$2,350,000
Unifamiliare Indipendente West Des Moines
- 5 Camere
- 7 Bagni
- 3,046 Sqft
- 1.58 Ac lot
- Aggiornato: Ieri
- MLS#751560
Informazioni sulla proprietà
La descrizione è stata tradotta automaticamente.
La descrizione viene visualizzata nella lingua originale.
Picture slow mornings with coffee in your chef-inspired kitchen, afternoons enjoying the privacy of your screened-in deck, & evenings entertaining friends around the full bar or perfecting your swing in your private golf simulator. This is life in the Winnetka Plan by KRM Custom Homes, an extraordinary executive residence in the prestigious Stonewood community. Every space is designed to eleva
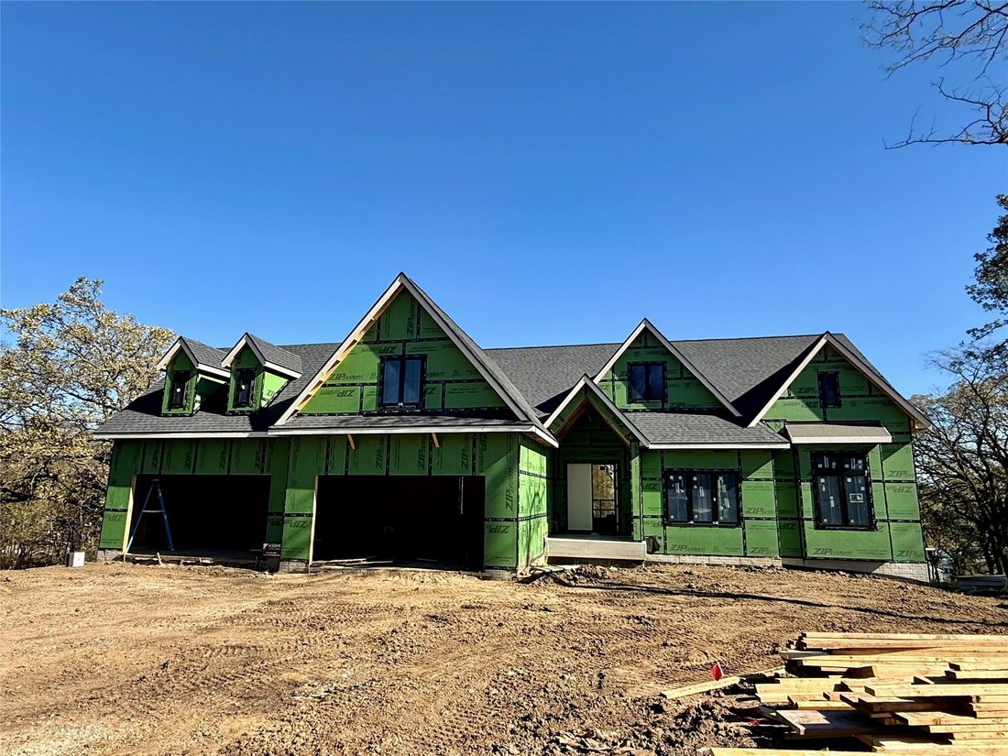
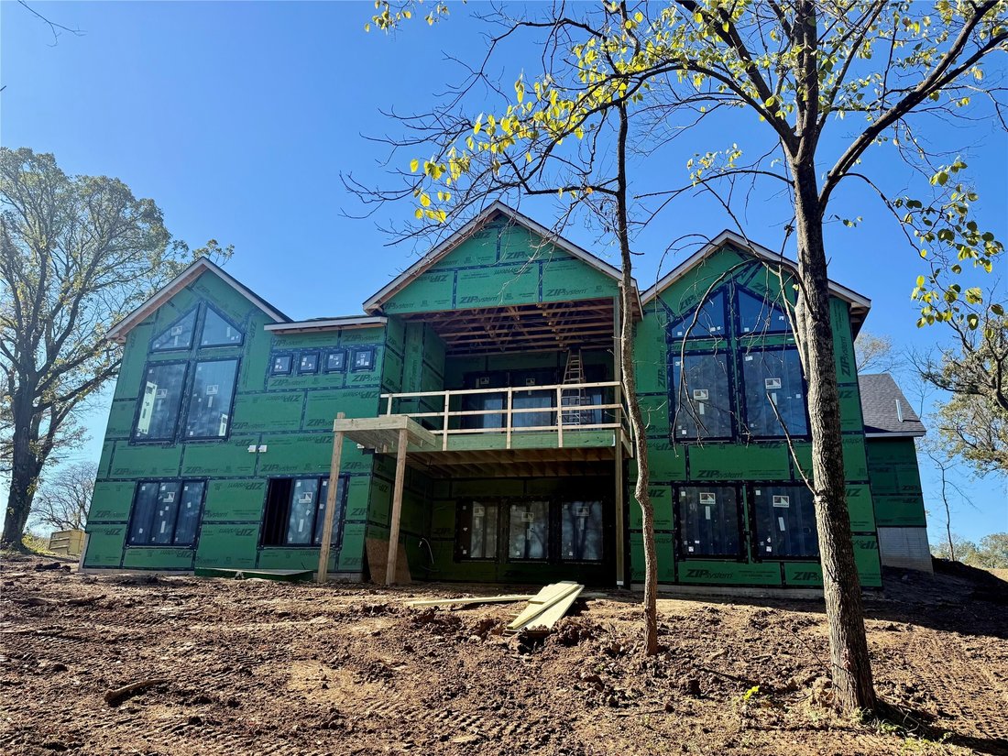
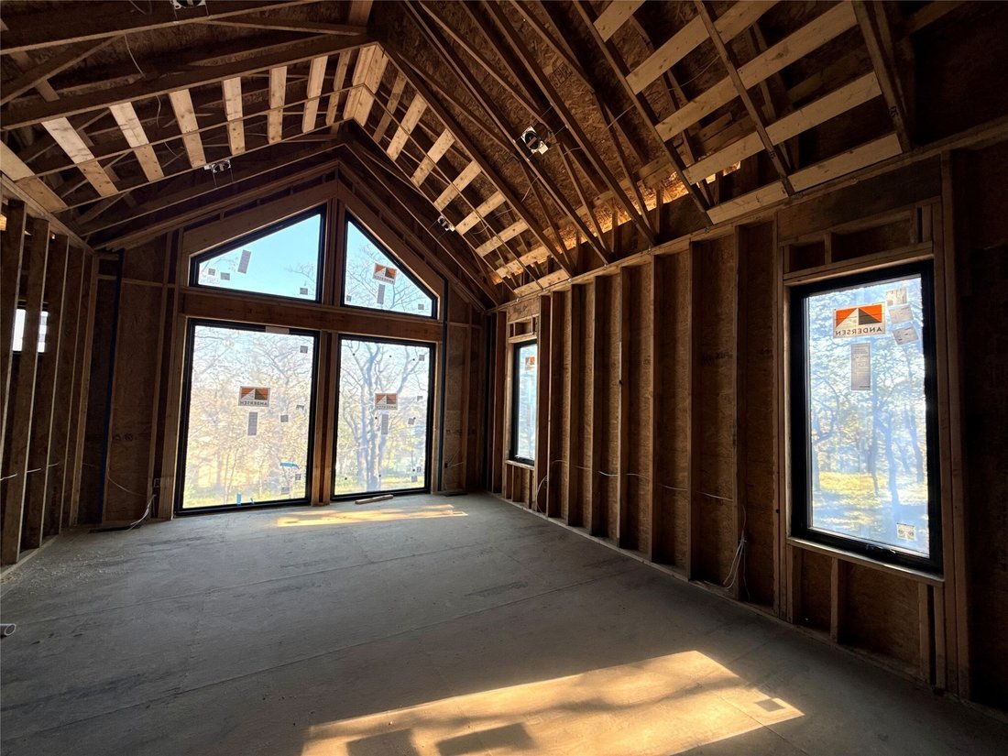
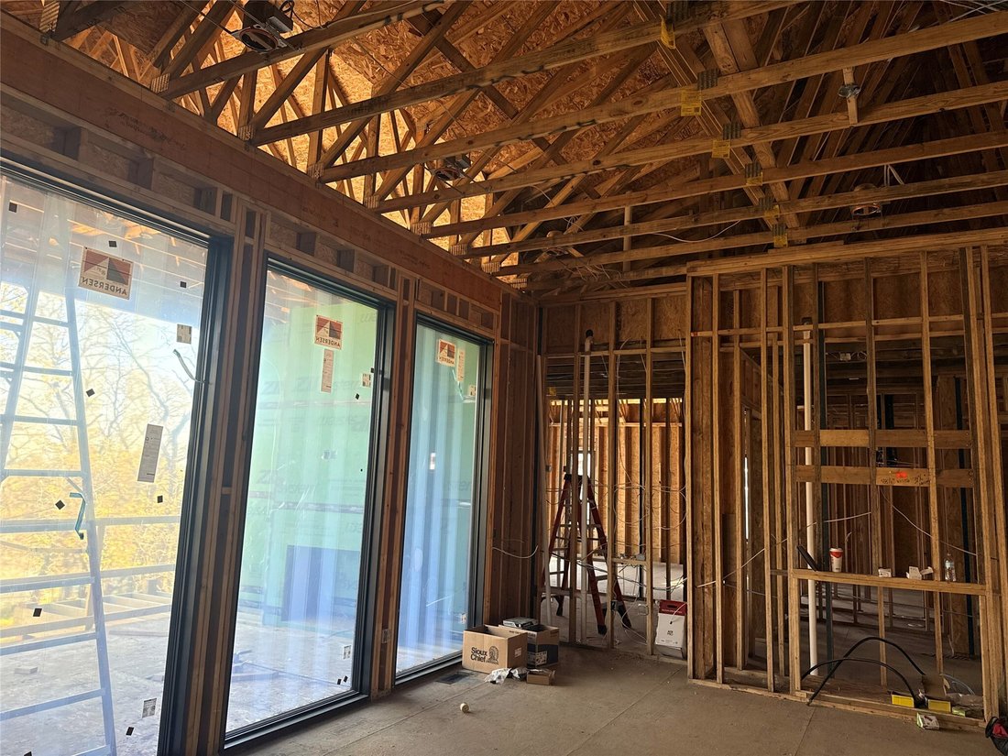
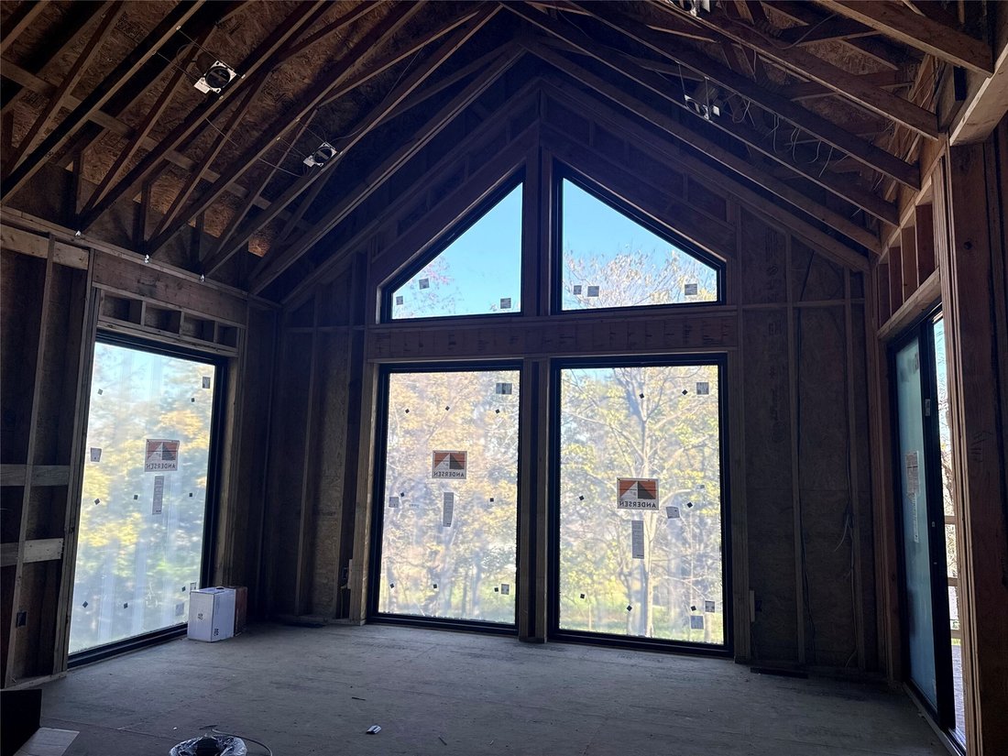
Picture slow mornings with coffee in your chef-inspired kitchen, afternoons enjoying the privacy of your screened-in deck, & evenings entertaining friends around the full bar or perfecting your swing in your private golf simulator. This is life in the Winnetka Plan by KRM Custom Homes, an extraordinary executive residence in the prestigious Stonewood community. Every space is designed to elevate every day, with exquisite trim details, quality materials, & custom finishes. The open-concept main level welcomes you with a spacious great room, gas fireplace, & oversized windows that fill the home with natural light. The vaulted kitchen features high-end appliances, a generous island, & custom trim-built pantry. At day’s end, unwind in the luxurious primary suite, complete with vaulted ceiling, spa-inspired bath featuring an expansive tiled shower & soaking tub, & walk-in closet. A dedicated office offers a quiet space to work from home. The finished walkout lower level is an entertainer’s dream, offering a spacious family room, full bar, golf simulator, 3 bedrooms, 3.5 bathrooms, & second laundry room. Offering 3,046sqft on the main level, 2,595sqft of lower-level finish, & a 4-car garage, this exceptional home pairs thoughtful luxury with everyday comfort. Set among the wooded surroundings of Stonewood in West Des Moines, within the Waukee School District & minutes from Jordan Creek. A home designed not simply to impress, but to be lived in and enjoyed.
-
Tipo di proprietà
Casa
-
Anno di costruzione
2026
-
Prezzo/piede²
$771
Caratteristiche
- Garage
- Camino
- Cabina armadio
- Balcone
- Isola della cucina
- Soffitto alto
- Ufficio
- Bar
- Seminterrato
Esplora la zona
1468 S Timber Lane, West Des Moines, IA 50266, Waukee, Iowa, Stati Uniti
Visualizza su Google Maps
Prezzo per sqft
Basso
Alto
Iscritto da 5 anni
Hai chiesto informazioni su questa proprietà
L'agente La contatterà al più presto
Pubblicato da
9
Annunci
2022
Iscritto
Prenota una visita con Amanda Mickelsen
Scegli una data e indica se preferisci un tour virtuale o di persona con l’agente.
Data preferita
Tipo di tour

Greater Des Moines
4001 Westown Pkwy, 50266, West Des Moines, United States
Visualizza profilo agenzia
Ultimo aggiornamento
Ieri
Prima pubblicazione
Ottobre 21
Riferimento annuncio
2171779191191754
Stato dell'annuncio
Proprietà simili nelle vicinanze
Nuovi annunci a Iowa



Esplora più immobili in vendita
Iowa, Stati Uniti Città
- Case in vendita in Bettendorf, IA, Stati Uniti
- Case in vendita in 52722, IA, Stati Uniti
- Case in vendita in 52753, IA, Stati Uniti
- Case in vendita in Le Claire, IA, Stati Uniti
- Case in vendita in Hardin, IA, Stati Uniti
- Case in vendita in 50263, IA, Stati Uniti
- Case in vendita in 52807, IA, Stati Uniti
- Case in vendita in Park View, IA, Stati Uniti
- Case in vendita in Urbandale, IA, Stati Uniti
- Case in vendita in 52748, IA, Stati Uniti
- Case in vendita in 50131, IA, Stati Uniti
- Case in vendita in 51526, IA, Stati Uniti
- Case in vendita in Johnston, IA, Stati Uniti
- Case in vendita in West Des Moines, IA, Stati Uniti
- Case in vendita in 50266, IA, Stati Uniti
- Case in vendita in Franklin, IA, Stati Uniti
- Case in vendita in South Sioux City, IA, Stati Uniti
- Case in vendita in 50323, IA, Stati Uniti
- Case in vendita in 52742, IA, Stati Uniti
- Case in vendita in 52803, IA, Stati Uniti
tipi di proprietà Iowa, Stati Uniti
Iowa, Stati Uniti ricerche popolari
- Proprietà immobiliari con Giardino a Iowa, Stati Uniti
- Proprietà immobiliari con Piscina a Iowa, Stati Uniti
- Proprietà immobiliari con Balcone a Iowa, Stati Uniti
- Proprietà immobiliari con Centro Fitness / Palestra a Iowa, Stati Uniti
- Proprietà immobiliari con Cinema a Iowa, Stati Uniti
- Proprietà immobiliari Lungomare a Iowa, Stati Uniti
- Proprietà immobiliari Vista sul fiume a Iowa, Stati Uniti
- Proprietà immobiliari con Libreria a Iowa, Stati Uniti
- Proprietà immobiliari con Cantina a Iowa, Stati Uniti
- Proprietà immobiliari Lungolago a Iowa, Stati Uniti
- Proprietà immobiliari con Ascensore a Iowa, Stati Uniti
- Proprietà immobiliari Vista Golf a Iowa, Stati Uniti
- Proprietà immobiliari con Campo da tennis a Iowa, Stati Uniti
Guide e storie correlate
La fiducia dei migliori broker del mondo
Gli agenti dietro le proprietà più straordinarie del mondo pubblicano su JamesEdition.
- Annunci di Sotheby's, Christie's, BARNES ed Engel & Völkers
- Ogni annuncio è verificato prima della pubblicazione
- Si metta in contatto diretto con agenti verificati
Continuando, accetta i nostri Termini e la nostra Informativa sulla privacy.
brokerages we
partnered with
partnered with