$775,000
Indipendente Unifamiliare A Ovest DI Chicago
- 5 Camere
- 5 Bagni
- 3,842 Sqft
- 14,811 Sqft lot
- Aggiornato: Agosto 5
-
1
Visualizzazioni degli ultimi 30 giorni
- MLS#12684946
Informazioni sulla proprietà
La descrizione è stata tradotta automaticamente.
La descrizione viene visualizzata nella lingua originale.
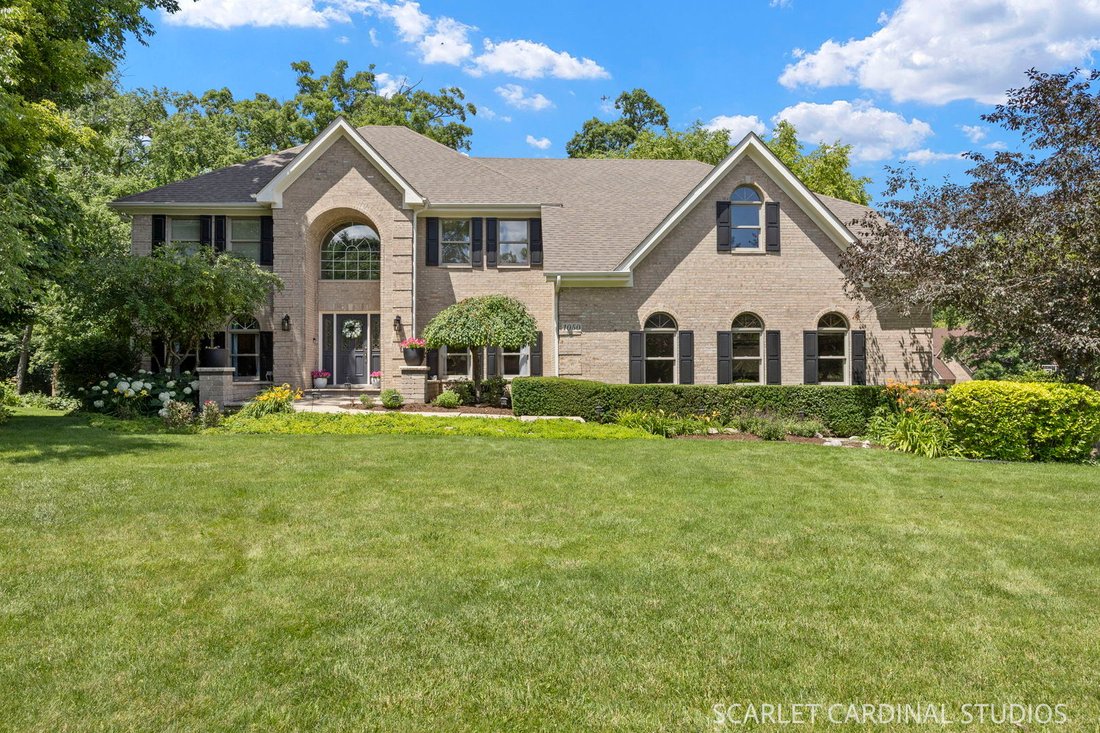
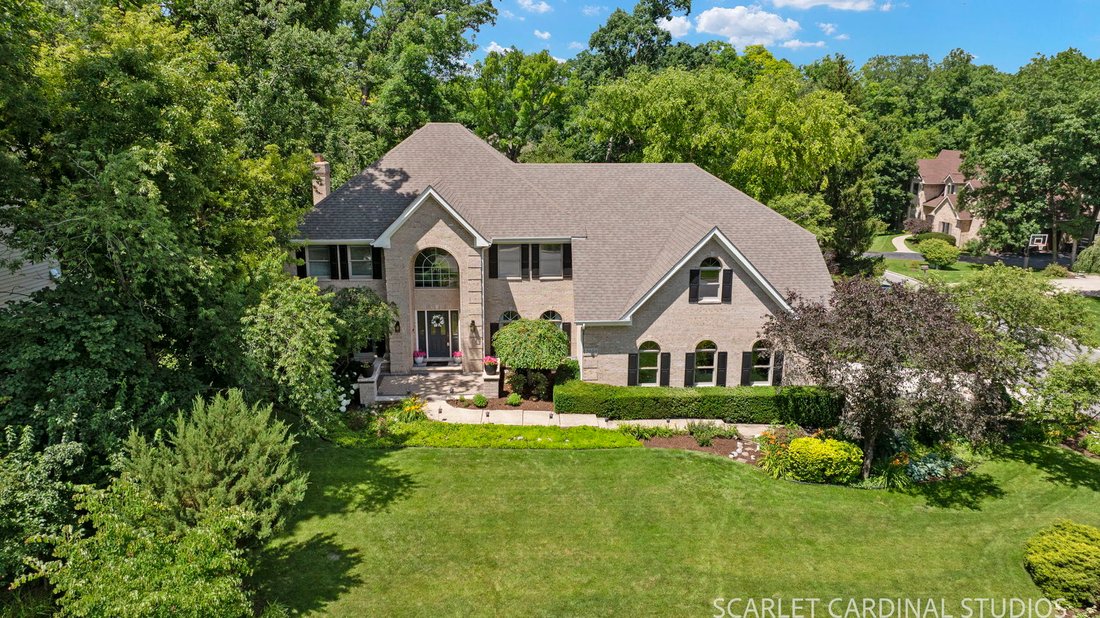
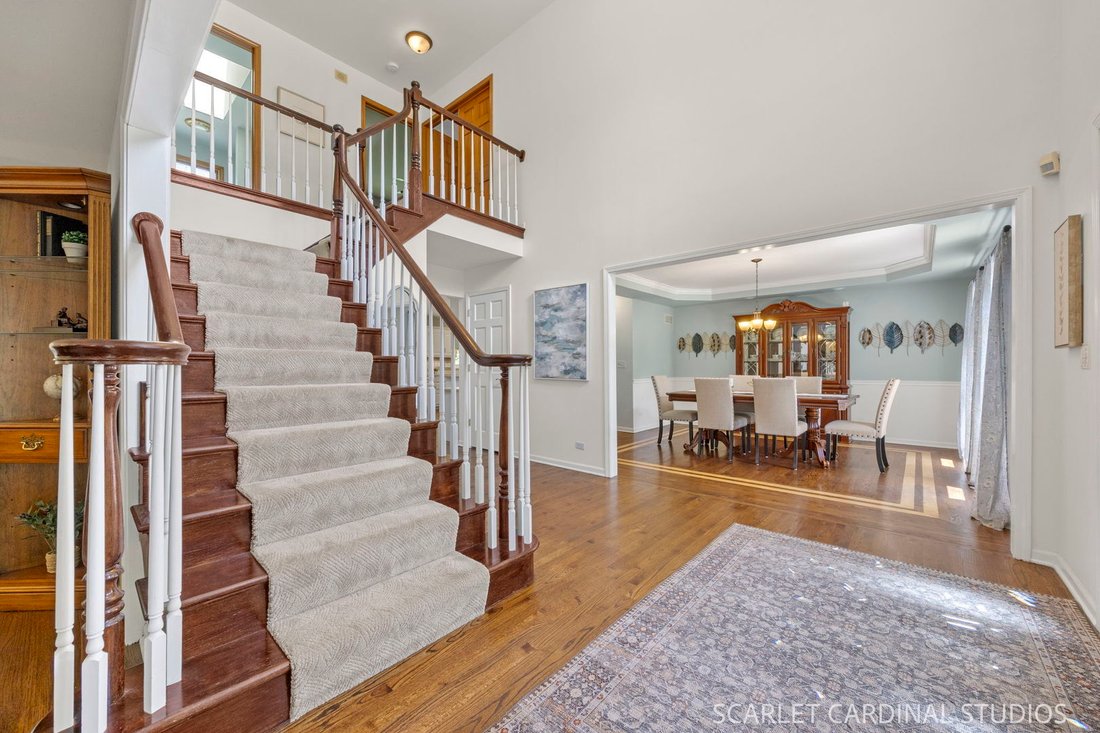
Welcome to 1050 Aster Lane in the sought-after Forest Trails community, known for its mature landscaping, wooded surroundings, and peaceful setting. This spacious home offers nearly 5,000 square feet of finished living space across all levels. A dramatic two-story foyer opens to hardwood floors throughout the main and second levels, accented by elegant inlays. The thoughtfully designed floor plan
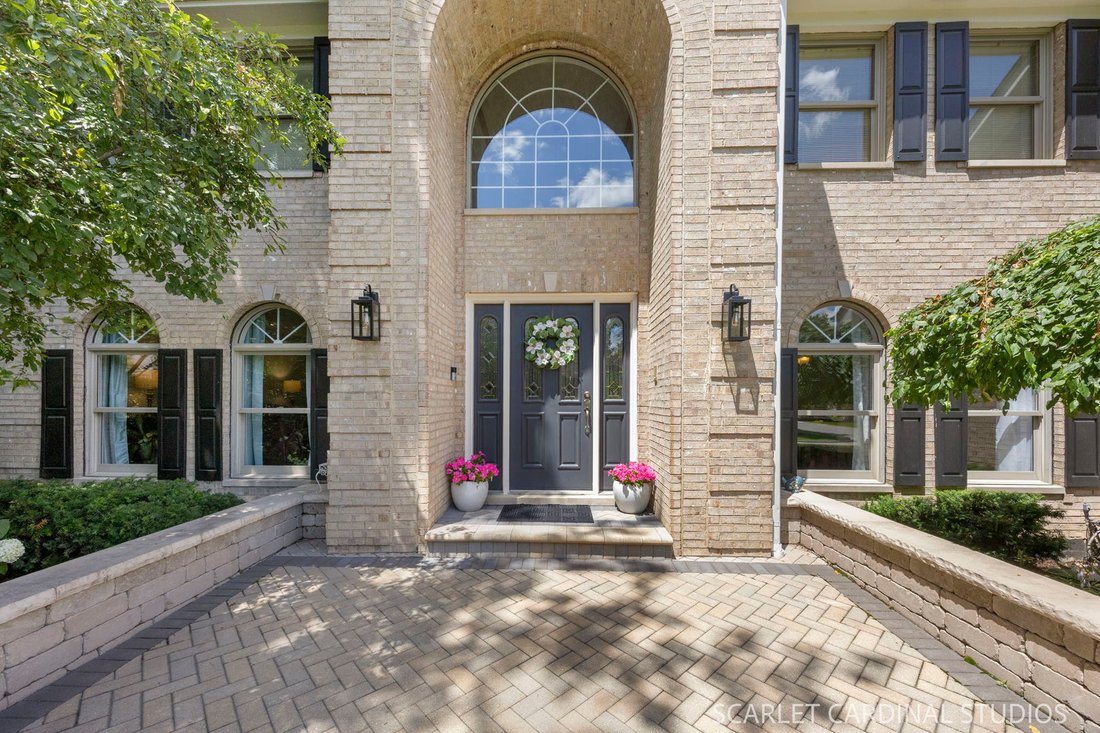
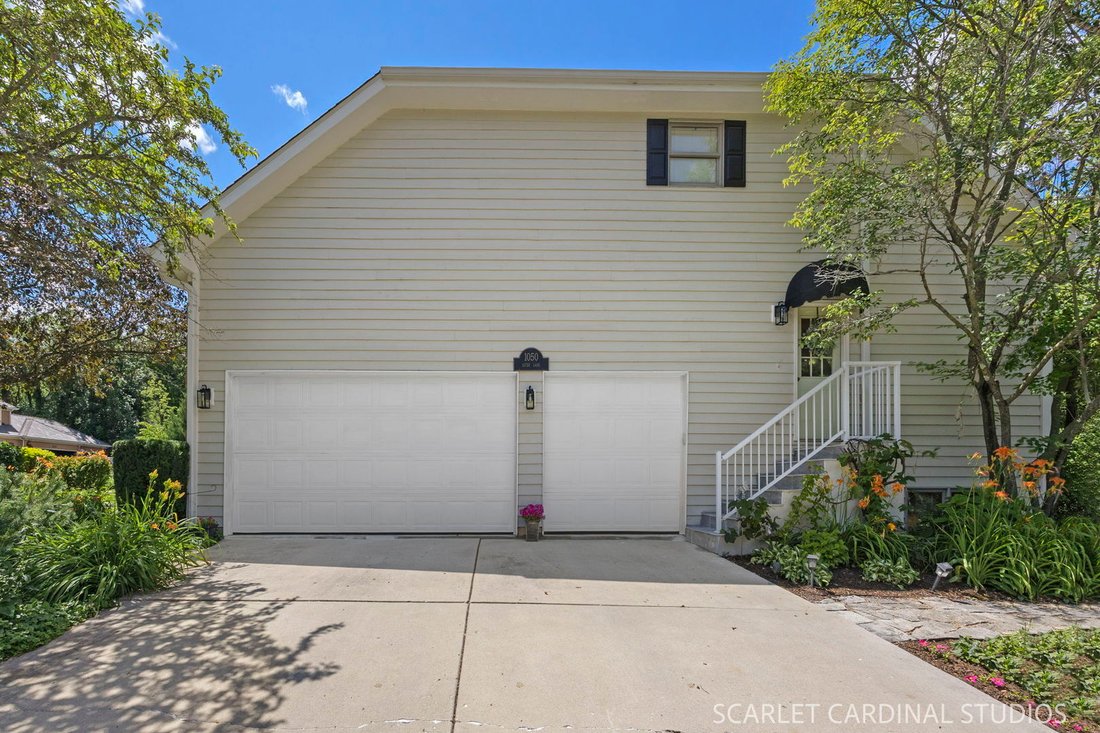
Welcome to 1050 Aster Lane in the sought-after Forest Trails community, known for its mature landscaping, wooded surroundings, and peaceful setting. This spacious home offers nearly 5,000 square feet of finished living space across all levels. A dramatic two-story foyer opens to hardwood floors throughout the main and second levels, accented by elegant inlays. The thoughtfully designed floor plan features formal living and dining rooms, along with comfortable everyday living spaces centered around the family room and kitchen. The kitchen is appointed with white cabinetry, stainless steel appliances, a large center island with sink, and a butler’s pantry with glass-front display cabinetry connecting to the formal dining room. Large bay windows showcase beautiful views of the private wooded backyard, while the expansive deck provides the perfect space to relax and enjoy the natural surroundings. A private first-floor office offers flexibility and can serve as a main-level bedroom, complemented by an adjacent FULL bath. The laundry room is on the main level with exterior access. An oversized 3-car garage features approximately 30 feet of depth providing ample room for large vehicles, storage, or a workshop and includes 240V outlet for EV charging. Extra high garage ceilings offer flexibility for additional storage or even a car lift. Upstairs, you’ll find four bedrooms, including a secondary ensuite bedroom and an expansive primary suite. The primary retreat includes two dressing-room closets with custom laminate shelving and drawers and a third seasonal storage closet. The spacious primary bath includes a large whirlpool tub, and an adjoining room offers endless possibilities as a nursery, craft room, fitness space, office or private retreat. The finished basement expands the living space with a recreation room, wet bar, entertainment area, and abundant storage. Conveniently located near shopping, schools including Wheaton Academy, and just two miles from the West Chicago Metra station, this exceptional home combines space, privacy, and convenience in one of the area’s most desirable neighborhoods.
-
Tipo di proprietà
Casa
-
Anno di costruzione
1994
-
Prezzo/piede²
$201
Caratteristiche
- Garage
- Centro Fitness / Palestra
- Ascensore
- Vista panoramica / Scenica
- Privacy
- Ufficio
- Lavanderia
- Bar
- Seminterrato
Esplora la zona
1050 Aster Lane, West Chicago, IL 60185, Wayne, Illinois, Stati Uniti
Visualizza su Google Maps
Prezzo per sqft
Basso
Alto
Iscritto da 4 anni
Hai chiesto informazioni su questa proprietà
L'agente La contatterà al più presto
Pubblicato da
1
Annunci
2022
Iscritto
Prenota una visita con Melanie Young
Scegli una data e indica se preferisci un tour virtuale o di persona con l’agente.
Data preferita
Tipo di tour

Ultimo aggiornamento
Agosto 5
Prima pubblicazione
Jun 27
Riferimento annuncio
2130710970239076
Stato dell'annuncio
Active under contract
Proprietà simili nelle vicinanze
Nuovi annunci a Wayne


Esplora più immobili in vendita
Wayne, IL, Stati Uniti ricerche popolari
- Proprietà immobiliari con Bar a Wayne, IL, Stati Uniti
- Proprietà immobiliari con Camino a Wayne, IL, Stati Uniti
- Proprietà immobiliari con Ufficio a Wayne, IL, Stati Uniti
- Proprietà immobiliari Nuove costruzioni a Wayne, IL, Stati Uniti
- Proprietà immobiliari con Cucina aperta a Wayne, IL, Stati Uniti
- Proprietà immobiliari Privacy a Wayne, IL, Stati Uniti
- Proprietà immobiliari con Centro Fitness / Palestra a Wayne, IL, Stati Uniti
- Proprietà immobiliari Moderno a Wayne, IL, Stati Uniti
- Proprietà immobiliari con Idromassaggio a Wayne, IL, Stati Uniti
- Proprietà immobiliari con Terrazza a Wayne, IL, Stati Uniti
- Proprietà immobiliari con Cinema a Wayne, IL, Stati Uniti
- Proprietà immobiliari con Aria condizionata a Wayne, IL, Stati Uniti
- Proprietà immobiliari con Ascensore a Wayne, IL, Stati Uniti
- Proprietà immobiliari con Sala giochi a Wayne, IL, Stati Uniti
- Proprietà immobiliari Vista sull'acqua a Wayne, IL, Stati Uniti
- Proprietà immobiliari Vista panoramica / Scenica a Wayne, IL, Stati Uniti
- Proprietà immobiliari con Piscina coperta a Wayne, IL, Stati Uniti
- Proprietà immobiliari con Cantina a Wayne, IL, Stati Uniti
- Proprietà immobiliari Lungolago a Wayne, IL, Stati Uniti
- Proprietà immobiliari con Libreria a Wayne, IL, Stati Uniti
- Proprietà immobiliari Equestre a Wayne, IL, Stati Uniti
- Proprietà immobiliari con Cucina esterna a Wayne, IL, Stati Uniti
- Proprietà immobiliari Vista sul lago a Wayne, IL, Stati Uniti
Guide e storie correlate
La fiducia dei migliori broker del mondo
Gli agenti dietro le proprietà più straordinarie del mondo pubblicano su JamesEdition.
- Annunci di Sotheby's, Christie's, BARNES ed Engel & Völkers
- Ogni annuncio è verificato prima della pubblicazione
- Si metta in contatto diretto con agenti verificati
Continuando, accetta i nostri Termini e la nostra Informativa sulla privacy.
brokerages we
partnered with
partnered with