$1,149,000
Casa A Schiera West Chester
- 4 Camere
- 4 Bagni
- 4,068 Sqft
- 2,614 Sqft lot
- Aggiornato: Oggi
- MLS#PACT2137488
Informazioni sulla proprietà
La descrizione è stata tradotta automaticamente.
La descrizione viene visualizzata nella lingua originale.
Welcome to 408 Reid Way in prestigious Darlington Ridge by Toll Brothers, an upscale community surrounded by preserved open space and natural beauty, just minutes from downtown West Chester. This exceptional, extensively customized Darden Model end-unit townhome showcases over $120,000 in upgrades and improvements and offers just over 4,000 square feet of finished living space, including 3,068 squ
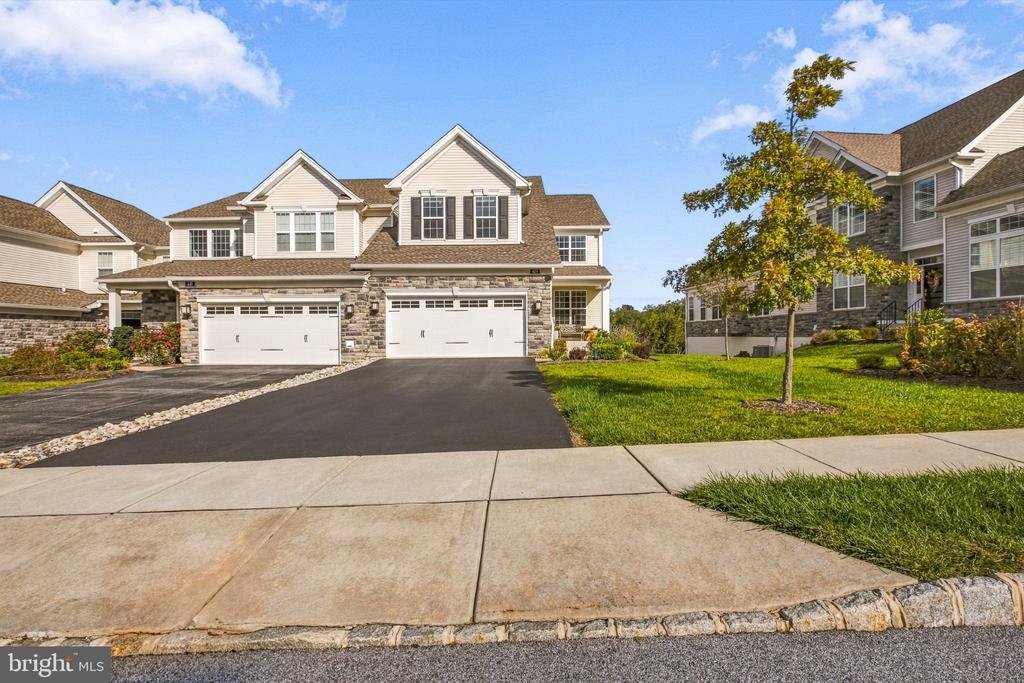
Welcome to 408 Reid Way in prestigious Darlington Ridge by Toll Brothers, an upscale community surrounded by preserved open space and natural beauty, just minutes from downtown West Chester. This exceptional, extensively customized Darden Model end-unit townhome showcases over $120,000 in upgrades and improvements and offers just over 4,000 square feet of finished living space, including 3,068 square feet above grade and approximately 1,000 square feet in the finished walk-out lower level.
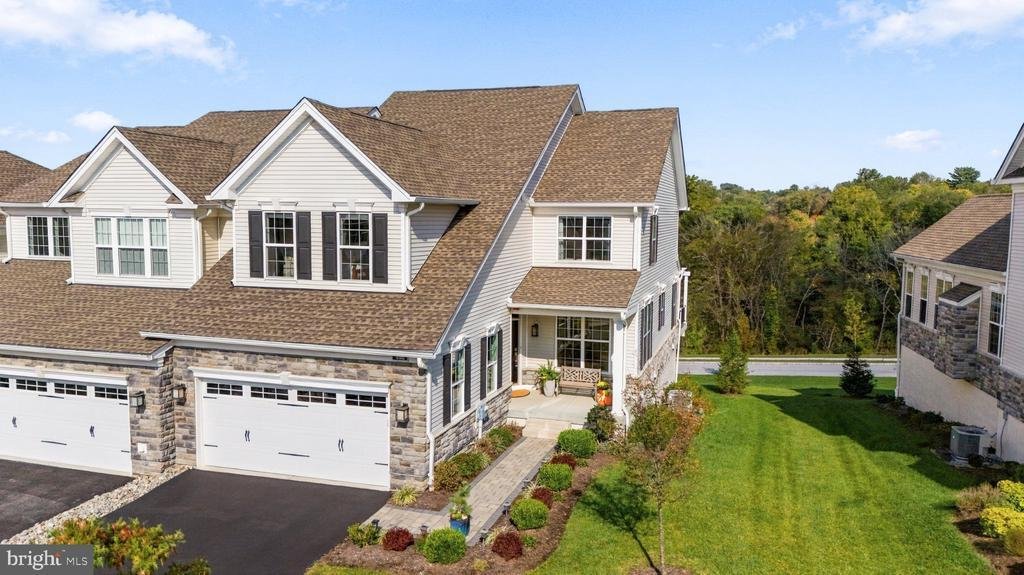
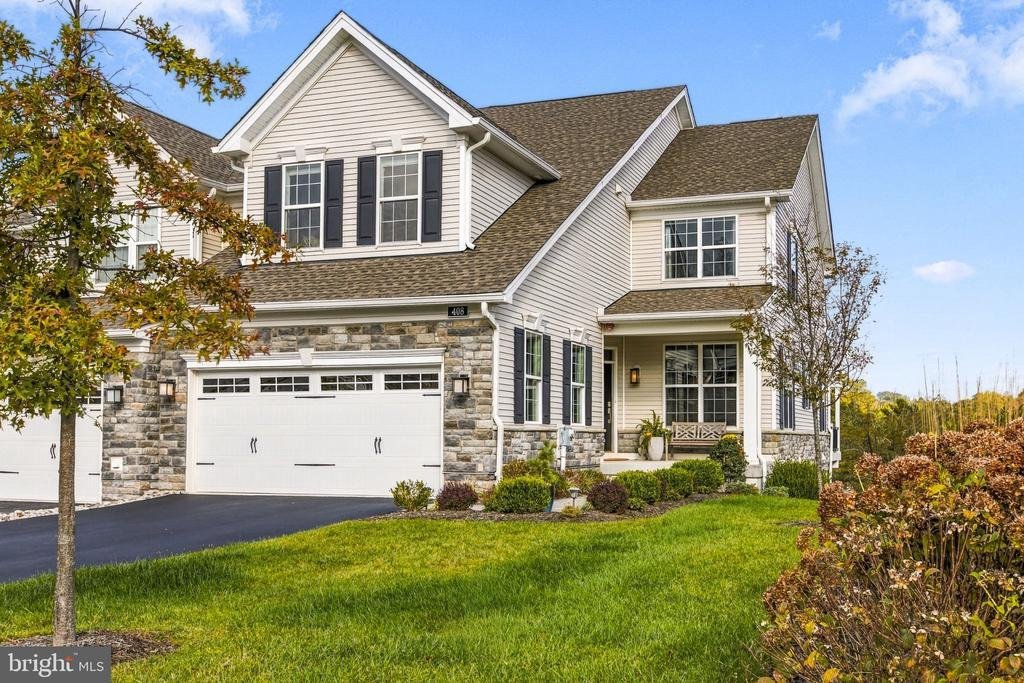
Beautiful curb appeal begins with an extended driveway apron, elegant gray stone exterior, covered front porch, paver walkway, enhanced landscaping, and extended stone foundation detailing. Inside, a welcoming foyer introduces gorgeous wide-plank, natural oak-toned engineered hardwood flooring, a distinctive centrally located staircase with wood treads and white balusters, elegant millwork, designer lighting, and sophisticated neutral finishes throughout. A conveniently located powder room just off the foyer adds comfort and practicality for guests. A separate, sun-filled front dining room or home office off the foyer adds even more versatility.
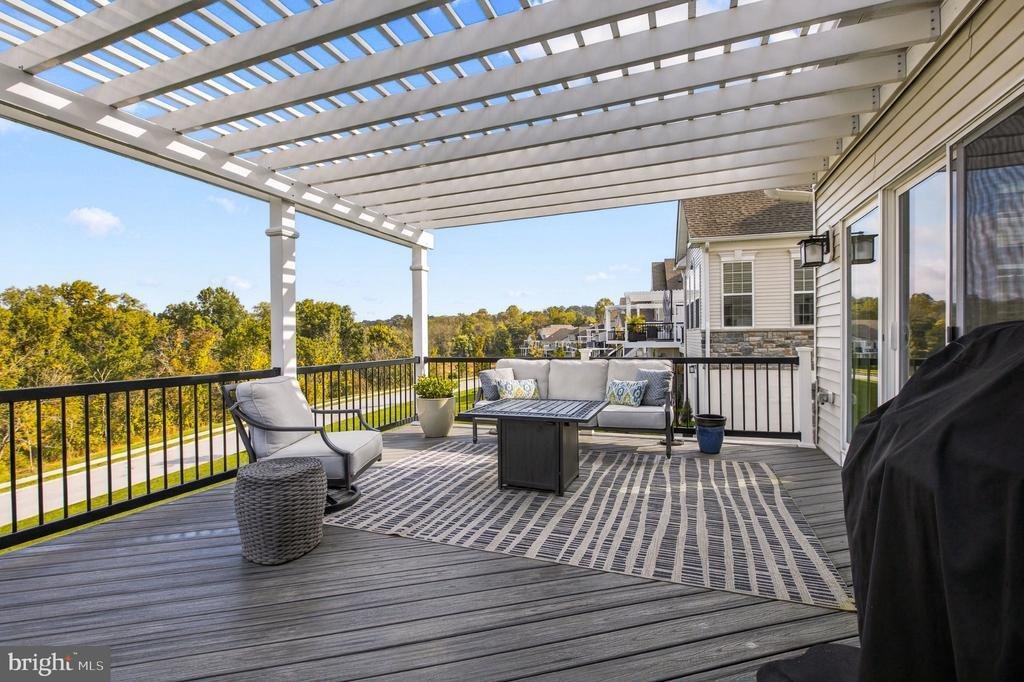
The stunning expanded gourmet kitchen features Century cabinetry, an oversized contrasting center island, with additional storage, quartz countertops, designer tile backsplash, gold-tone hardware, and premium KitchenAid appliances, including a wall oven, microwave, professional-style range hood, five-burner natural gas cooktop, and oversized JennAir refrigerator. The open-concept main level flows beautifully into an inviting living and entertaining area featuring a gas fireplace with wood mantel, custom built-in cabinetry, and expansive windows. Step outside to the expanded deck spanning the full width of the home, featuring an elegant white pergola positioned directly outside the doors, creating a beautifully defined space for outdoor relaxation. The expansive deck overlooks the community’s beautiful natural surroundings.
Upstairs, an expansive loft with natural oak-toned engineered hardwood flooring, custom built-ins, and concealed television connections provides an ideal second living area or workspace. The luxurious rear-facing primary suite features a vaulted ceiling, spectacular elevated views through three oversized windows, a customized Closets by Design walk-in closet, and spa-inspired bath with freestanding soaking tub, expanded tiled shower, dual vanity, marble-look finishes, and granite countertops. Two additional spacious bedrooms, including one with a vaulted ceiling, engineered hardwood flooring, and walk-in closet, share a beautifully appointed hall bath. A convenient second-floor walk-in laundry room includes built-in cabinetry.
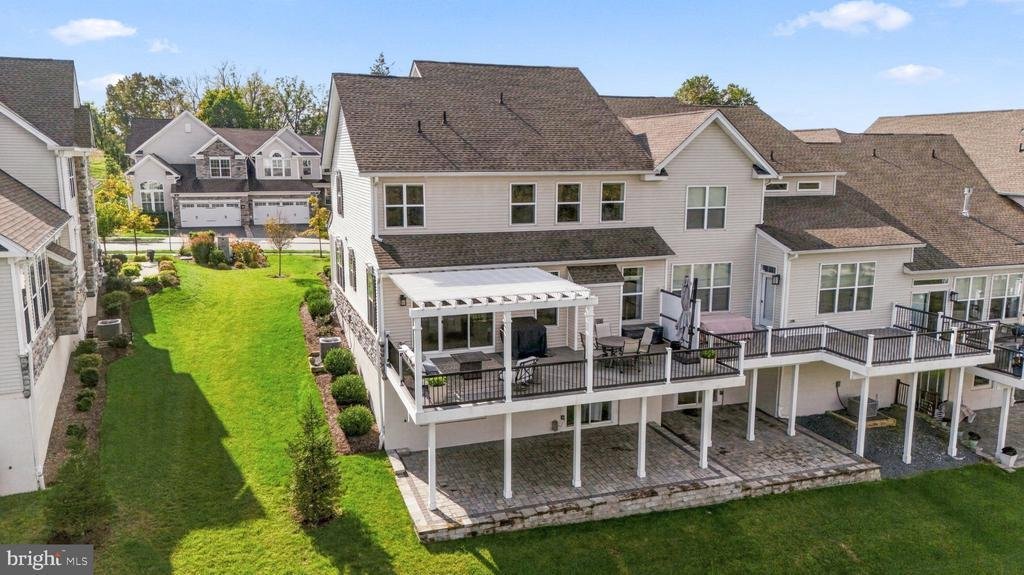
The fully finished walk-out lower level offers exceptional flexibility with a fourth bedroom, third full bath, additional family room, generous recreation or fitness space, and unfinished storage. Step outside to the expanded custom paver patio, a significant post-purchase improvement that creates a second inviting outdoor living area, ideal for relaxing, entertaining, and enjoying the peaceful surroundings. Together, the expansive upper deck and lower patio provide multiple outdoor gathering spaces rarely found in townhome living. Throughout the home, upgraded lighting, premium window treatments, custom cabinetry, and thoughtful architectural details reflect an extraordinary level of customization.
Darlington Ridge offers a unique connection to nature through its community trail system, constructed to connect with the township’s regional trail network linking West Chester University’s Gordon Natural Area through Darlington Ridge to the historic Strode’s Mill District.
Located in the highly regarded West Chester Area School District, within the Bayard Rustin High School attendance area, and minutes from West Chester Borough’s outstanding restaurants, shopping, and vibrant downtown
Beautiful curb appeal begins with an extended driveway apron, elegant gray stone exterior, covered front porch, paver walkway, enhanced landscaping, and extended stone foundation detailing. Inside, a welcoming foyer introduces gorgeous wide-plank, natural oak-toned engineered hardwood flooring, a distinctive centrally located staircase with wood treads and white balusters, elegant millwork, designer lighting, and sophisticated neutral finishes throughout. A conveniently located powder room just off the foyer adds comfort and practicality for guests. A separate, sun-filled front dining room or home office off the foyer adds even more versatility.
The stunning expanded gourmet kitchen features Century cabinetry, an oversized contrasting center island, with additional storage, quartz countertops, designer tile backsplash, gold-tone hardware, and premium KitchenAid appliances, including a wall oven, microwave, professional-style range hood, five-burner natural gas cooktop, and oversized JennAir refrigerator. The open-concept main level flows beautifully into an inviting living and entertaining area featuring a gas fireplace with wood mantel, custom built-in cabinetry, and expansive windows. Step outside to the expanded deck spanning the full width of the home, featuring an elegant white pergola positioned directly outside the doors, creating a beautifully defined space for outdoor relaxation. The expansive deck overlooks the community’s beautiful natural surroundings.
Upstairs, an expansive loft with natural oak-toned engineered hardwood flooring, custom built-ins, and concealed television connections provides an ideal second living area or workspace. The luxurious rear-facing primary suite features a vaulted ceiling, spectacular elevated views through three oversized windows, a customized Closets by Design walk-in closet, and spa-inspired bath with freestanding soaking tub, expanded tiled shower, dual vanity, marble-look finishes, and granite countertops. Two additional spacious bedrooms, including one with a vaulted ceiling, engineered hardwood flooring, and walk-in closet, share a beautifully appointed hall bath. A convenient second-floor walk-in laundry room includes built-in cabinetry.
The fully finished walk-out lower level offers exceptional flexibility with a fourth bedroom, third full bath, additional family room, generous recreation or fitness space, and unfinished storage. Step outside to the expanded custom paver patio, a significant post-purchase improvement that creates a second inviting outdoor living area, ideal for relaxing, entertaining, and enjoying the peaceful surroundings. Together, the expansive upper deck and lower patio provide multiple outdoor gathering spaces rarely found in townhome living. Throughout the home, upgraded lighting, premium window treatments, custom cabinetry, and thoughtful architectural details reflect an extraordinary level of customization.
Darlington Ridge offers a unique connection to nature through its community trail system, constructed to connect with the township’s regional trail network linking West Chester University’s Gordon Natural Area through Darlington Ridge to the historic Strode’s Mill District.
Located in the highly regarded West Chester Area School District, within the Bayard Rustin High School attendance area, and minutes from West Chester Borough’s outstanding restaurants, shopping, and vibrant downtown
-
Tipo di proprietà
Residenza
-
Anno di costruzione
2020
-
Prezzo/piede²
$282
Caratteristiche
Esplora la zona
408 REID WAY, WEST CHESTER, PA 19382, Pennsylvania, Stati Uniti
Visualizza su Google Maps
Prezzo per sqft
Basso
Alto
Iscritto da 2 anni
Hai chiesto informazioni su questa proprietà
L'agente La contatterà al più presto
Pubblicato da
1
Annunci
2024
Iscritto
Prenota una visita con Paul Lott
Scegli una data e indica se preferisci un tour virtuale o di persona con l’agente.
Data preferita
Tipo di tour

Keller Williams Partners
200 Bellevue Parkway, Suite 415, 19809, Wilmington, United States
Visualizza profilo agenzia
Ultimo aggiornamento
Oggi
Prima pubblicazione
Ottobre 13
Licenza agente
#RS298201
Riferimento annuncio
2167612563982074
Stato dell'annuncio
Active-bright
Proprietà simili nelle vicinanze
Nuovi annunci a Pennsylvania






Esplora più immobili in vendita
Pennsylvania, Stati Uniti Città
- Case in vendita in Shaler, PA, Stati Uniti
- Case in vendita in Temple, PA, Stati Uniti
- Case in vendita in 76502, TX, Stati Uniti
- Case in vendita in 15143, PA, Stati Uniti
- Case in vendita in Sewickley, PA, Stati Uniti
- Case in vendita in 16066, PA, Stati Uniti
- Case in vendita in Cranberry Township, PA, Stati Uniti
- Case in vendita in 15317, PA, Stati Uniti
- Case in vendita in Canonsburg, PA, Stati Uniti
- Case in vendita in 18940, PA, Stati Uniti
- Case in vendita in Penns Park, PA, Stati Uniti
- Case in vendita in 19123, PA, Stati Uniti
- Case in vendita in Gibsonia, PA, Stati Uniti
- Case in vendita in 19147, PA, Stati Uniti
- Case in vendita in 15044, PA, Stati Uniti
- Case in vendita in 15217, PA, Stati Uniti
- Case in vendita in Eagleville, PA, Stati Uniti
- Case in vendita in 18938, PA, Stati Uniti
- Case in vendita in Doylestown, PA, Stati Uniti
- Case in vendita in Solebury, PA, Stati Uniti
tipi di proprietà Pennsylvania, Stati Uniti
Pennsylvania, Stati Uniti ricerche popolari
- Proprietà immobiliari con Garage a Pennsylvania, Stati Uniti
- Proprietà immobiliari con Giardino a Pennsylvania, Stati Uniti
- Proprietà immobiliari con Terrazza a Pennsylvania, Stati Uniti
- Proprietà immobiliari con Piscina a Pennsylvania, Stati Uniti
- Proprietà immobiliari con Centro Fitness / Palestra a Pennsylvania, Stati Uniti
- Proprietà immobiliari con Balcone a Pennsylvania, Stati Uniti
- Proprietà immobiliari Rinnovato a Pennsylvania, Stati Uniti
- Proprietà immobiliari Vista panoramica / Scenica a Pennsylvania, Stati Uniti
- Proprietà immobiliari Moderno a Pennsylvania, Stati Uniti
- Proprietà immobiliari con Libreria a Pennsylvania, Stati Uniti
- Proprietà immobiliari con Ascensore a Pennsylvania, Stati Uniti
- Proprietà immobiliari Equestre a Pennsylvania, Stati Uniti
- Proprietà immobiliari Lungomare a Pennsylvania, Stati Uniti
- Proprietà immobiliari con Sauna a Pennsylvania, Stati Uniti
- Proprietà immobiliari con Cinema a Pennsylvania, Stati Uniti
- Proprietà immobiliari Vista sulle montagne a Pennsylvania, Stati Uniti
- Proprietà immobiliari con Campo da tennis a Pennsylvania, Stati Uniti
- Proprietà immobiliari Comunità recintata a Pennsylvania, Stati Uniti
- Proprietà immobiliari Lungolago a Pennsylvania, Stati Uniti
- Proprietà immobiliari Vista sul lago a Pennsylvania, Stati Uniti
- Proprietà immobiliari con Piscina coperta a Pennsylvania, Stati Uniti
- Proprietà immobiliari Lungofiume a Pennsylvania, Stati Uniti
- Proprietà immobiliari Vista sul fiume a Pennsylvania, Stati Uniti
- Proprietà immobiliari Collina a Pennsylvania, Stati Uniti
- Proprietà immobiliari con Vigneto / Azienda vinicola a Pennsylvania, Stati Uniti
- Proprietà immobiliari Residenza a Pennsylvania, Stati Uniti
- Proprietà immobiliari con Aeroporto Privato a Pennsylvania, Stati Uniti
- Proprietà immobiliari Ski-In / Ski-Out a Pennsylvania, Stati Uniti
- Proprietà immobiliari Fronte mare a Pennsylvania, Stati Uniti
- Proprietà immobiliari con Eliporto a Pennsylvania, Stati Uniti
Guide e storie correlate
La fiducia dei migliori broker del mondo
Gli agenti dietro le proprietà più straordinarie del mondo pubblicano su JamesEdition.
- Annunci di Sotheby's, Christie's, BARNES ed Engel & Völkers
- Ogni annuncio è verificato prima della pubblicazione
- Si metta in contatto diretto con agenti verificati
Continuando, accetta i nostri Termini e la nostra Informativa sulla privacy.
brokerages we
partnered with
partnered with