$1,100,000
4 Camere Da Letto Unifamiliare Indipendente
- 4 Camere
- 4 Bagni
- 5,201 Sqft
- 24,394 Sqft lot
- Aggiornato: Ottobre 9
- MLS#PACT2127636
Informazioni sulla proprietà
La descrizione è stata tradotta automaticamente.
La descrizione viene visualizzata nella lingua originale.
Price reduced and seller offering $10,000 towards finishing the basement with an agreement of sale in place!!!!!! An extraordinary opportunity awaits within the coveted Estates at Tattersall, one of West Chester’s most prestigious enclaves and moments from the championship fairways of Broad Run Golfer’s Club. Set on one of the community’s most exceptional lots, this magnificent residence commands
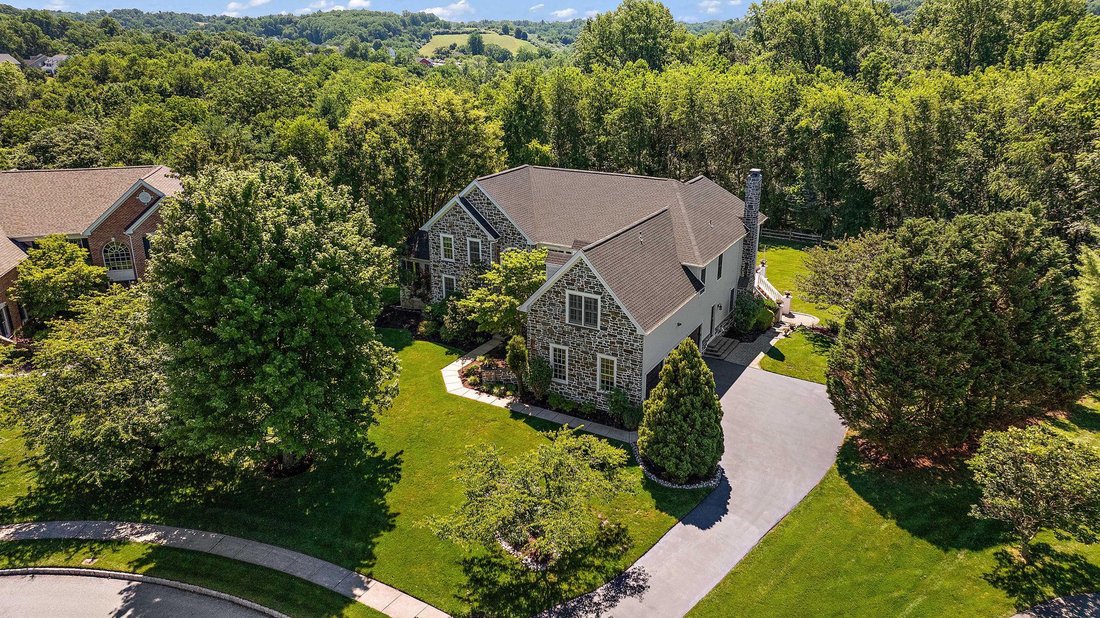
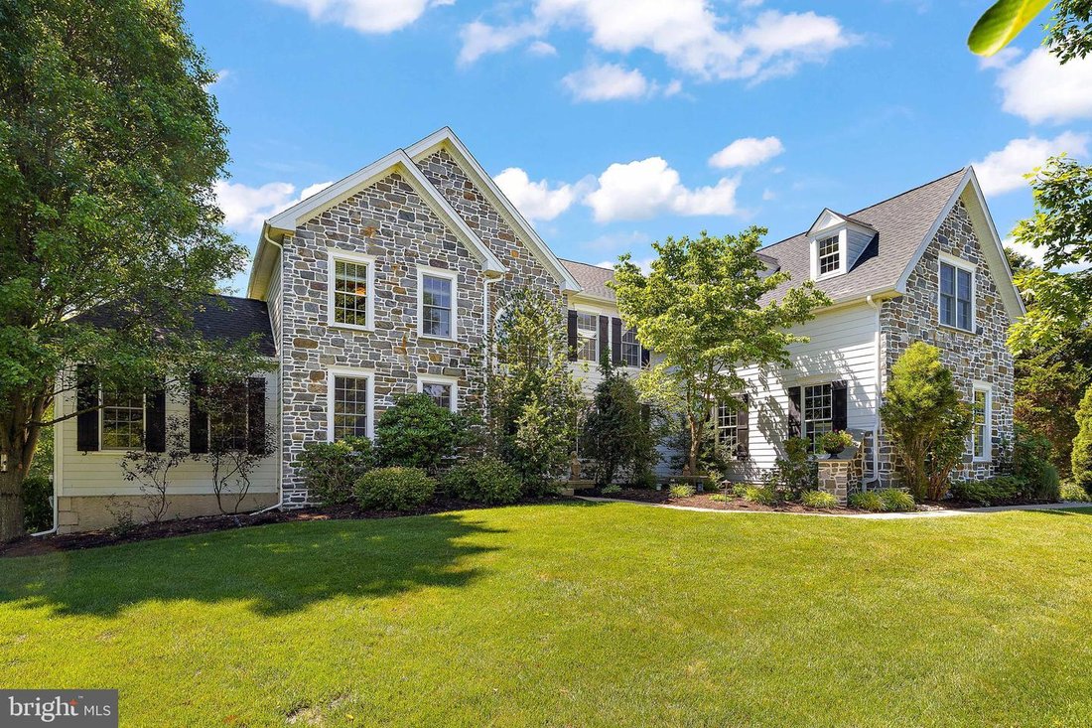
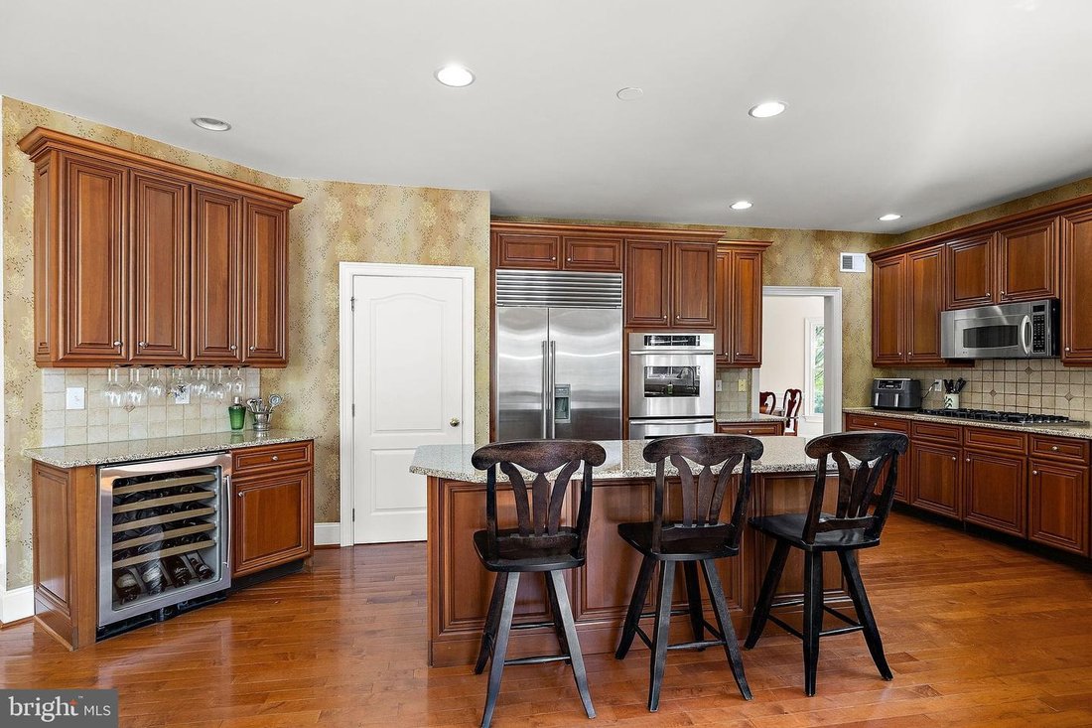
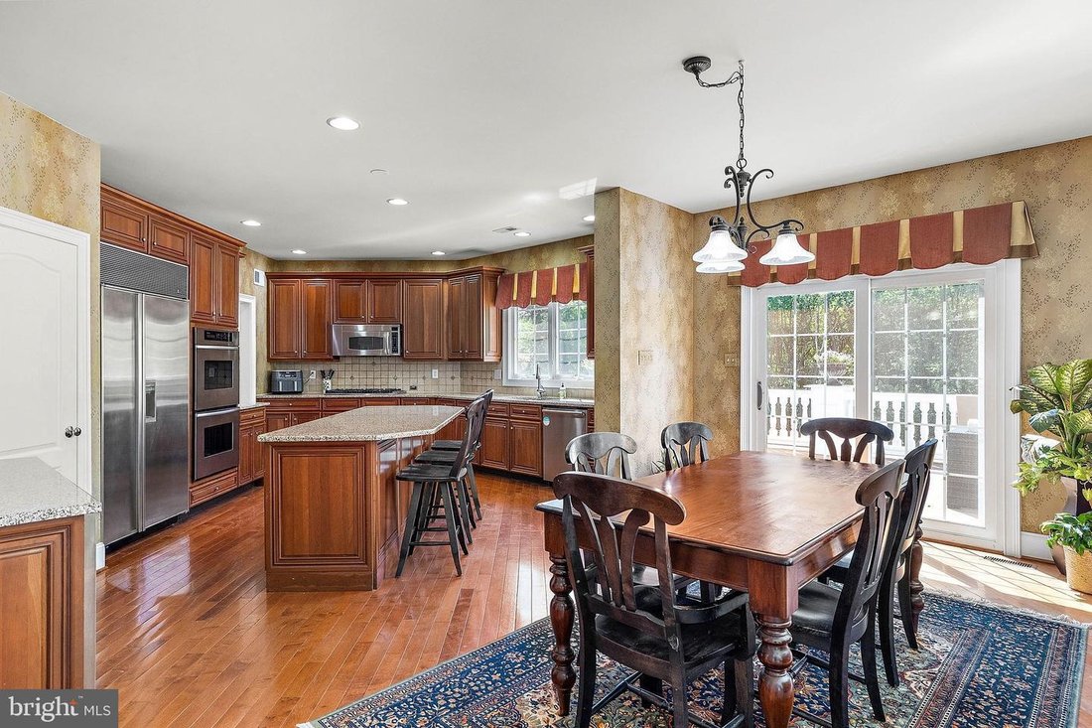
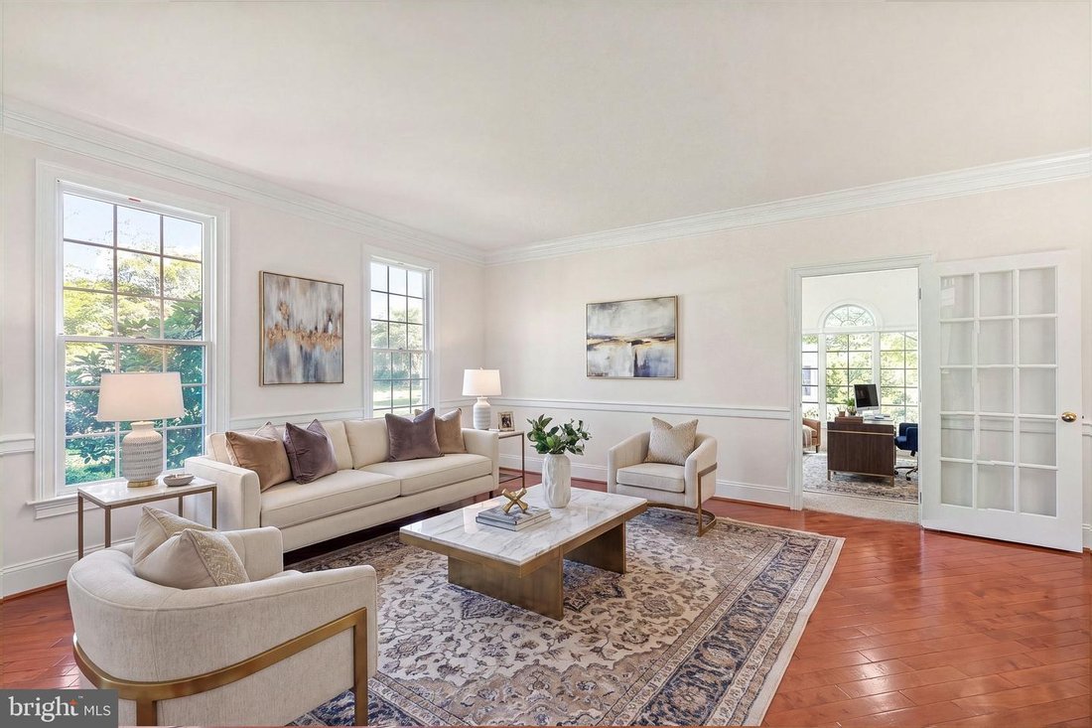
Price reduced and seller offering $10,000 towards finishing the basement with an agreement of sale in place!!!!!! An extraordinary opportunity awaits within the coveted Estates at Tattersall, one of West Chester’s most prestigious enclaves and moments from the championship fairways of Broad Run Golfer’s Club. Set on one of the community’s most exceptional lots, this magnificent residence commands attention from the moment you arrive. The timeless facade of real stone and Hardie Plank siding speaks to a level of quality craftsmanship that endures. Spanning over 5,200 square feet within the nationally acclaimed Downingtown School District, this home has been thoughtfully curated for the most discerning buyer, one who demands both grand-scale entertaining and effortless everyday luxury. Four generously proportioned bedrooms and three and a half elegantly appointed bathrooms establish an atmosphere of refined comfort throughout. Step inside to a soaring foyer that gracefully opens to an expansive, light-filled floor plan. The chef’s kitchen is nothing short of extraordinary, anchored by a Sub-Zero refrigerator, Viking cooktop, Thermador oven, Bosch dishwasher, and appointed with upgraded countertops, an oversized island, and a butler’s pantry befitting the most lavish of gatherings. The sunlit breakfast area provides an intimate retreat for morning coffee, while the formal dining room stands ready for elegant evening entertaining. The family room, graced with crown moldings, recessed lighting, and a wood-burning fireplace, offers a warm and inviting sanctuary at the end of the day. A main floor laundry and secondary staircase add seamless functionality to the home’s impeccable design. The primary suite is a true retreat unto itself, a serene haven featuring two generous walk-in closets and a spa-caliber bathroom with soaking tub, stall shower, and dual vanities. Two large bedrooms share a jack and jill bathroom while the fourth bedroom has it’s own full bathroom offering comfort and privacy for family and guests alike. Beyond the walls, the outdoor experience is equally spectacular. The showstopping terrace-style deck, framed by stone-wrapped columns, is an entertainer’s dream complete with a built-in Viking grill, kegerator with dual tap handles, and a bar countertop with seating for four. Set on 0.56 lush acres within a tranquil cul-de-sac, the manicured grounds offer sweeping garden and lawn views that invite both lively gatherings and quiet reflection. There is also an underground electric fence in place for pets. A three-car side-entry garage with and huge walk out basement completes this exceptional offering. Homes of this caliber, with this level of finish and location are rarely available. Welcome home!
-
Tipo di proprietà
Casa
-
Anno di costruzione
2004
-
Prezzo/piede²
$211
Caratteristiche
- Garage
- Camino
- Giardino
- Cabina armadio
- Focolare
- Terrazza
- Spazio di vita all'aperto
- Piano cottura a gas
- Aria condizionata
Caratteristiche
Lot
- Privacy
Interni
- Soffitto alto
- Camino
- Aria condizionata
- Isola della cucina
- Piano cottura a gas
- Bar
- Lavanderia
- Seminterrato
- Controsoffitti in pietra
- Cabina armadio
Outdoor
- Terrazza
- Focolare
- Garage
- Spazio di vita all'aperto
- Giardino
Esplora la zona
1670 Royal Berkshire Circle, West Chester, PA 19380, Pennsylvania, Stati Uniti
Visualizza su Google Maps
Prezzo per sqft
Basso
Alto
Iscritto da 6 anni
Hai chiesto informazioni su questa proprietà
L'agente La contatterà al più presto
Pubblicato da
10
Annunci
2021
Iscritto
Prenota una visita con the agent
Scegli una data e indica se preferisci un tour virtuale o di persona con l’agente.
Data preferita
Tipo di tour

Coldwell Banker Realty - Exton
390 Waterloo Blvd Ste 101, 19341, Exton, Pennsylvania, United States
Visualizza profilo agenzia
Ultimo aggiornamento
Ottobre 9
Prima pubblicazione
Giugno 26
Riferimento annuncio
kscnpe
Proprietà simili nelle vicinanze
Nuovi annunci a Pennsylvania






Esplora più immobili in vendita
Pennsylvania, Stati Uniti Città
- Case in vendita in Filadelfia, PA, Stati Uniti
- Case in vendita in Shaler, PA, Stati Uniti
- Case in vendita in Temple, PA, Stati Uniti
- Case in vendita in 76502, TX, Stati Uniti
- Case in vendita in 16066, PA, Stati Uniti
- Case in vendita in Cranberry Township, PA, Stati Uniti
- Case in vendita in 15143, PA, Stati Uniti
- Case in vendita in 15317, PA, Stati Uniti
- Case in vendita in Canonsburg, PA, Stati Uniti
- Case in vendita in Sewickley, PA, Stati Uniti
- Case in vendita in 19123, PA, Stati Uniti
- Case in vendita in 18940, PA, Stati Uniti
- Case in vendita in Penns Park, PA, Stati Uniti
- Case in vendita in 19147, PA, Stati Uniti
- Case in vendita in 15217, PA, Stati Uniti
- Case in vendita in Eagleville, PA, Stati Uniti
- Case in vendita in Gibsonia, PA, Stati Uniti
- Case in vendita in 18938, PA, Stati Uniti
- Case in vendita in Solebury, PA, Stati Uniti
- Case in vendita in 19382, PA, Stati Uniti
tipi di proprietà Pennsylvania, Stati Uniti
Pennsylvania, Stati Uniti ricerche popolari
- Proprietà immobiliari con Garage a Pennsylvania, Stati Uniti
- Proprietà immobiliari con Giardino a Pennsylvania, Stati Uniti
- Proprietà immobiliari con Terrazza a Pennsylvania, Stati Uniti
- Proprietà immobiliari con Piscina a Pennsylvania, Stati Uniti
- Proprietà immobiliari con Centro Fitness / Palestra a Pennsylvania, Stati Uniti
- Proprietà immobiliari con Balcone a Pennsylvania, Stati Uniti
- Proprietà immobiliari Rinnovato a Pennsylvania, Stati Uniti
- Proprietà immobiliari Vista panoramica / Scenica a Pennsylvania, Stati Uniti
- Proprietà immobiliari Moderno a Pennsylvania, Stati Uniti
- Proprietà immobiliari con Libreria a Pennsylvania, Stati Uniti
- Proprietà immobiliari con Ascensore a Pennsylvania, Stati Uniti
- Proprietà immobiliari Equestre a Pennsylvania, Stati Uniti
- Proprietà immobiliari Lungomare a Pennsylvania, Stati Uniti
- Proprietà immobiliari con Sauna a Pennsylvania, Stati Uniti
- Proprietà immobiliari Vista sulle montagne a Pennsylvania, Stati Uniti
- Proprietà immobiliari con Cinema a Pennsylvania, Stati Uniti
- Proprietà immobiliari con Campo da tennis a Pennsylvania, Stati Uniti
- Proprietà immobiliari Comunità recintata a Pennsylvania, Stati Uniti
- Proprietà immobiliari Lungolago a Pennsylvania, Stati Uniti
- Proprietà immobiliari con Piscina coperta a Pennsylvania, Stati Uniti
- Proprietà immobiliari Vista sul lago a Pennsylvania, Stati Uniti
- Proprietà immobiliari Lungofiume a Pennsylvania, Stati Uniti
- Proprietà immobiliari Vista sul fiume a Pennsylvania, Stati Uniti
- Proprietà immobiliari Collina a Pennsylvania, Stati Uniti
- Proprietà immobiliari con Vigneto / Azienda vinicola a Pennsylvania, Stati Uniti
- Proprietà immobiliari Residenza a Pennsylvania, Stati Uniti
- Proprietà immobiliari Ski-In / Ski-Out a Pennsylvania, Stati Uniti
- Proprietà immobiliari con Aeroporto Privato a Pennsylvania, Stati Uniti
- Proprietà immobiliari Fronte mare a Pennsylvania, Stati Uniti
- Proprietà immobiliari con Eliporto a Pennsylvania, Stati Uniti
Guide e storie correlate
La fiducia dei migliori broker del mondo
Gli agenti dietro le proprietà più straordinarie del mondo pubblicano su JamesEdition.
- Annunci di Sotheby's, Christie's, BARNES ed Engel & Völkers
- Ogni annuncio è verificato prima della pubblicazione
- Si metta in contatto diretto con agenti verificati
Continuando, accetta i nostri Termini e la nostra Informativa sulla privacy.
brokerages we
partnered with
partnered with