West Bloomfield
- 4 Camere
- 6 Bagni
- 4,338 Sqft
- 18,731 Sqft lot
- MLS#20261057639
Informazioni sulla proprietà
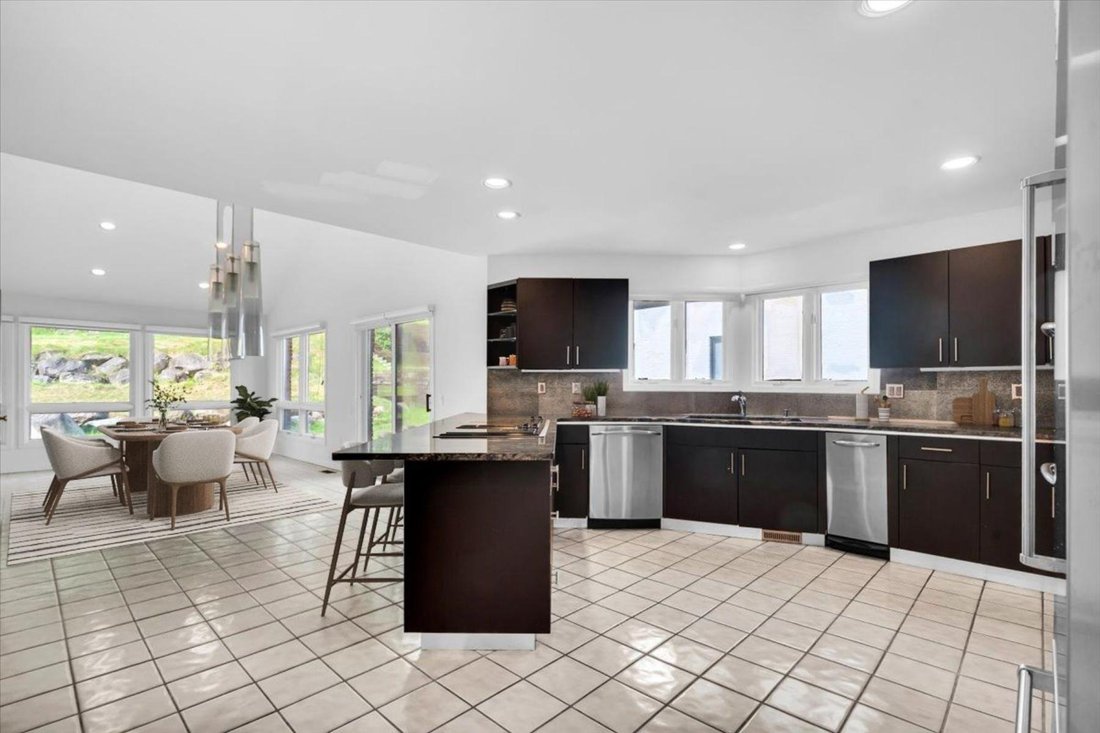
Offering 4,338 sq ft of living space plus an additional 2,877 sq ft finished lower level, this 4-bedroom, 5.1-bath residence combines generous proportions, functional design, and an exceptional location close to top-rated schools, golf courses, and everyday conveniences. Inside, soaring ceilings and expansive windows fill the great room with natural light, highlighting a central fireplace and c
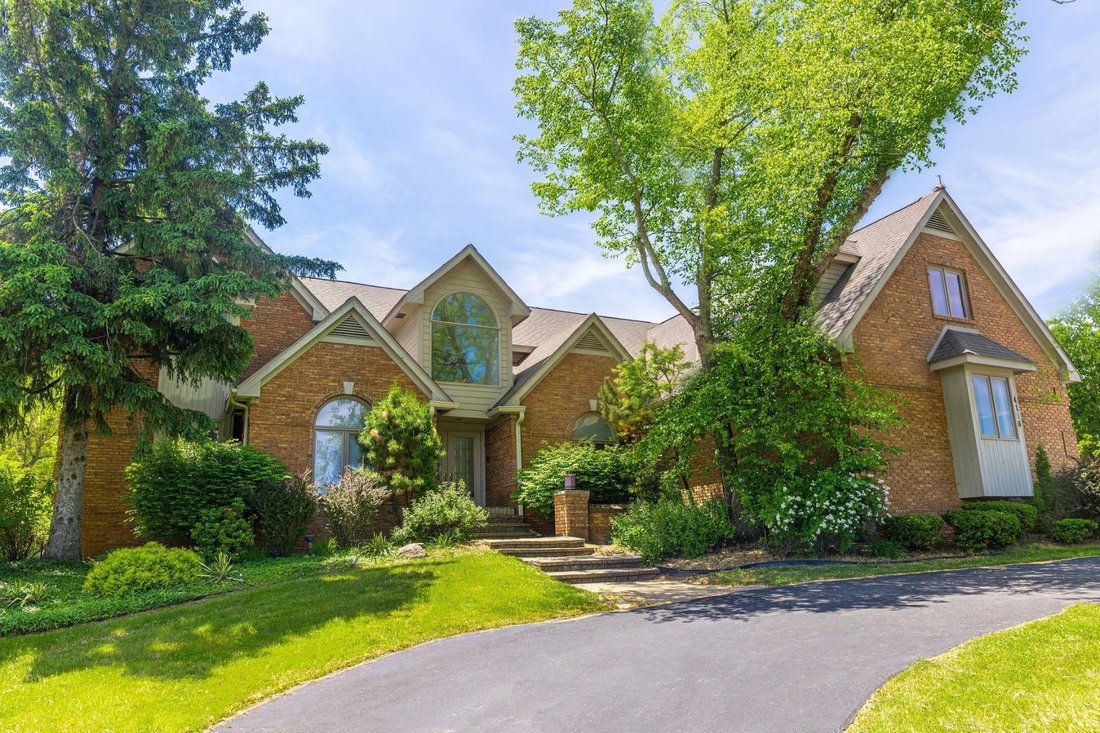
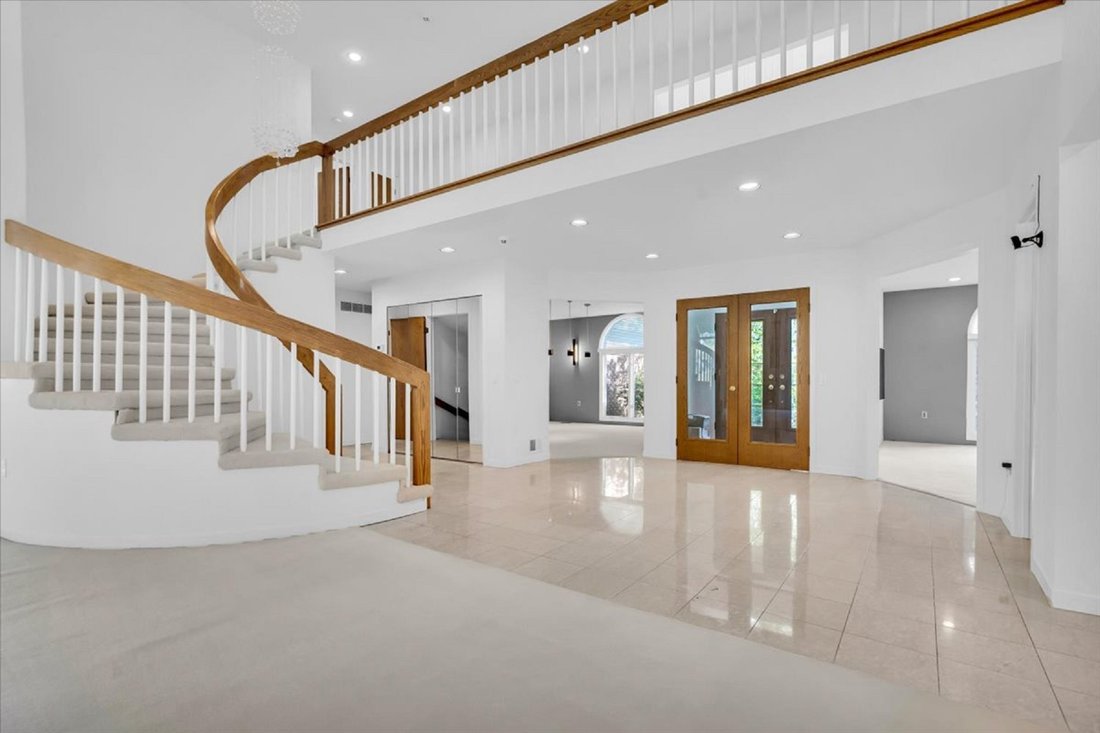
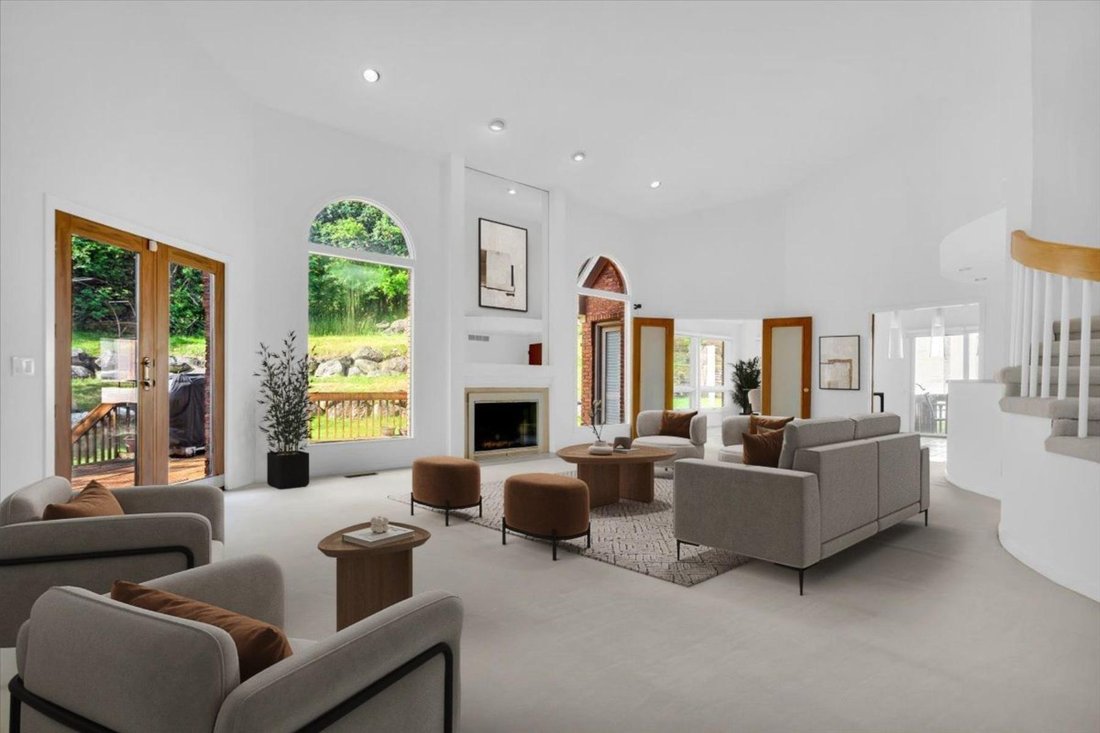
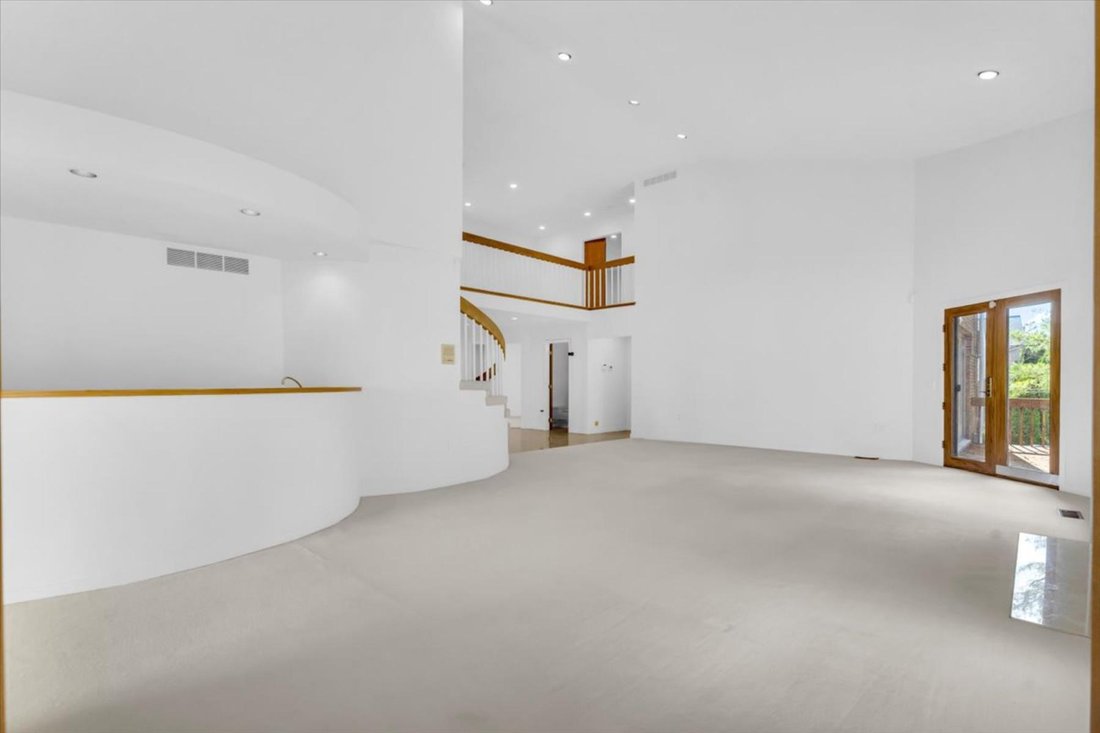
Offering 4,338 sq ft of living space plus an additional 2,877 sq ft finished lower level, this 4-bedroom, 5.1-bath residence combines generous proportions, functional design, and an exceptional location close to top-rated schools, golf courses, and everyday conveniences. Inside, soaring ceilings and expansive windows fill the great room with natural light, highlighting a central fireplace and creating a welcoming space for both everyday living and entertaining. The spacious kitchen is designed for gathering, featuring stainless steel appliances, double ovens, abundant cabinetry, and a seamless connection to the dining nook. A formal dining room offers the perfect setting for hosting, while the front library/family room provides flexible space for a home office, reading room, or additional living area. Conveniently located on the main level, the primary suite serves as a private retreat with dual walk-in closets, a private balcony, and a spacious Euro-style bathroom featuring dual vanities, a tub, and separate shower. Upstairs, generously sized secondary bedrooms include both an ensuite bedroom and a dual bath configuration, providing comfort and privacy for family and guests. The expansive finished lower level significantly extends the home’s living and entertaining space, complete with a second full kitchen featuring stainless steel appliances and abundant room for recreation, gatherings, or multi-generational living. A circular driveway and mature landscaping create an impressive arrival experience, while the attached 3-car garage provides ample storage and convenience. Surrounded by established landscaping and offering exceptional indoor and outdoor living potential, this residence presents a rare opportunity to own a spacious home in one of the area’s most desirable locations.
-
Tipo di proprietà
Casa
-
Anno di costruzione
1990
-
Prezzo/piede²
$201
Caratteristiche
- Camino
- Garage
- Cabina armadio
- Giardino
- Libreria
- Lavasciuga
- Aria condizionata
- Balcone
- Soffitto alto
Interni
- Soffitto alto
- Camino
- Aria condizionata
- Lavasciuga
- Bar
- Lavanderia
- Libreria
- Seminterrato
- Cabina armadio
Outdoor
- Balcone
- Garage
- Giardino
Esplora la zona
L'agente La contatterà al più presto
Pubblicato da
Prenota una visita con Dan Gutfreund
Scegli una data e indica se preferisci un tour virtuale o di persona con l’agente.

Proprietà simili nelle vicinanze
Nuovi annunci a Orchard Lake Village


Esplora più immobili in vendita
tipi di proprietà Orchard Lake Village, MI, Stati Uniti
Orchard Lake Village, MI, Stati Uniti ricerche popolari
- Proprietà immobiliari con Ascensore a Orchard Lake Village, MI, Stati Uniti
- Proprietà immobiliari con Bagno turco a Orchard Lake Village, MI, Stati Uniti
- Proprietà immobiliari con Campo da tennis a Orchard Lake Village, MI, Stati Uniti
- Proprietà immobiliari con Cucina esterna a Orchard Lake Village, MI, Stati Uniti
- Proprietà immobiliari Fronte mare a Orchard Lake Village, MI, Stati Uniti
- Proprietà immobiliari con Cinema a Orchard Lake Village, MI, Stati Uniti
- Proprietà immobiliari Equestre a Orchard Lake Village, MI, Stati Uniti
- Proprietà immobiliari Comunità recintata a Orchard Lake Village, MI, Stati Uniti
- Proprietà immobiliari Vista Golf a Orchard Lake Village, MI, Stati Uniti
- Proprietà immobiliari Lungofiume a Orchard Lake Village, MI, Stati Uniti
Guide e storie correlate
La fiducia dei migliori broker del mondo
Gli agenti dietro le proprietà più straordinarie del mondo pubblicano su JamesEdition.
- Annunci di Sotheby's, Christie's, BARNES ed Engel & Völkers
- Ogni annuncio è verificato prima della pubblicazione
- Si metta in contatto diretto con agenti verificati
Continuando, accetta i nostri Termini e la nostra Informativa sulla privacy.
partnered with