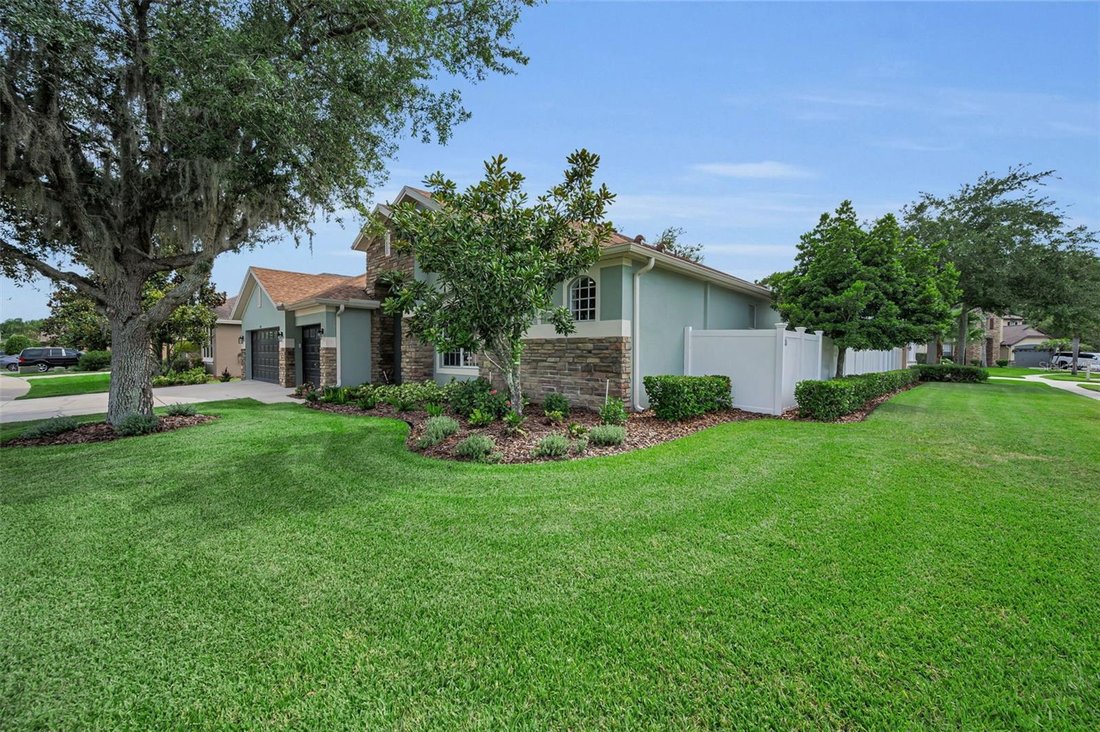
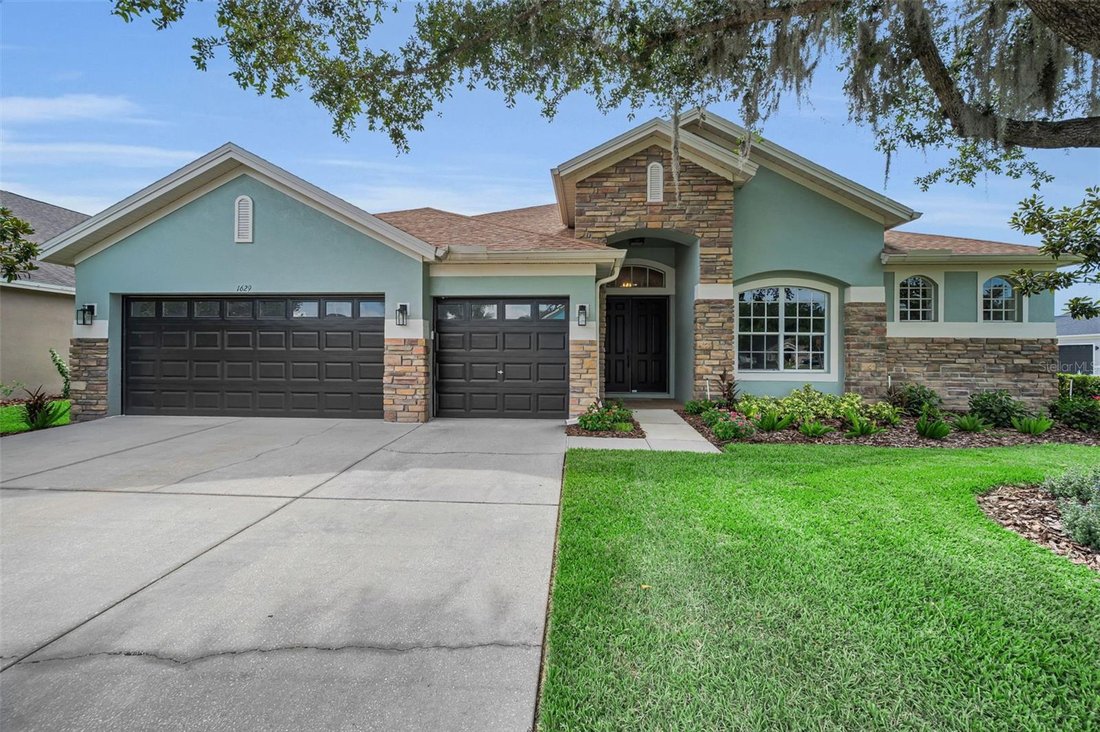
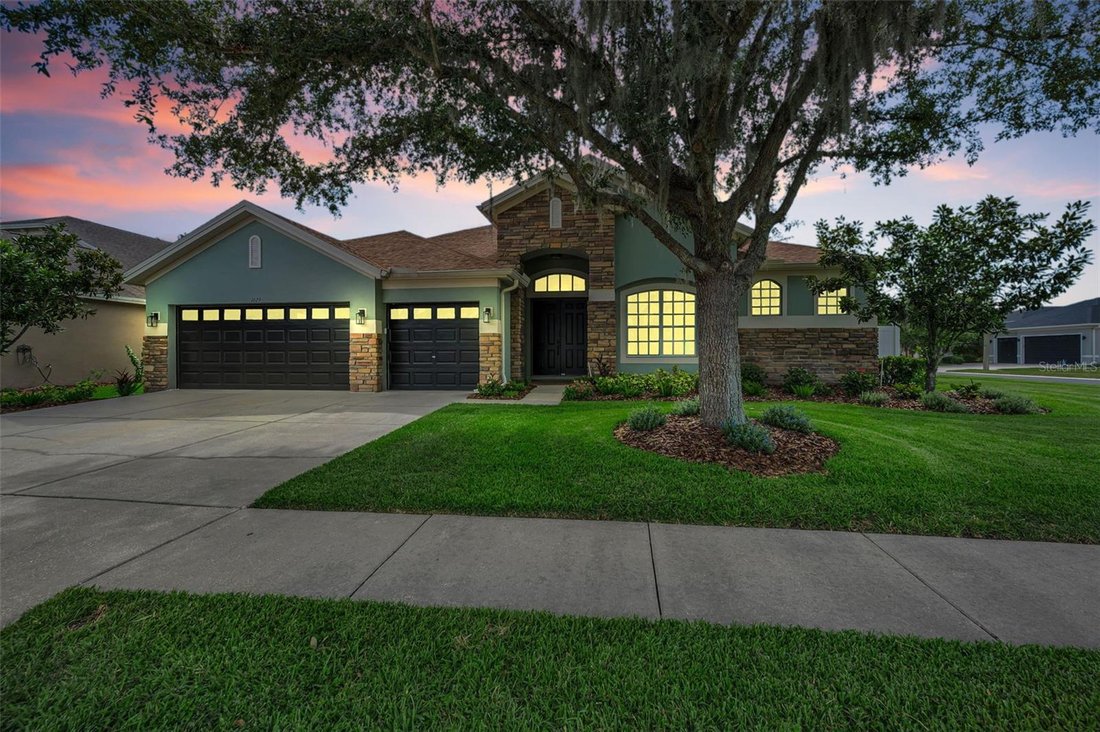
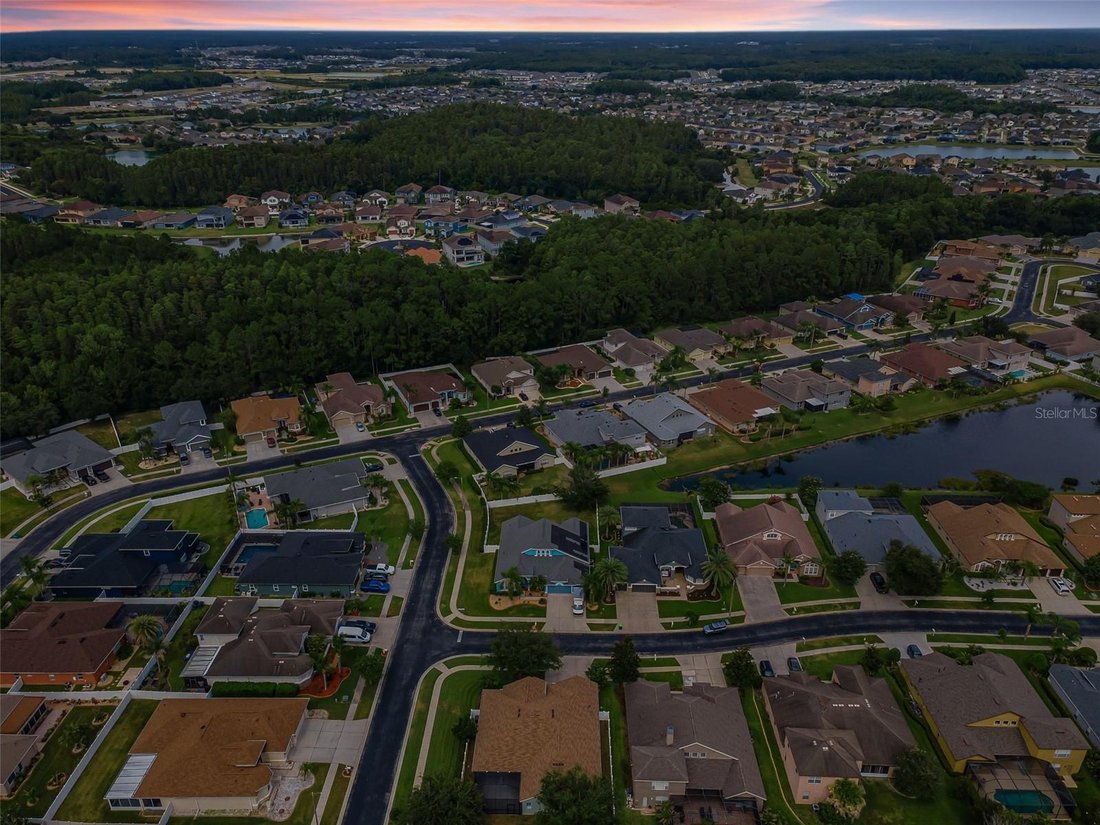
Residenza Unifamiliare A Wesley Chapel
- 4 Camere
- 3 Bagni
- 2,856 Sqft
- 11,194 Sqft lot
- Aggiornato: Giugno 27
- Fonte: Stellar MLS MLS#W7886958
Informazioni sulla proprietà
Designed with a desirable three-way split floor plan, this residence offers the perfect balance of privacy, elegance, and functionality. The luxurious primary suite is a private retreat featuring elegant tray ceilings, generous proportions, direct access to the screened lanai, and two oversized custom-designed walk-in closets that give one exceptional organization and storage. The spa-inspired primary bath is spectacular, showcasing custom marble finishes, dual vanities, a designer soaking tub, and an oversized walk-in shower with dual shower heads.
Every closet throughout the home has been professionally designed with custom built-in organization systems, combining beauty with everyday functionality.
Upon entering, you’ll find an elegant formal living room that also opens to the lanai, creating a seamless indoor-outdoor living experience. The formal dining room is designed to impress with its dramatic coffered-style accent wall and a breathtaking Gothic-inspired chandelier that serves as a stunning focal point for memorable dinners and special occasions.
The chef’s kitchen is truly the heart of the home, featuring gorgeous granite countertops, abundant custom cabinetry, a gas cooktop with a convenient pot filler, a spacious breakfast bar, and generous prep space for entertaining. The kitchen overlooks the expansive family room with soaring vaulted ceilings, a striking exposed beam, an oversized designer ceiling fan, and a custom built-in fireplace that creates warmth and ambiance.
Walls of sliding glass doors connect the family room, formal living room, and primary suite to the spacious screened lanai, inviting Florida living at its finest.
Each secondary bedroom is generously sized, while the flexible bonus room is ideal as a home office, fitness room, media room, or playroom to suit your lifestyle. The oversized laundry room, conveniently located just off the garage, includes built-in cabinetry and a utility sink, adding both practicality and functionality to everyday living.
Step outside to enjoy the fully fenced backyard, offering privacy, security, and plenty of room to design and build the pool of your dreams while still leaving ample space for entertaining, pets, or play.
Every inch of this exceptional home has been thoughtfully renovated with impeccable craftsmanship and designer finishes. From the luxurious designer closets and custom millwork to the high-end fixtures and elegant finishes, no detail has been overlooked.
If you’ve been searching for a home where luxury, comfort, and timeless design come together in one of Wesley Chapel’s premier communities, your search ends here. Schedule your private showing today—this exceptional home is truly one of a kind and won’t last long!
-
Tipo di proprietà
Casa
-
Piani
1
-
Anno di costruzione
2007
-
Prezzo/piede²
$255
Caratteristiche
- Cabina armadio
- Piscina
- Centro Fitness / Palestra
- Campo da tennis
- Cucina aperta
- Camino
- Cortile
- Giardino
- Comunità recintata
Lot
- Comunità recintata
- Rinnovato
Interni
- Soffitto alto
- Ufficio
- Camino
- Aria condizionata
- Piano cottura a gas
- Bar
- Lavanderia
- Cucina aperta
- Cabina armadio
- Centro Fitness / Palestra
Outdoor
- Parcheggio
- Piscina
- Cortile
- Campo da tennis
- Giardino
Esplora la zona
L'agente La contatterà al più presto
Pubblicato da
Prenota una visita con the agent
Scegli una data e indica se preferisci un tour virtuale o di persona con l’agente.
Listings courtesy of Stellar MLS as distributed by MLS GRID. Based on information submitted to the MLS GRID. All data is obtained from various sources and may not have been verified by broker or MLS GRID. Supplied Open House Information is subject to change without notice. All information should be independently reviewed and verified for accuracy. Properties may or may not be listed by the office/agent presenting the information. Listing information is provided for consumers? personal, non-commercial use, solely to identify prospective properties for potential purchase; all other use is strictly prohibited and may violate relevant federal and state law. Information deemed reliable but not guaranteed. Copyright © 2026 MLS GRID. All Rights Reserved.
Proprietà simili nelle vicinanze
Nuovi annunci a Zephyrhills





Esplora più immobili in vendita
tipi di proprietà Zephyrhills, FL, Stati Uniti
Zephyrhills, FL, Stati Uniti ricerche popolari
- Proprietà immobiliari con Piscina a Zephyrhills, FL, Stati Uniti
- Proprietà immobiliari Vista sull'acqua a Zephyrhills, FL, Stati Uniti
- Proprietà immobiliari Vista Golf a Zephyrhills, FL, Stati Uniti
- Proprietà immobiliari Vista sul lago a Zephyrhills, FL, Stati Uniti
- Proprietà immobiliari Investimento immobiliare a Zephyrhills, FL, Stati Uniti
- Proprietà immobiliari Lungolago a Zephyrhills, FL, Stati Uniti
- Proprietà immobiliari con Bagno turco a Zephyrhills, FL, Stati Uniti
- Proprietà immobiliari con Terrazza a Zephyrhills, FL, Stati Uniti
- Proprietà immobiliari con Ascensore a Zephyrhills, FL, Stati Uniti
- Proprietà immobiliari Collina a Zephyrhills, FL, Stati Uniti
Guide e storie correlate
La fiducia dei migliori broker del mondo
Gli agenti dietro le proprietà più straordinarie del mondo pubblicano su JamesEdition.
- Annunci di Sotheby's, Christie's, BARNES ed Engel & Völkers
- Ogni annuncio è verificato prima della pubblicazione
- Si metta in contatto diretto con agenti verificati
Continuando, accetta i nostri Termini e la nostra Informativa sulla privacy.
partnered with