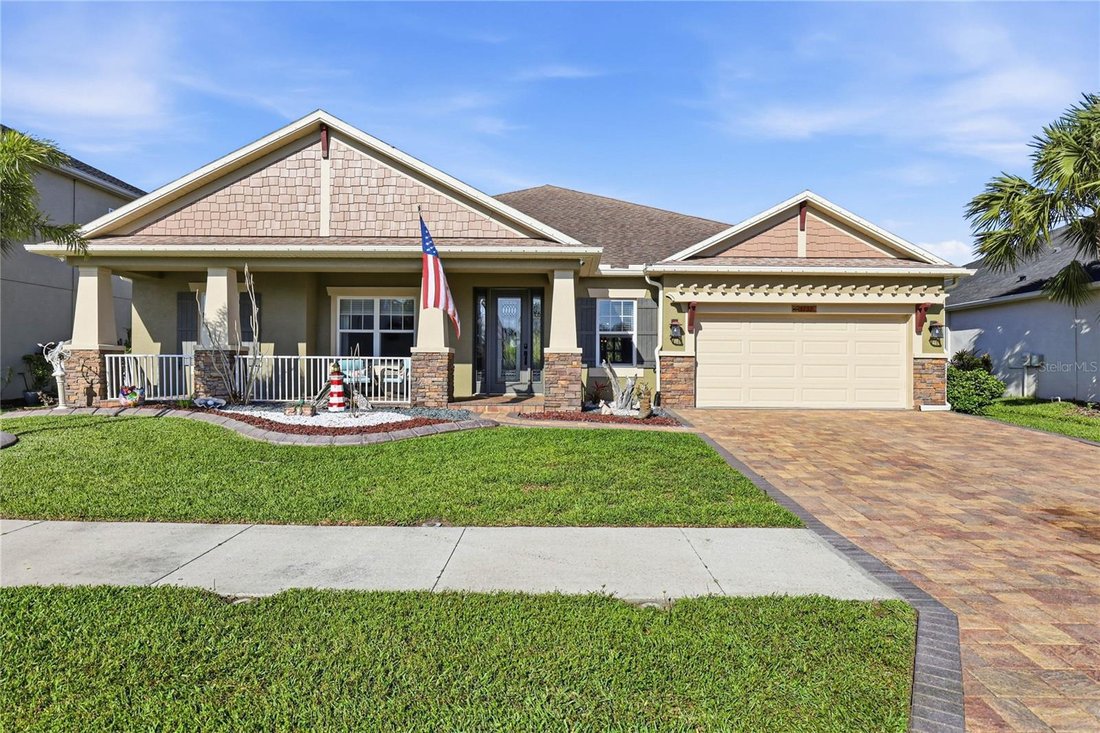
Residenza Unifamiliare A Wesley Chapel
- 4 Camere
- 5 Bagni
- 3,707 Sqft
- 9,000 Sqft lot
- Aggiornato: Agosto 9
- Fonte: Stellar MLS MLS#TB8494199
Informazioni sulla proprietà
The outdoor living space is one of the highlights of the property. An expansive paver lanai stretches across the back of the home, providing several places to relax and entertain while enjoying the water views. A full outdoor kitchen makes weekend cookouts easy, while the fire pit, covered seating area, open patio space, and waterfront swing create a backyard designed to be enjoyed from morning coffee through evening gatherings.
Inside, recessed sliding doors open the main living area completely to the lanai, allowing the indoors and outdoors to feel like one continuous space. The family room is finished with beautiful architectural details, built-in speakers, and shiplap accents, while the kitchen sits at the center of it all. An oversized island provides plenty of gathering space alongside Monogram double ovens, a gas cooktop with pot filler, walk-in pantry, dedicated coffee area, and casual dining space. For more formal occasions, a separate dining room adds wainscoting and statement lighting.
The first floor also includes a dedicated office and a privately positioned owner’s suite with direct lanai access through French doors. Its ensuite bath creates a relaxing escape, while an adjoining bedroom has been transformed into an incredible custom dressing room with built-in cabinetry and chandelier lighting. The space can easily return to its original use as a bedroom. Additional bedrooms are thoughtfully positioned throughout the home, including a Jack-and-Jill arrangement and a separate guest bedroom with nearby full bath.
Upstairs adds an entirely different dimension to the floor plan. The oversized loft includes a wet bar, beverage refrigerator, and its own half bathroom, giving future owners the freedom to create a theater, game room, entertaining space, private guest quarters, or a comfortable retreat for extended family.
Throughout the home, details such as crown molding, tray ceilings, upgraded lighting, luxury flooring with no carpet, built-in audio, and a central vacuum system add to the polished feel. Outside, Hardie shake siding, stonework, mature landscaping, a paver driveway, and an inviting covered porch give the home plenty of curb appeal before you ever step through the door.
Residents of Arbor Woods also enjoy a gated entrance, community pool, and playground, all while being conveniently located near Tampa Premium Outlets, The Shops at Wiregrass, dining, schools, entertainment, and major roadways.
With waterfront views, incredible entertaining spaces, a highly flexible floor plan, and a location in the heart of Wesley Chapel, this is a home that deserves to be experienced in person. Schedule your private tour today!
-
Tipo di proprietà
Casa
-
Piani
2
-
Anno di costruzione
2015
-
Prezzo/piede²
$229
Caratteristiche
- Piscina
- Cabina armadio
- Cortile
- Vista sull'acqua
- Focolare
- Sala giochi
- Lungomare
- Cucina esterna
- Spazio di vita all'aperto
Lot
- Vista sull'acqua
- Lungomare
Interni
- Soffitto alto
- Ufficio
- Bar
- Lavanderia
- Sala giochi
- Cabina armadio
Outdoor
- Focolare
- Piscina
- Cortile
- Cucina esterna
- Spazio di vita all'aperto
- Cancello
Esplora la zona
L'agente La contatterà al più presto
Pubblicato da
Prenota una visita con the agent
Scegli una data e indica se preferisci un tour virtuale o di persona con l’agente.
Listings courtesy of Stellar MLS as distributed by MLS GRID. Based on information submitted to the MLS GRID. All data is obtained from various sources and may not have been verified by broker or MLS GRID. Supplied Open House Information is subject to change without notice. All information should be independently reviewed and verified for accuracy. Properties may or may not be listed by the office/agent presenting the information. Listing information is provided for consumers? personal, non-commercial use, solely to identify prospective properties for potential purchase; all other use is strictly prohibited and may violate relevant federal and state law. Information deemed reliable but not guaranteed. Copyright © 2026 MLS GRID. All Rights Reserved.
La fiducia dei migliori broker del mondo
Gli agenti dietro le proprietà più straordinarie del mondo pubblicano su JamesEdition.
- Annunci di Sotheby's, Christie's, BARNES ed Engel & Völkers
- Ogni annuncio è verificato prima della pubblicazione
- Si metta in contatto diretto con agenti verificati
Continuando, accetta i nostri Termini e la nostra Informativa sulla privacy.
partnered with