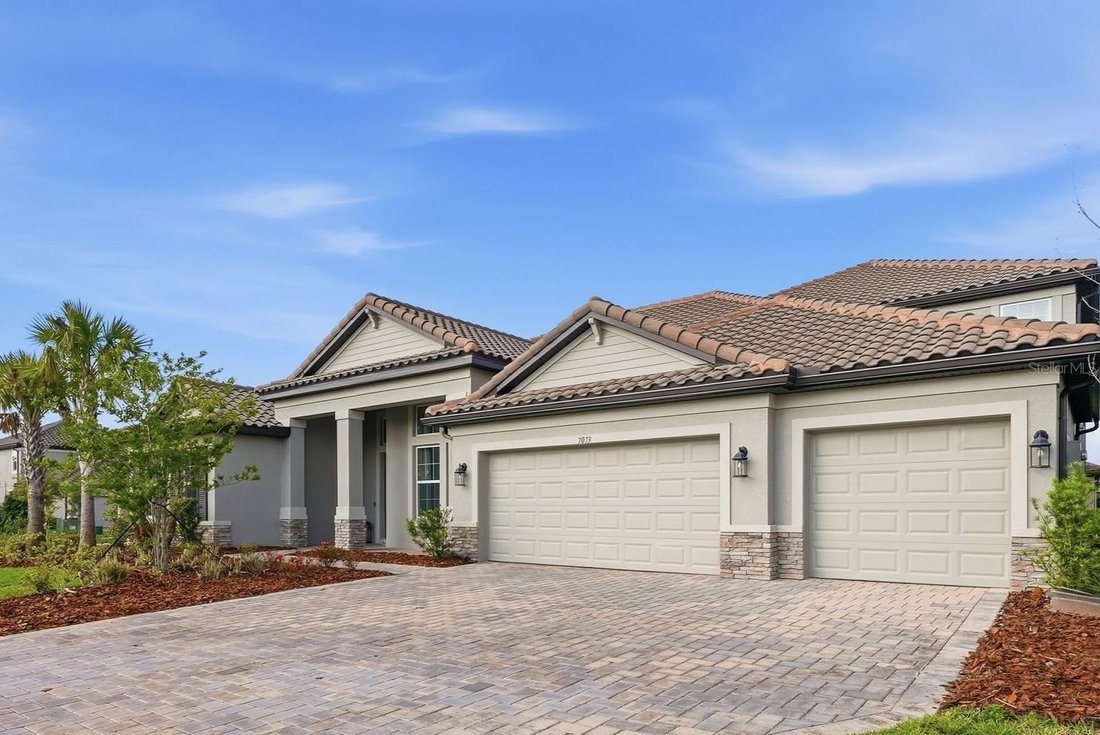
Residenza Unifamiliare A Wesley Chapel
- 5 Camere
- 5 Bagni
- 4,472 Sqft
- 13,354 Sqft lot
- Aggiornato: Agosto 9
- Fonte: Stellar MLS MLS#TB8493143
Informazioni sulla proprietà
An open-concept floorplan with 5 bedrooms and 4.5 bathrooms. The formal dining and formal living room are sequestered off with gorge
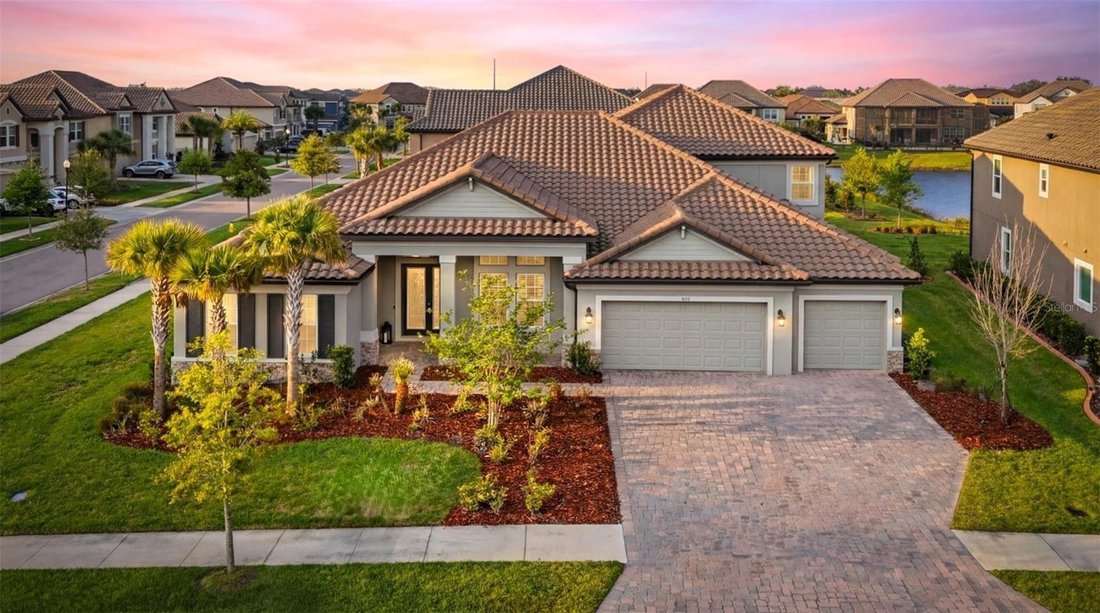
An open-concept floorplan with 5 bedrooms and 4.5 bathrooms. The formal dining and formal living room are sequestered off with gorgeous columns that both shape the room and bring in the natural light from the family room’s oversized slider, filling the space with warmth.
Love to entertain guests for a long weekend? Bedroom 4 is tucked just off the entryway with its open private bathroom, a perfect suite for guests to come and go as they please.
The café, just off the kitchen, is a wonderful place to start the day. The open kitchen overlooks both the café and the family room and boasts a full walk-in pantry with modern cabinets, quartz countertops and stainless-steel appliances.
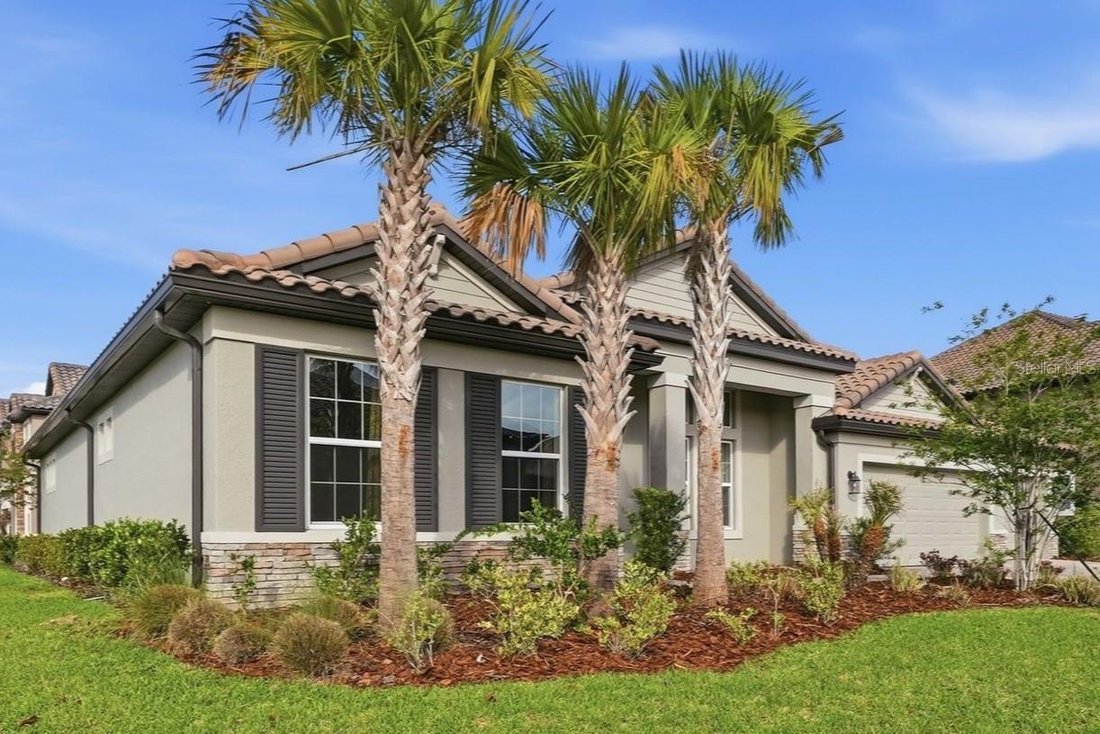
There’s a powder room for guests just off the entryway from the 3-car garage. Behind that, an oversized utility room for all of life’s messes. Stairs leads to the bonus room, big enough for any number of dreams: man cave, theatre room, additional living room, play room, you name it! A 5th bedroom and bathroom await as well, perfect for a private office, multigenerational family, or an older child looking for a space of their own.
The remaining secondary bedrooms on are the far backside of the home, both complete with walk-in closets. There is a hall bathroom to share between the rooms and has an exterior door to the backyard.
A double entry owner’s suite adds the necessary welcome to this oasis. Multiple windows open up this room with natural light. The bathroom has two double sink vanities, soaking tub, and an oversized shower, perfect after a long day or morning run!
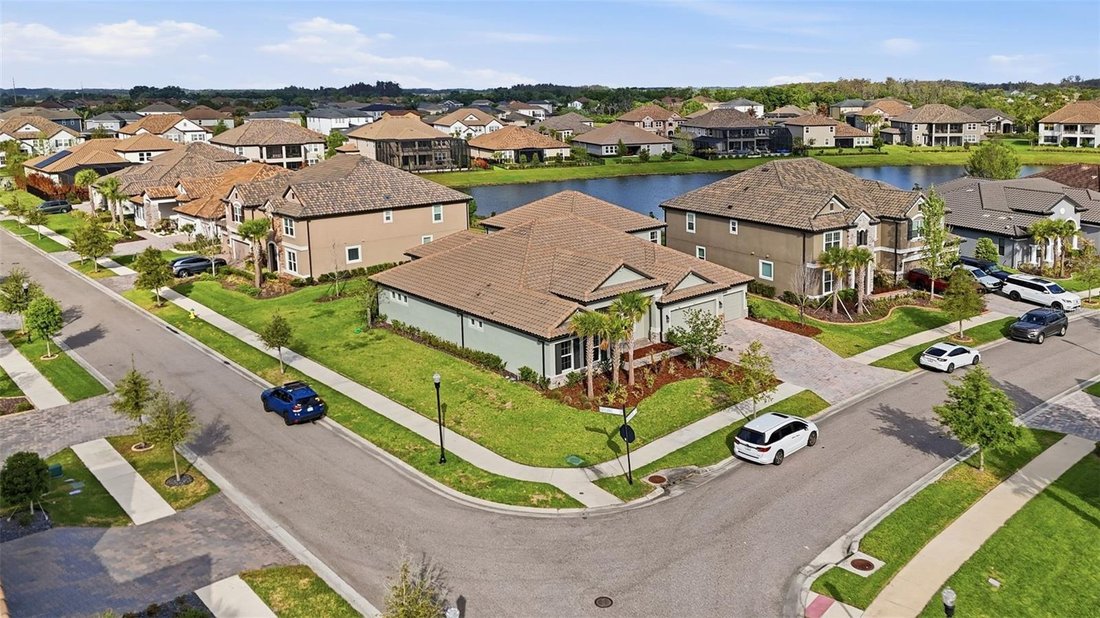
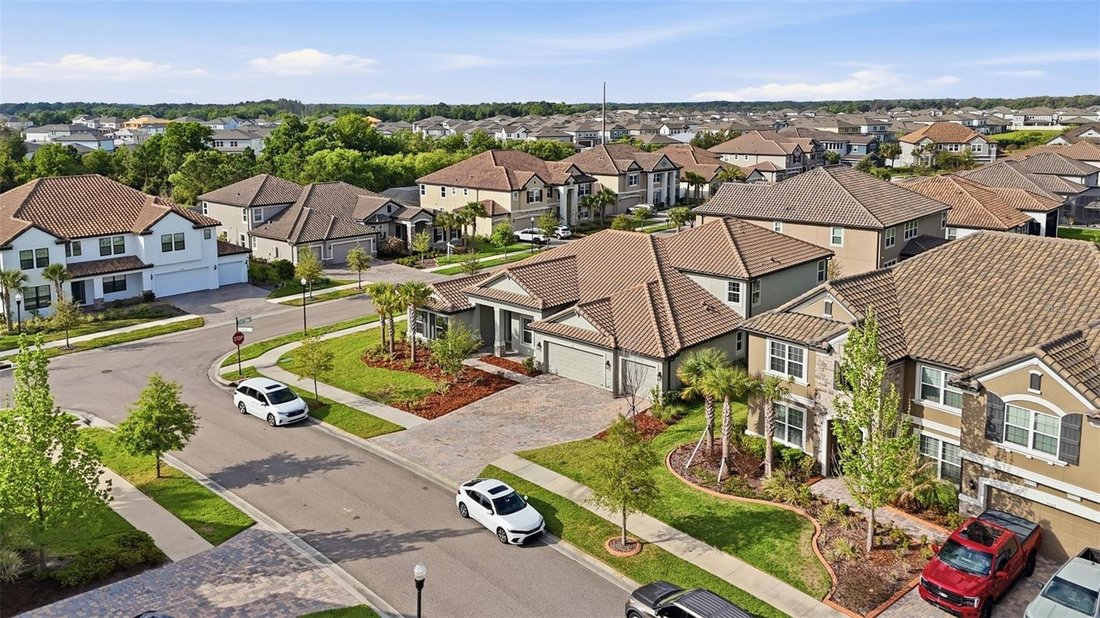
Watergrass Community is a highly-rated, family-friendly master-planned community with resort-style amenities. This growing area has the sought-after Kirkland Ranch Academy of Innovation and Innovation Preparatory Academy schools while close to the shopping and dining of the Tampa Premium Outlets and The Shops at Wiregrass. Approximately 35 minutes north of Downtown Tampa, 45 minutes from Tampa International Airport and just above an hour from Disney World, Orlando.
-
Tipo di proprietà
Casa
-
Anno di costruzione
2023
-
Prezzo/piede²
$263
Caratteristiche
- Garage
- Piscina
- Cabina armadio
- Cortile
- Basket
- Campo da tennis
- Cucina aperta
- Comunità recintata
- Centro Fitness / Palestra
Lot
- Comunità recintata
Interni
- Soffitto alto
- Ufficio
- Bar
- Lavanderia
- Cucina aperta
- Cabina armadio
- Centro Fitness / Palestra
Outdoor
- Piscina
- Garage
- Cortile
- Campo da tennis
- Cancello
- Basket
Esplora la zona
L'agente La contatterà al più presto
Pubblicato da
Prenota una visita con the agent
Scegli una data e indica se preferisci un tour virtuale o di persona con l’agente.
Listings courtesy of Stellar MLS as distributed by MLS GRID. Based on information submitted to the MLS GRID. All data is obtained from various sources and may not have been verified by broker or MLS GRID. Supplied Open House Information is subject to change without notice. All information should be independently reviewed and verified for accuracy. Properties may or may not be listed by the office/agent presenting the information. Listing information is provided for consumers? personal, non-commercial use, solely to identify prospective properties for potential purchase; all other use is strictly prohibited and may violate relevant federal and state law. Information deemed reliable but not guaranteed. Copyright © 2026 MLS GRID. All Rights Reserved.
La fiducia dei migliori broker del mondo
Gli agenti dietro le proprietà più straordinarie del mondo pubblicano su JamesEdition.
- Annunci di Sotheby's, Christie's, BARNES ed Engel & Völkers
- Ogni annuncio è verificato prima della pubblicazione
- Si metta in contatto diretto con agenti verificati
Continuando, accetta i nostri Termini e la nostra Informativa sulla privacy.
partnered with