$2,750,000
Unifamiliare Indipendente Wentzville
- 7 Camere
- 7 Bagni
- 8,722 Sqft
- 7.86 Ac lot
- Aggiornato: Ottobre 15
- MLS#26061493
Informazioni sulla proprietà
La descrizione è stata tradotta automaticamente.
La descrizione viene visualizzata nella lingua originale.
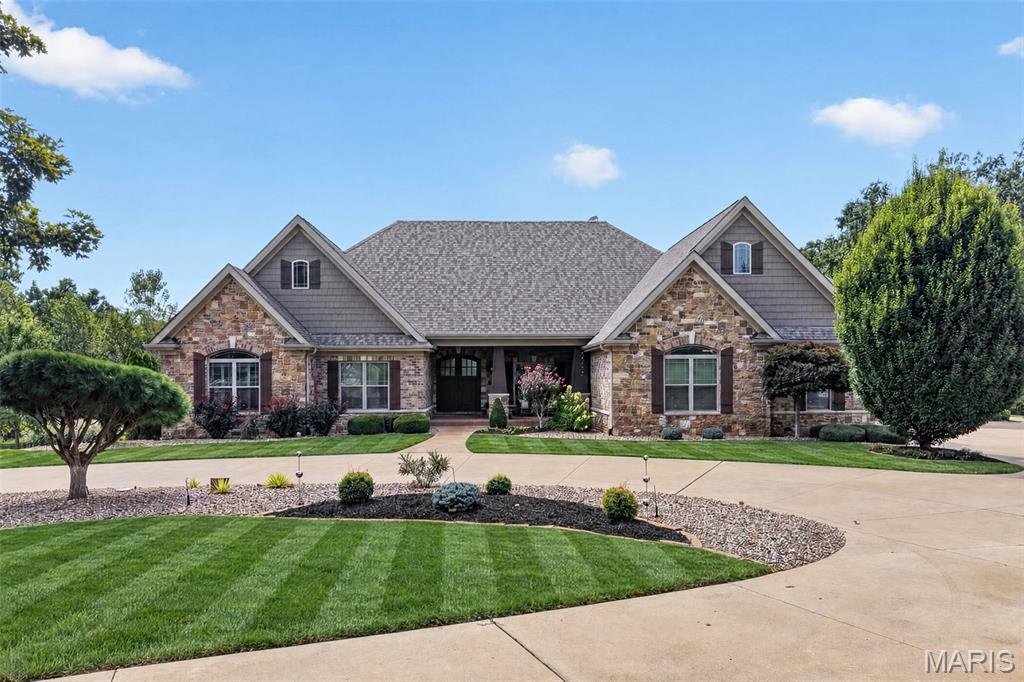
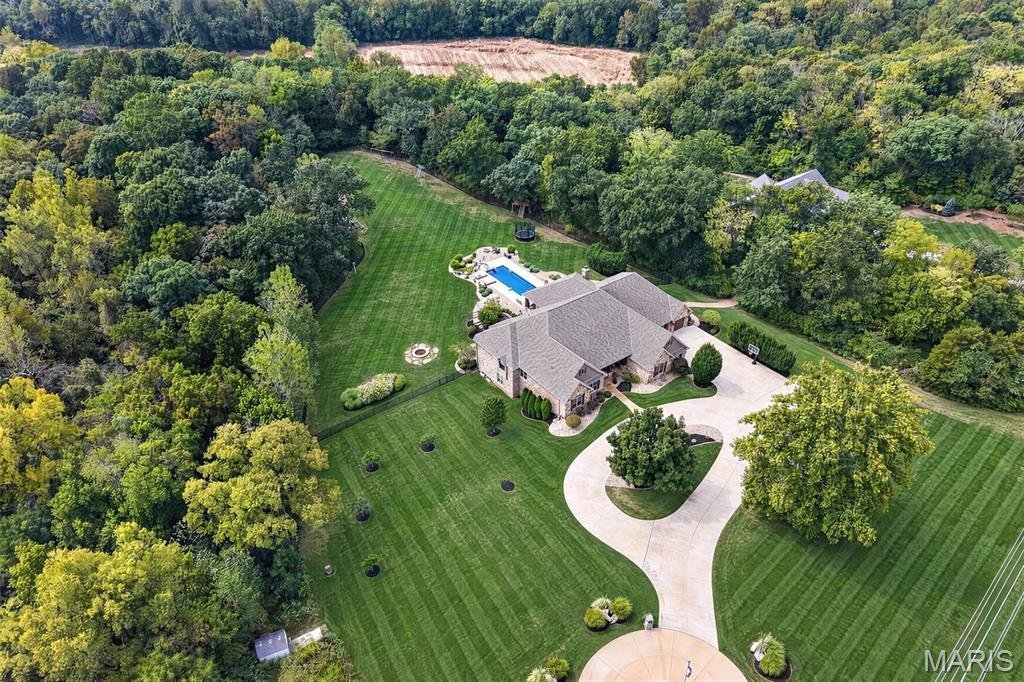
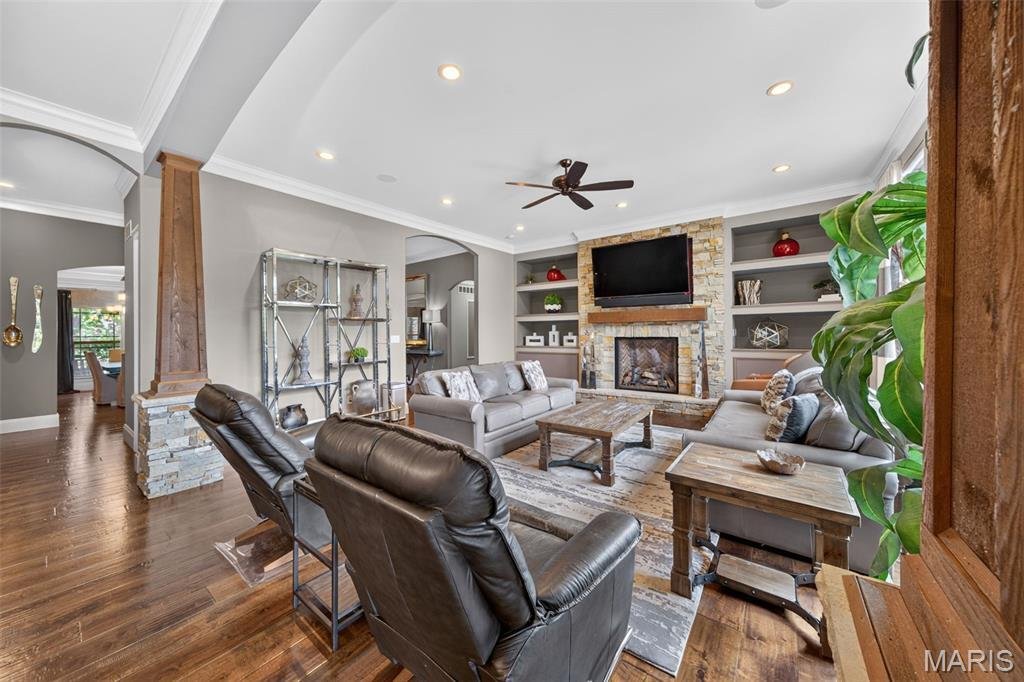
A one-of-a-kind custom estate where exceptional craftsmanship, luxurious finishes & an extraordinary outdoor setting come together on nearly 8 acres in Wentzville. This stunning stone & brick ranch was thoughtfully designed for effortless everyday living & unforgettable gatherings, with an open floor plan that creates an effortless connection between spaces while still offering plenty
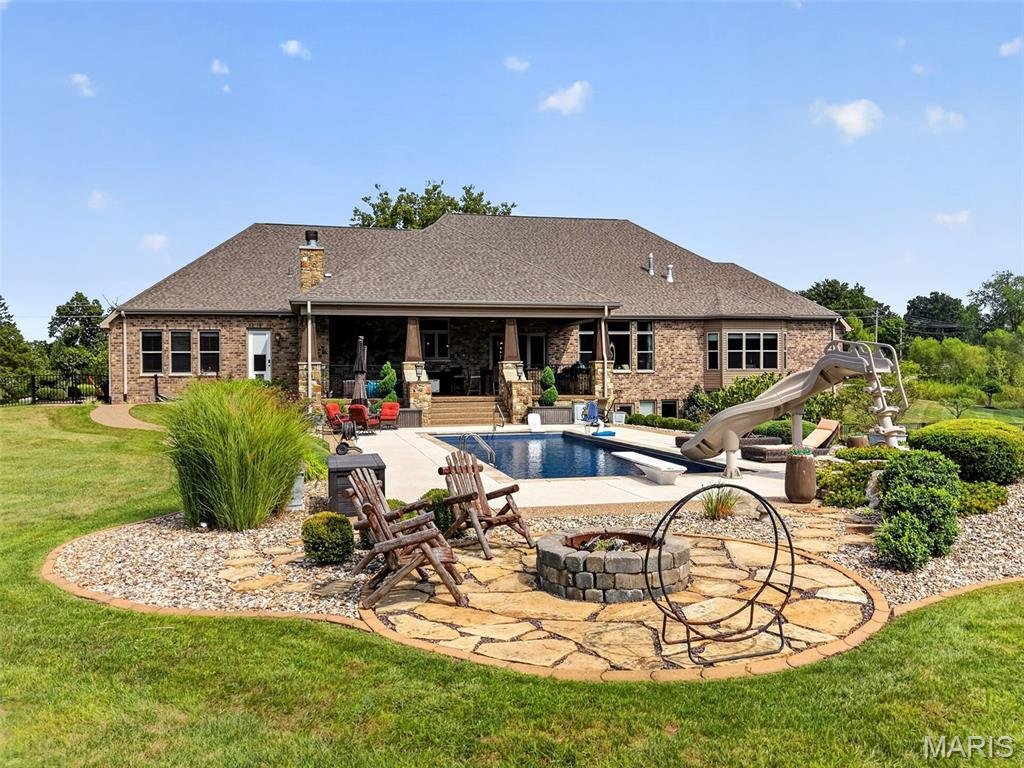
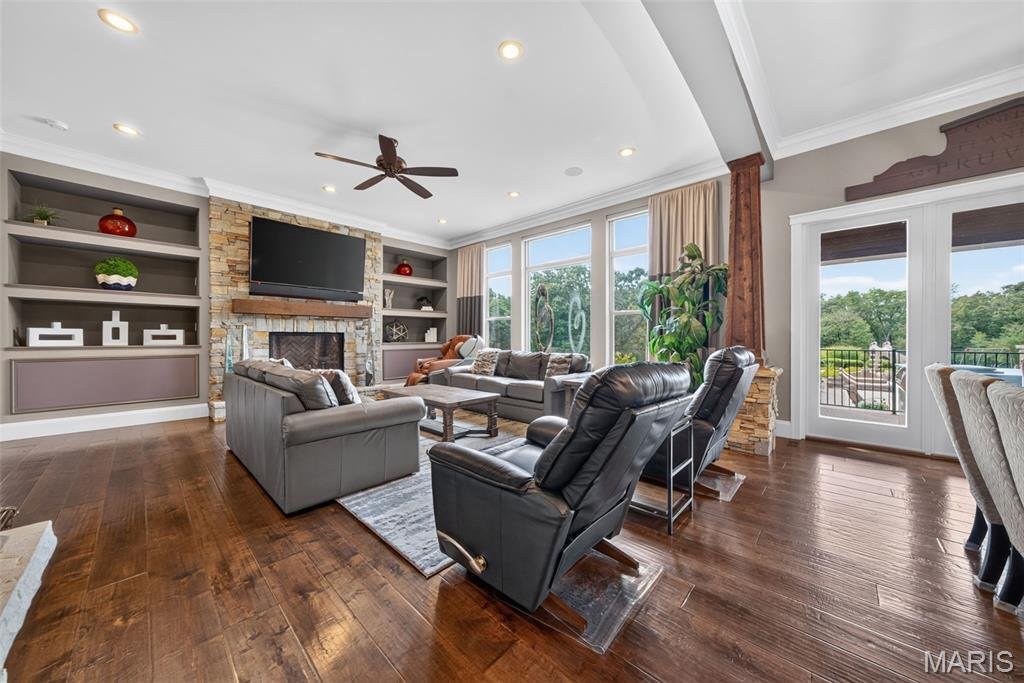
A one-of-a-kind custom estate where exceptional craftsmanship, luxurious finishes & an extraordinary outdoor setting come together on nearly 8 acres in Wentzville. This stunning stone & brick ranch was thoughtfully designed for effortless everyday living & unforgettable gatherings, with an open floor plan that creates an effortless connection between spaces while still offering plenty of space to retreat, relax & enjoy. At the heart of the home is a spectacular chef’s kitchen designed to be as beautiful as it is functional, featuring top-of-the-line SS appliances, custom cabinetry w/ soft-close doors & drawers, granite countertops & 2 expansive islands—one with bar seating & a pop-up TV on a motorized lift that is concealed within the granite, & another designed for food preparation. A custom stone arched alcove surrounds the gas cooktop, while the adjoining breakfast room opens directly to the covered patio & resort-style backyard, making everything entertaining feel effortless. From the kitchen, graceful wood columns & arched ceilings lead into the breathtaking great room, where soaring ceilings, floor-to-ceiling windows & a gorgeous stone fireplace flanked by custom built-in shelving create a dramatic yet warm & inviting gathering space. The main-level primary suite is a private retreat, complete with a bay window, custom woodwork & crown molding. The luxurious bathroom is truly a showstopper, featuring custom tile & stonework, a large rounded walk-through shower with multiple shower heads & body jets, an oversized jetted tub, dual vanities & 2 separate walk-in closets outfitted w/ custom shelving systems. The divided bedroom floor plan provides 3 additional bedrooms, including a private en suite w/ walk-in closet with custom shelving. Another bedroom offers a walk-in closet with custom shelving & pocket-door access to a shared bath, which is also conveniently accessible from the hallway. A beautifully appointed formal dining room features a dramatic tray ceiling w/ crown molding, elegant wainscoting & textured walls, while a convenient butler’s pantry provides a seamless transition to the kitchen. The main level also includes a sophisticated powder room, private home office w/ fireplace, & a well-designed mudroom w/ custom cubby bench drop zone. A private side entrance from the backyard provides convenient access to a full bath w/o passing through the main living spaces. The finished lower level is designed for relaxed gatherings, game nights & endless hours of fun, with a spacious family room featuring a fireplace, multiple gaming areas, a large wet bar & full kitchen, all arranged in an open layout that makes gathering effortless. 3 additional bedrooms provide exceptional flexibility, including one with custom built-in double bunk beds. Two full baths, an exercise room & dedicated spa room w/ sauna complete this impressive level. Glass sliders open from the living area to a private patio with hot tub, extending the entertaining space outdoors. And then there is the backyard—a true private retreat designed to make every day feel a little more like a getaway. The fully fenced, tree-lined grounds offer privacy & space to enjoy every season, with a sparkling pool complete with diving board & slide, expansive covered patio with outdoor fireplace and built-in grills, 2 separate fire pit areas, &even a tree house with a zipline stretching across the yard. Whether relaxing poolside in the afternoon or gathering around the fire pit on a crisp fall night, this remarkable setting offers endless ways to enjoy the peace & privacy of nearly 8 acres. This is a backyard made for making memories. An oversized 4 car garage adds substantial parking & storage, while the expansive acreage, exceptional craftsmanship & thoughtful amenities make this property a rare opportunity to own a truly extraordinary private estate. Every detail has been thoughtfully considered to create a home that is as comfortable & inviting as it is impressive.
-
Tipo di proprietà
Casa
-
Anno di costruzione
2014
-
Prezzo/piede²
$315
Caratteristiche
- Garage
- Cabina armadio
- Giardino
- Camino
- Sauna
- Cucina esterna
- Sala giochi
- Focolare
- Idromassaggio
Caratteristiche
Lot
- Privacy
Interni
- Soffitto alto
- Ufficio
- Camino
- Aria condizionata
- Isola della cucina
- Piano cottura a gas
- Idromassaggio
- Bar
- Sauna
- Sala giochi
- Cucina aperta
- Controsoffitti in pietra
- Cabina armadio
- Centro Fitness / Palestra
Outdoor
- Terrazza
- Parcheggio
- Focolare
- Piscina
- Garage
- Cucina esterna
- Spazio di vita all'aperto
- Giardino
Esplora la zona
2000 Diehr Road, Wentzville, MO 63385, Missouri, Stati Uniti
Visualizza su Google Maps
Prezzo per sqft
Basso
Alto
Iscritto da 5 anni
Hai chiesto informazioni su questa proprietà
L'agente La contatterà al più presto
Pubblicato da
5
Annunci
2022
Iscritto
Prenota una visita con Chad Wilson
Scegli una data e indica se preferisci un tour virtuale o di persona con l’agente.
Data preferita
Tipo di tour

St. Charles, MO
111 Ungerboeck Park, 63368, Dardenne Prairie, United States
Visualizza profilo agenzia
Ultimo aggiornamento
Ottobre 15
Prima pubblicazione
Ottobre 15
Licenza agente
#2009011945
Riferimento annuncio
2164987873167718
Stato dell'annuncio
Proprietà simili nelle vicinanze
Nuovi annunci a Wentzville
Esplora più immobili in vendita
Wentzville, MO, Stati Uniti ricerche popolari
- Proprietà immobiliari con Cucina aperta a Wentzville, MO, Stati Uniti
- Proprietà immobiliari Nuove costruzioni a Wentzville, MO, Stati Uniti
- Proprietà immobiliari Collina a Wentzville, MO, Stati Uniti
- Proprietà immobiliari con Terrazza a Wentzville, MO, Stati Uniti
- Proprietà immobiliari con Idromassaggio a Wentzville, MO, Stati Uniti
- Proprietà immobiliari con Balcone a Wentzville, MO, Stati Uniti
- Proprietà immobiliari con Sala giochi a Wentzville, MO, Stati Uniti
- Proprietà immobiliari Lungomare a Wentzville, MO, Stati Uniti
- Proprietà immobiliari con Cinema a Wentzville, MO, Stati Uniti
- Proprietà immobiliari Lungolago a Wentzville, MO, Stati Uniti
- Proprietà immobiliari Vista sull'acqua a Wentzville, MO, Stati Uniti
- Proprietà immobiliari Moderno a Wentzville, MO, Stati Uniti
- Proprietà immobiliari con Sauna a Wentzville, MO, Stati Uniti
- Proprietà immobiliari con Ascensore a Wentzville, MO, Stati Uniti
- Proprietà immobiliari Rinnovato a Wentzville, MO, Stati Uniti
- Proprietà immobiliari Comunità recintata a Wentzville, MO, Stati Uniti
- Proprietà immobiliari con Cucina esterna a Wentzville, MO, Stati Uniti
- Proprietà immobiliari Vista Golf a Wentzville, MO, Stati Uniti
- Proprietà immobiliari Vista panoramica / Scenica a Wentzville, MO, Stati Uniti
- Proprietà immobiliari Vista sul lago a Wentzville, MO, Stati Uniti
- Proprietà immobiliari Lungofiume a Wentzville, MO, Stati Uniti
- Proprietà immobiliari Investimento immobiliare a Wentzville, MO, Stati Uniti
- Proprietà immobiliari con Campo da tennis a Wentzville, MO, Stati Uniti
Guide e storie correlate
La fiducia dei migliori broker del mondo
Gli agenti dietro le proprietà più straordinarie del mondo pubblicano su JamesEdition.
- Annunci di Sotheby's, Christie's, BARNES ed Engel & Völkers
- Ogni annuncio è verificato prima della pubblicazione
- Si metta in contatto diretto con agenti verificati
Continuando, accetta i nostri Termini e la nostra Informativa sulla privacy.
brokerages we
partnered with
partnered with