$950,000
Wellington Unifamiliare Indipendente
- 4 Camere
- 6 Bagni
- 4,890 Sqft
- 3.76 Ac lot
- Aggiornato: Agosto 5
- MLS#20262353
Informazioni sulla proprietà
La descrizione è stata tradotta automaticamente.
La descrizione viene visualizzata nella lingua originale.
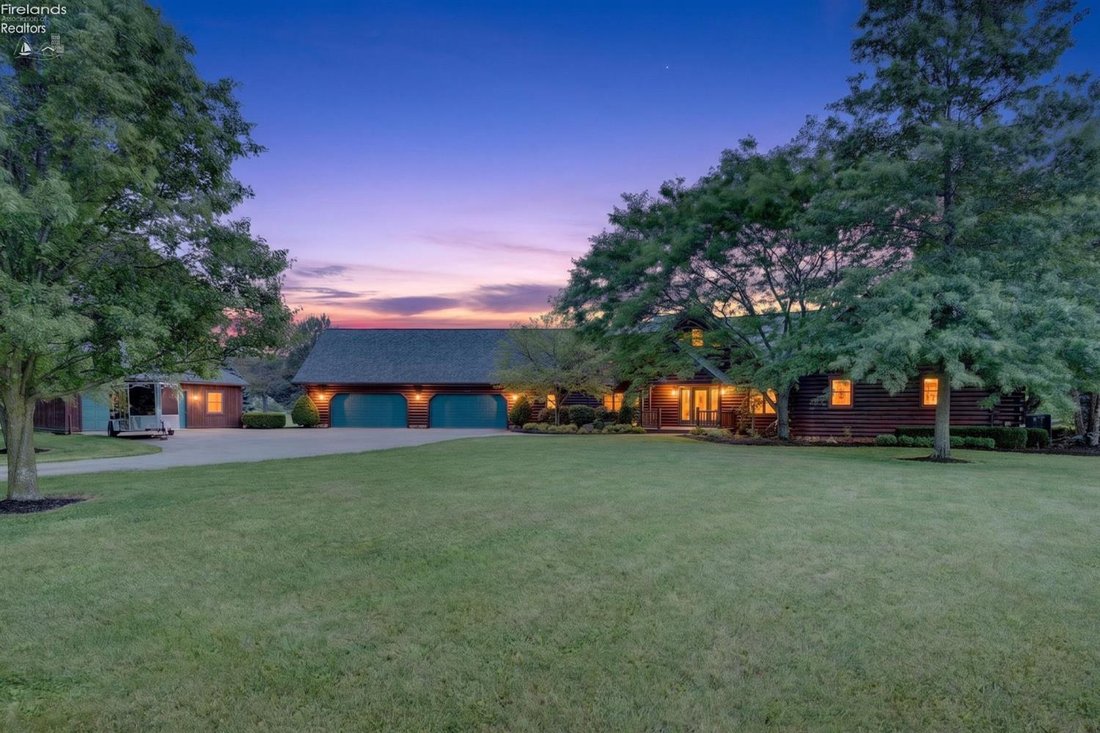
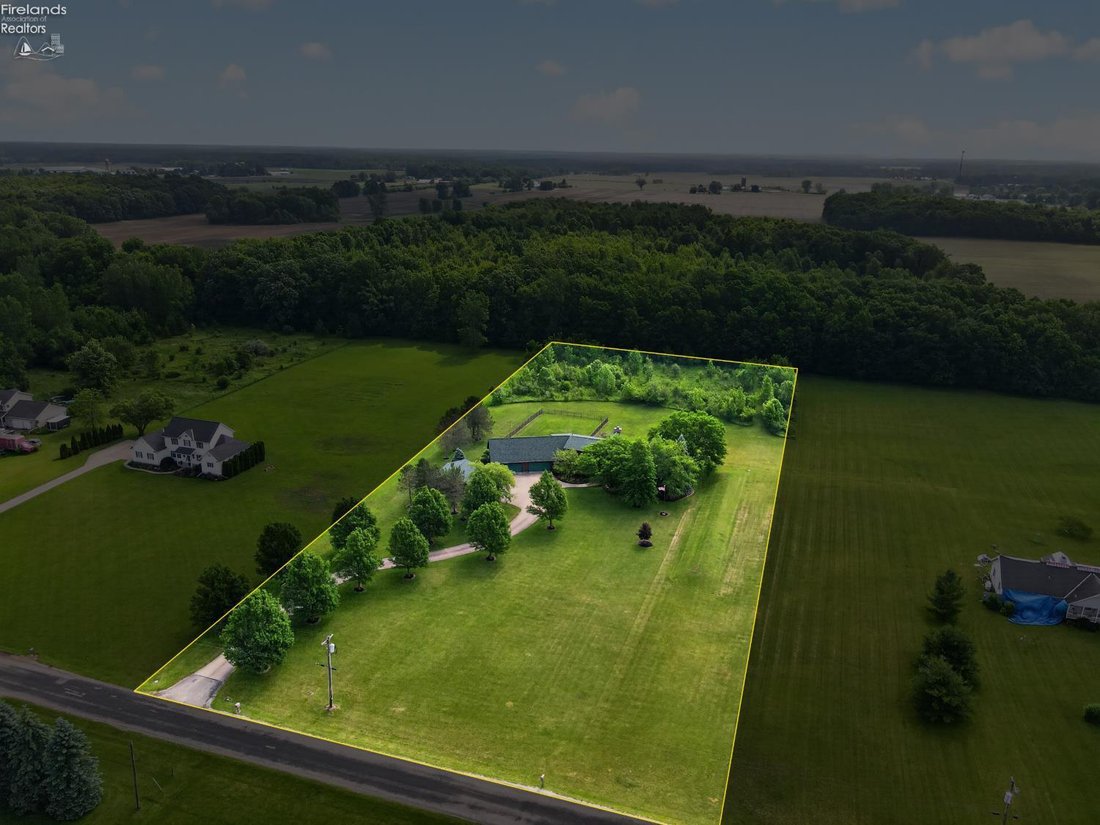
Envisioned as a legacy retreat where multiple generations could share life together, this custom log estate was brought to life by a premier log home designer. Nestled on almost 4 scenic acres in a great location with easy access to highways and surrounding communities, this masterfully constructed residence offers an expansive layout totaling over 5,700 sq. ft. of warm, inviting living space. The
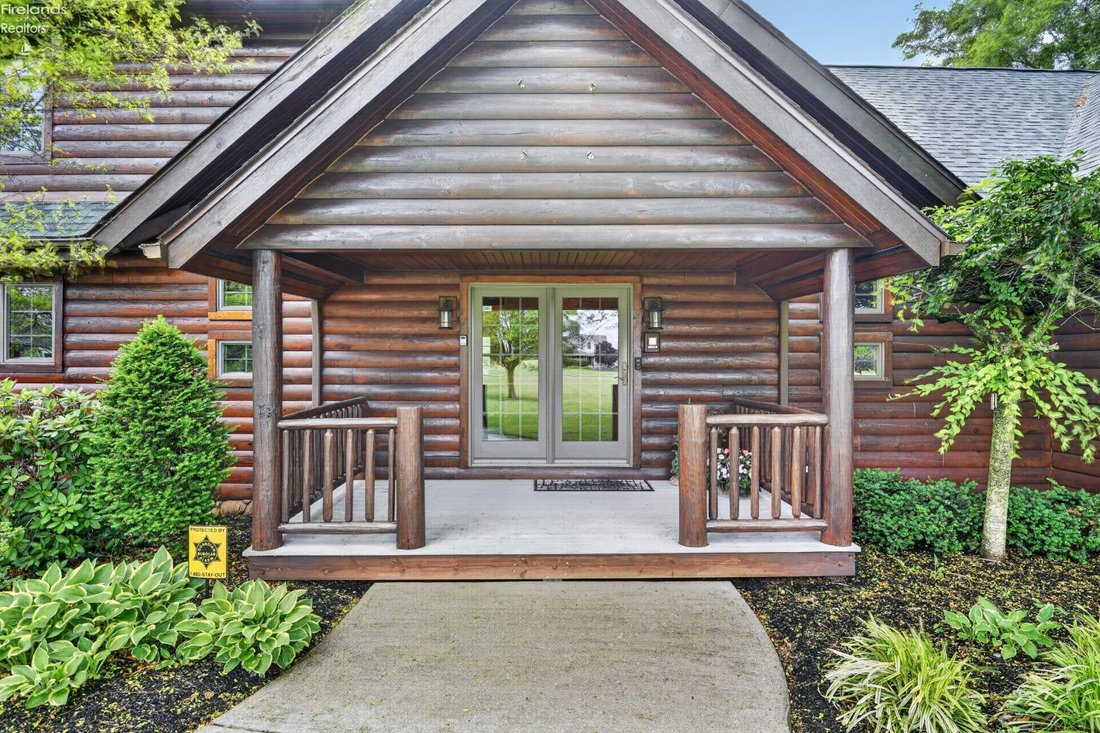
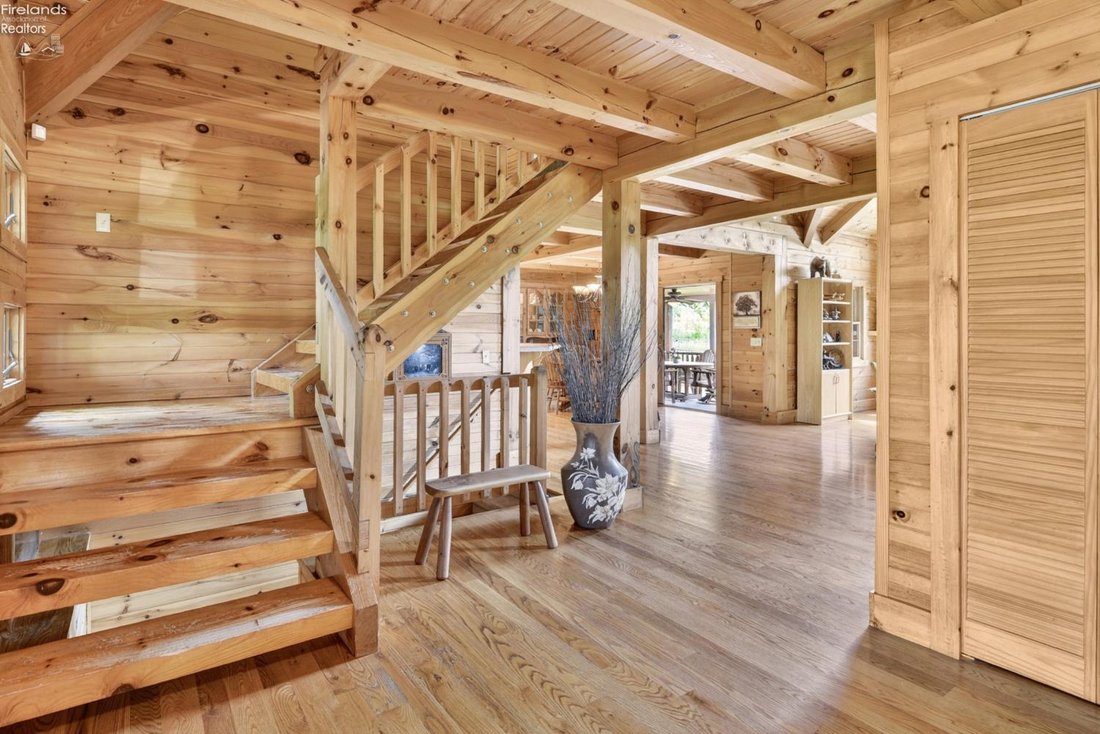
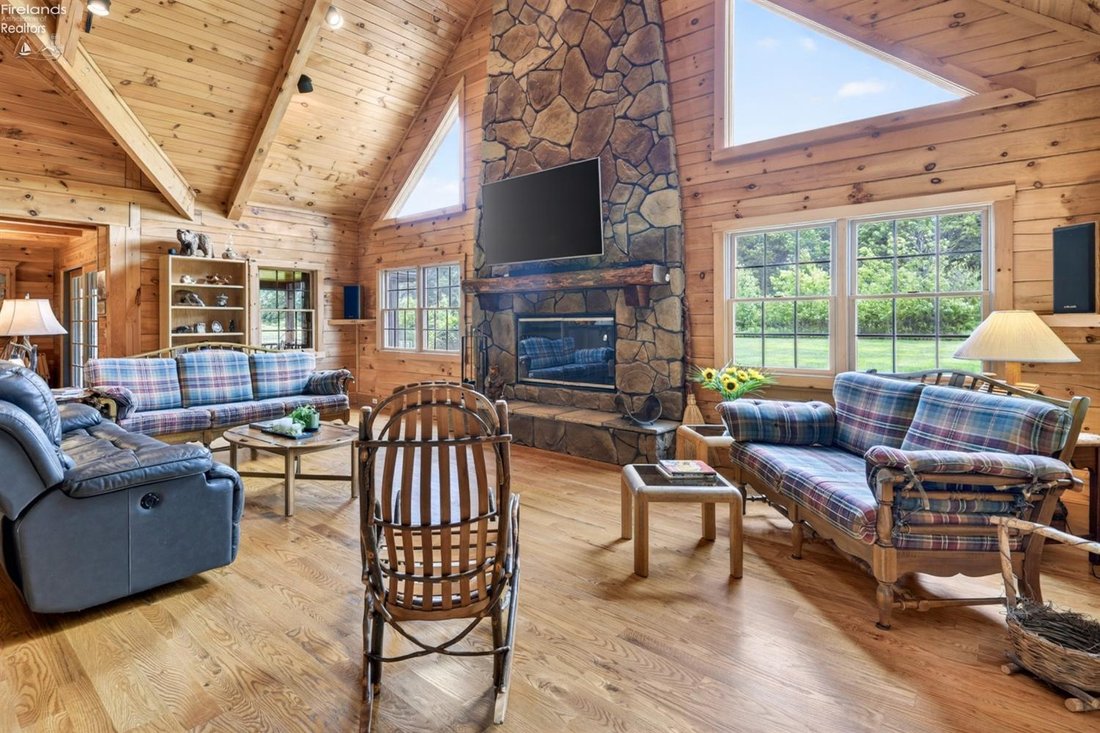
Envisioned as a legacy retreat where multiple generations could share life together, this custom log estate was brought to life by a premier log home designer. Nestled on almost 4 scenic acres in a great location with easy access to highways and surrounding communities, this masterfully constructed residence offers an expansive layout totaling over 5,700 sq. ft. of warm, inviting living space. The heart of the home is a magnificent Great Room, where soaring vaulted ceilings and a dramatic stone-faade fireplace frame stunning seasonal views through towering windows. Culinary and aesthetic details shine with custom, Amish-made hickory wood cabinetry featured throughout the kitchen and all 6 full bathrooms! Designed with true inclusivity in mind, the main level hosts a dedicated in-law suite (or a luxurious primary bedroom suite if so desired), complete with 36 accessible doorways, a master bath, a handicap-accessible shower, and a private, built-in wellness sauna! Upstairs, a secondary primary suite plus two bedrooms and a common lounge/gathering area creates possibilities for home offices, hobby rooms or recreation areas. Outside, relax on the premium, low-maintenance Trex covered front and back porches, or utilize the massive 4-car garage with direct access to attic storage. A 670 sq ft small barn off the entry courtyard is perfect to create your dream workshop! Established perennials, mature trees surround the home and a grassy trail is perfect for strolling along the nearby woods. Meticulously maintained under annual contracts for log staining, dual-fuel climate systems, and the advanced Wisconsin Mound septic system, the property boasts major capital upgrades including a new roof (2024), a new generator (2024), new loft skylight (2024), and an updated secondary furnace (2024). This turn-key legacy home offers the perfect blend of warmth, space, and peace of mind. One year premium home warranty included - schedule your in-person or virtual tour today!
-
Tipo di proprietà
Casa
-
Anno di costruzione
2001
-
Prezzo/piede²
$194
Esplora la zona
16727 Pitts Road, Wellington, OH 44090, Ohio, Stati Uniti
Visualizza su Google Maps
Prezzo per sqft
Basso
Alto
Iscritto da 4 anni
Hai chiesto informazioni su questa proprietà
L'agente La contatterà al più presto
Pubblicato da
3
Annunci
2022
Iscritto
Prenota una visita con Pradnya Martz
Scegli una data e indica se preferisci un tour virtuale o di persona con l’agente.
Data preferita
Tipo di tour

Ultimo aggiornamento
Agosto 5
Prima pubblicazione
Jun 24
Licenza agente
#2016000932
Riferimento annuncio
2129675353946726
Stato dell'annuncio
Proprietà simili nelle vicinanze
Nuovi annunci a Wellington
Esplora più immobili in vendita
Wellington, OH, Stati Uniti ricerche popolari
- Proprietà immobiliari con Garage a Wellington, OH, Stati Uniti
- Proprietà immobiliari Privacy a Wellington, OH, Stati Uniti
- Proprietà immobiliari con Camino a Wellington, OH, Stati Uniti
- Proprietà immobiliari con Sauna a Wellington, OH, Stati Uniti
- Proprietà immobiliari Lungomare a Wellington, OH, Stati Uniti
- Proprietà immobiliari Duplex a Wellington, OH, Stati Uniti
- Proprietà immobiliari Vista panoramica / Scenica a Wellington, OH, Stati Uniti
- Proprietà immobiliari con Giardino a Wellington, OH, Stati Uniti
- Proprietà immobiliari con Bar a Wellington, OH, Stati Uniti
- Proprietà immobiliari Equestre a Wellington, OH, Stati Uniti
Guide e storie correlate
La fiducia dei migliori broker del mondo
Gli agenti dietro le proprietà più straordinarie del mondo pubblicano su JamesEdition.
- Annunci di Sotheby's, Christie's, BARNES ed Engel & Völkers
- Ogni annuncio è verificato prima della pubblicazione
- Si metta in contatto diretto con agenti verificati
Continuando, accetta i nostri Termini e la nostra Informativa sulla privacy.
brokerages we
partnered with
partnered with