$2,350,000
92 Squire Drive
- 5 Camere
- 5 Bagni
- 4,032 Sqft
- 1.07 Ac lot
- MLS#B26095296
Informazioni sulla proprietà
La descrizione è stata tradotta automaticamente.
La descrizione viene visualizzata nella lingua originale.
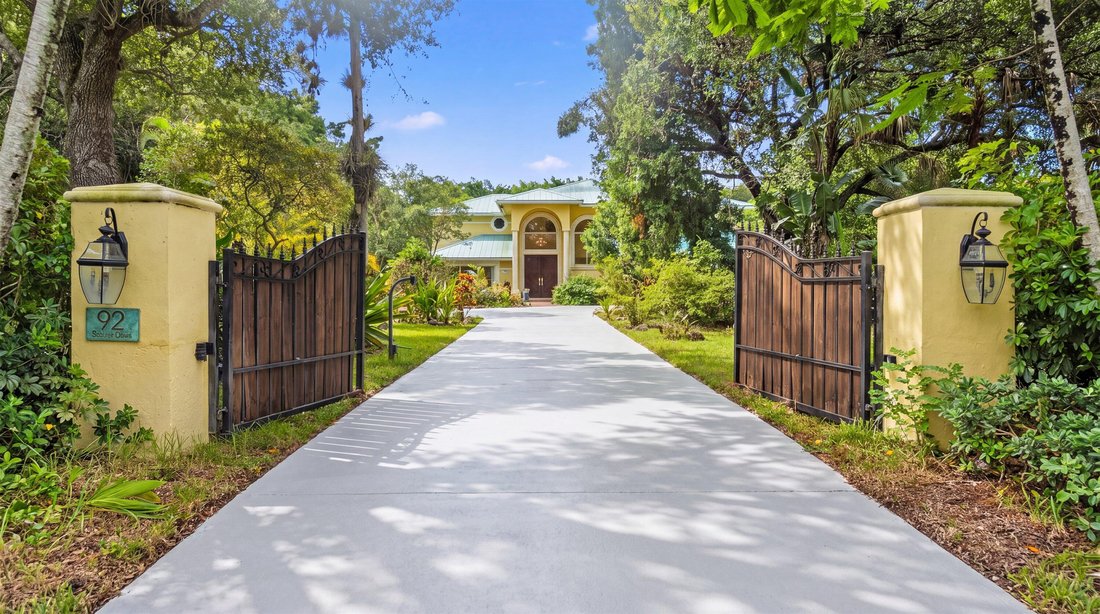
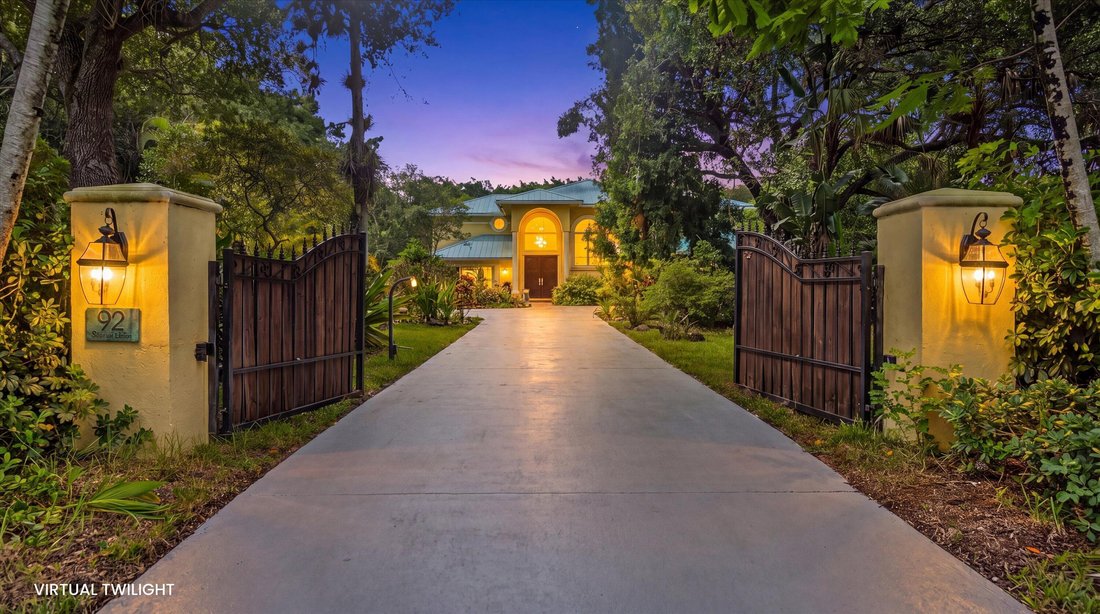
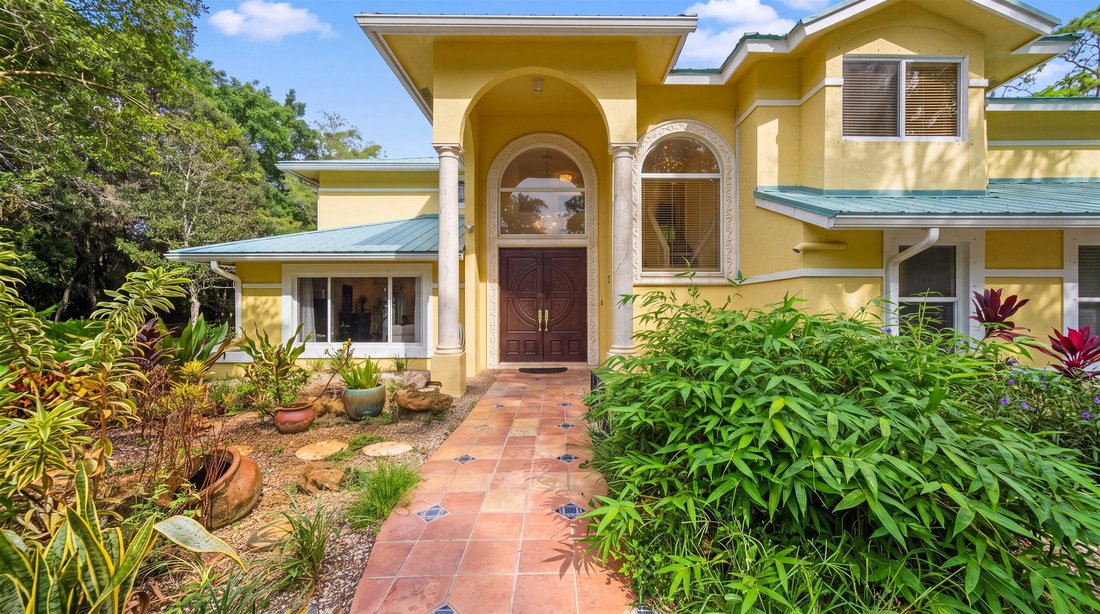
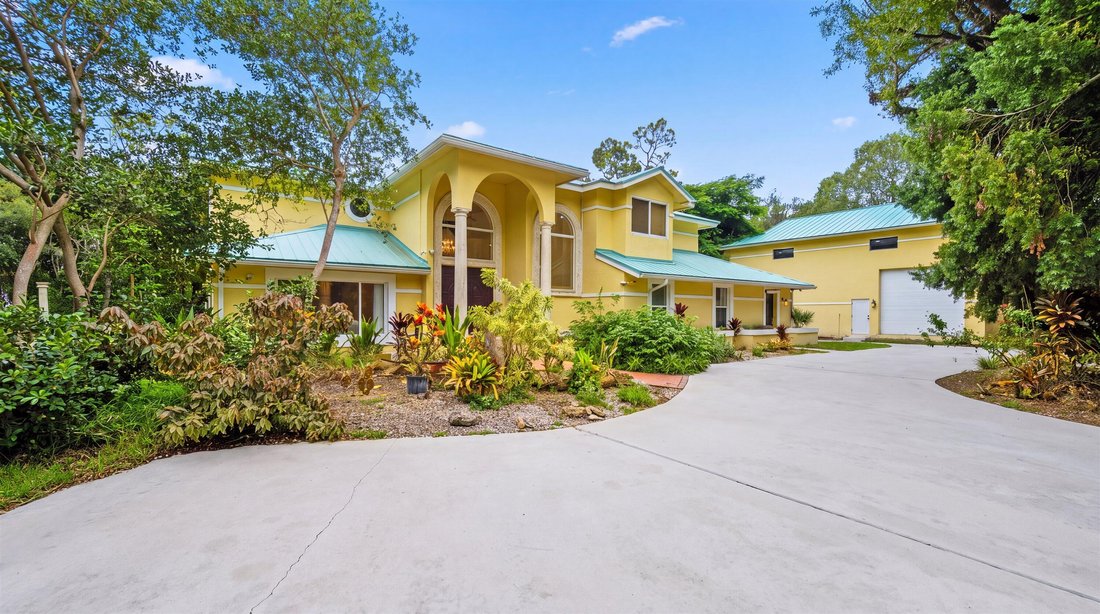
An exceptional opportunity in Wellington’s sought-after Paddock Park neighborhood! Situated on 1.06 acres of private, beautifully landscaped grounds, this impressive two-story residence offers 5 bedrooms, 4 full bathrooms, 1 half bathroom, and approximately 4,032 square feet of living space, combining generous proportions with comfort, elegance, and versatility. An additional flexible space offers
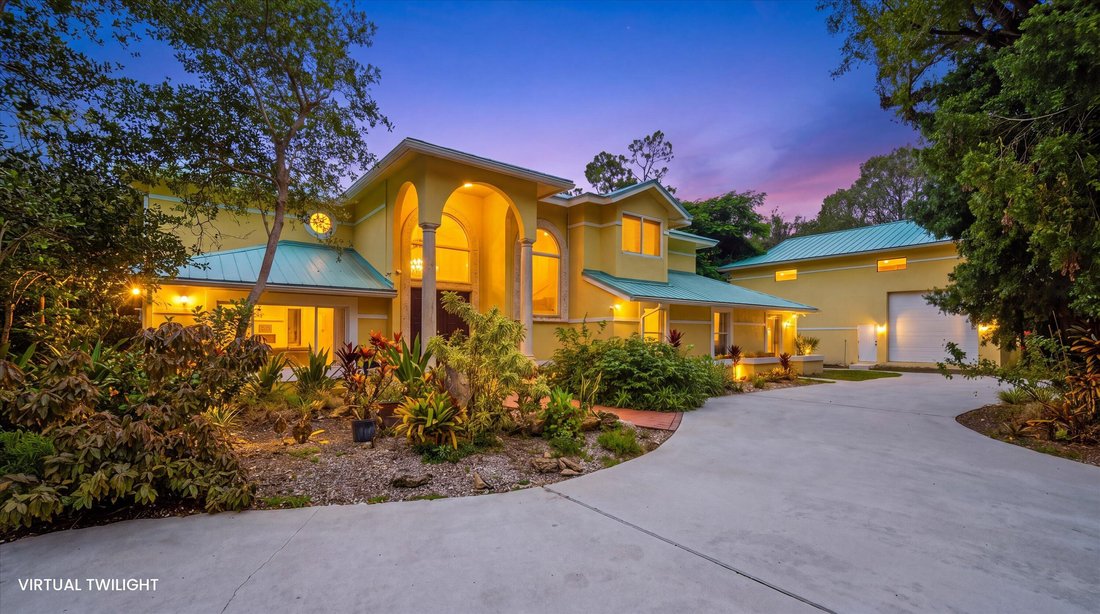
An exceptional opportunity in Wellington’s sought-after Paddock Park neighborhood! Situated on 1.06 acres of private, beautifully landscaped grounds, this impressive two-story residence offers 5 bedrooms, 4 full bathrooms, 1 half bathroom, and approximately 4,032 square feet of living space, combining generous proportions with comfort, elegance, and versatility. An additional flexible space offers possibilities for a den, playroom, or home office. At the heart of the home is a beautifully appointed chef’s kitchen featuring high-end appliances, a gas range, and an oversized island with seating, creating an inviting space for cooking, gathering, and entertaining. Spacious living areas, wood-look tile flooring, and impact windows complement the home’s thoughtful design. The fully renovated primary bathroom offers a luxurious, spa-inspired retreat with a freestanding soaking tub, glass-enclosed shower, and dual vanities. Designed for enjoying the South Florida lifestyle, the expansive outdoor areas feature a private swimming pool, covered patio, and generous lawn, offering exceptional space for relaxation and entertaining. An exceptional opportunity in Wellington’s sought-after Paddock Park neighborhood! Situated on 1.06 acres of private, beautifully landscaped grounds, this impressive two-story residence offers 5 bedrooms, 4 full bathrooms, 1 half bathroom, and approximately 4,032 square feet of living space, combining generous proportions with comfort, elegance, and versatility. An additional flexible space offers possibilities for a den, playroom, or home office. At the heart of the home is a beautifully appointed chef’s kitchen featuring high-end appliances, a gas range, and an oversized island with seating, creating an inviting space for cooking, gathering, and entertaining. Spacious living areas, wood-look tile flooring, and impact windows complement the home’s thoughtful design. The fully renovated primary bathroom offers a luxurious, spa-inspired retreat with a freestanding soaking tub, glass-enclosed shower, and dual vanities. Designed for enjoying the South Florida lifestyle, the expansive outdoor areas feature a private swimming pool, covered patio, and generous lawn, offering exceptional space for relaxation and entertaining. A truly distinctive feature is the detached, hurricane-rated CBS garage and automotive workshop, originally designed to accommodate a 42-foot Class A motorhome. Featuring a drive-through configuration with 14-by-14-foot hurricane-rated steel doors at both the front and rear, this impressive high-ceiling space offers exceptional versatility for RV storage, car collectors, and automotive enthusiasts. A dedicated 50-amp electrical service also provides convenient covered Tesla charging capability. The garage is further equipped with two professional-grade vehicle lifts, including a 10,000-pound two-post lift and a 7,000-pound four-post lift. Ideally located near Wellington’s renowned equestrian venues, parks, and local schools, including Binks Forest Elementary, Wellington Landings Middle, and Wellington High School, this property presents a rare opportunity to enjoy privacy, space, and an exceptional lifestyle in the heart of Paddock Park.
-
Tipo di proprietà
Casa
-
Anno di costruzione
1988
-
Prezzo/piede²
$582
Caratteristiche
- Piscina
- Garage
- Giardino
- Camino
- Focolare
- Cucina esterna
- Terrazza
- Lavasciuga
- Piano cottura a gas
Caratteristiche
Lot
- Privacy
Interni
- Soffitto alto
- Camino
- Aria condizionata
- Isola della cucina
- Piano cottura a gas
- Lavasciuga
- Bar
- Controsoffitti in pietra
Outdoor
- Terrazza
- Focolare
- Piscina
- Garage
- Cucina esterna
- Spazio di vita all'aperto
- Cancello
- Giardino
Esplora la zona
92 Squire Drive, Wellington, FL 33414, Florida, Stati Uniti
Visualizza su Google Maps
Prezzo per sqft
Basso
Alto

Iscritto da 1 mese
Hai chiesto informazioni su questa proprietà
L'agente La contatterà al più presto
Pubblicato da
1
Annunci
2026
Iscritto
Prenota una visita con Isabel Tallon
Scegli una data e indica se preferisci un tour virtuale o di persona con l’agente.
Data preferita
Tipo di tour

Equestrian Sotheby's International Realty
12180 South Shore Blvd. Suite 102, 33414, Wellington, Florida, United States
Visualizza profilo agenzia
Ultimo aggiornamento
Oggi
Prima pubblicazione
Novembre 2
Link annuncio
Riferimento annuncio
F3XWMD
Proprietà simili nelle vicinanze
Nuovi annunci a Wellington



Esplora più immobili in vendita
tipi di proprietà Wellington, FL, Stati Uniti
Wellington, FL, Stati Uniti ricerche popolari
- Proprietà immobiliari con Piscina a Wellington, FL, Stati Uniti
- Proprietà immobiliari Comunità recintata a Wellington, FL, Stati Uniti
- Proprietà immobiliari Equestre a Wellington, FL, Stati Uniti
- Proprietà immobiliari Lungomare a Wellington, FL, Stati Uniti
- Proprietà immobiliari Moderno a Wellington, FL, Stati Uniti
- Proprietà immobiliari Vista sul lago a Wellington, FL, Stati Uniti
- Proprietà immobiliari Nuove costruzioni a Wellington, FL, Stati Uniti
- Proprietà immobiliari Investimento immobiliare a Wellington, FL, Stati Uniti
- Proprietà immobiliari Vista Golf a Wellington, FL, Stati Uniti
- Proprietà immobiliari Vista Città a Wellington, FL, Stati Uniti
- Proprietà immobiliari Costiera a Wellington, FL, Stati Uniti
- Proprietà immobiliari con Aeroporto Privato a Wellington, FL, Stati Uniti
- Proprietà immobiliari Lungofiume a Wellington, FL, Stati Uniti
- Proprietà immobiliari con Eliporto a Wellington, FL, Stati Uniti
- Proprietà immobiliari Vista mare a Wellington, FL, Stati Uniti
- Proprietà immobiliari Duplex a Wellington, FL, Stati Uniti
- Proprietà immobiliari con Piscina coperta a Wellington, FL, Stati Uniti
Guide e storie correlate
La fiducia dei migliori broker del mondo
Gli agenti dietro le proprietà più straordinarie del mondo pubblicano su JamesEdition.
- Annunci di Sotheby's, Christie's, BARNES ed Engel & Völkers
- Ogni annuncio è verificato prima della pubblicazione
- Si metta in contatto diretto con agenti verificati
Continuando, accetta i nostri Termini e la nostra Informativa sulla privacy.
brokerages we
partnered with
partnered with