$9,995,000
11340 Polo Park Trail Wellington, Florida
- 6 Camere
- 8 Bagni
- 7,832 Sqft
- Aggiornato: Ottobre 7
Informazioni sulla proprietà
La descrizione è stata tradotta automaticamente.
La descrizione viene visualizzata nella lingua originale.
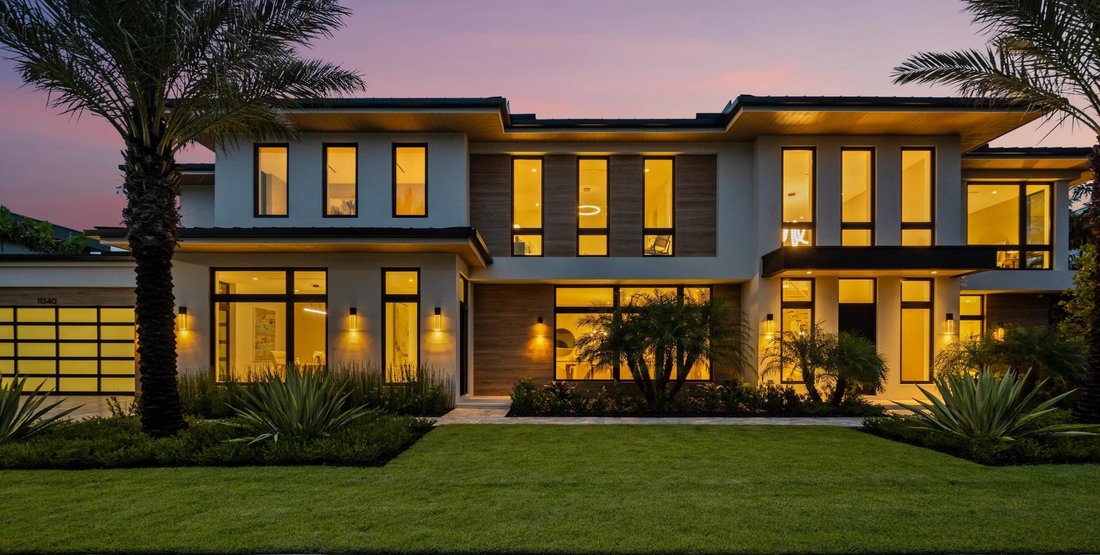
Modern Living within the gates of Palm Beach Polo & Country Club Lot 22 of the Farrell Estates spans more than 7,700 square feet of living space and over 10,000 square feet in total, with a thoughtful floor plan designed for both everyday family living and entertaining. A grand staircase and two-story foyer open to the main level, where the kitchen, dining room, and living spaces come together
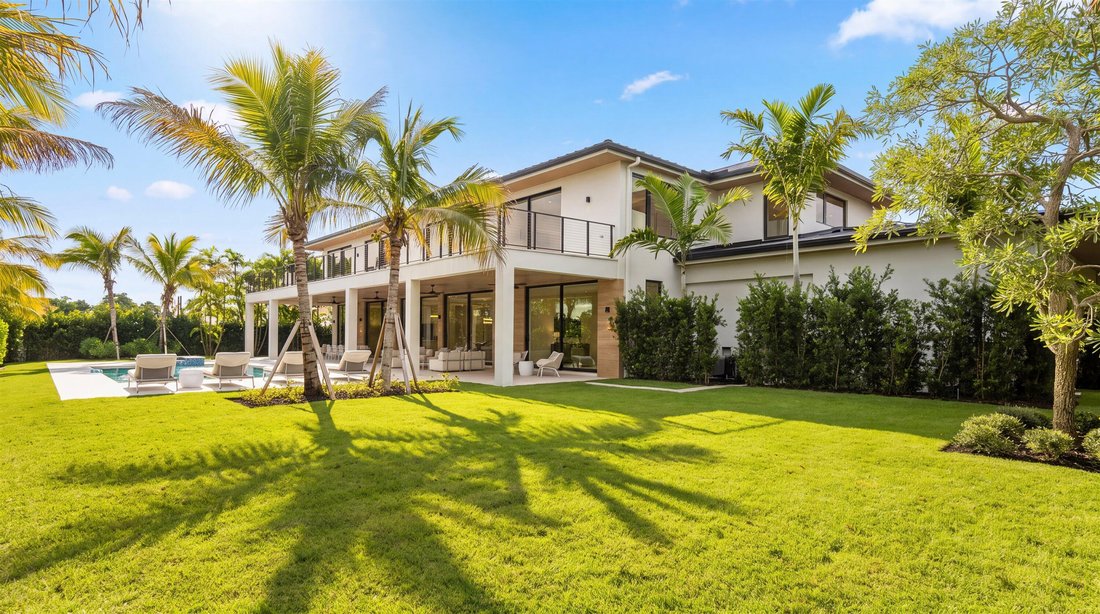
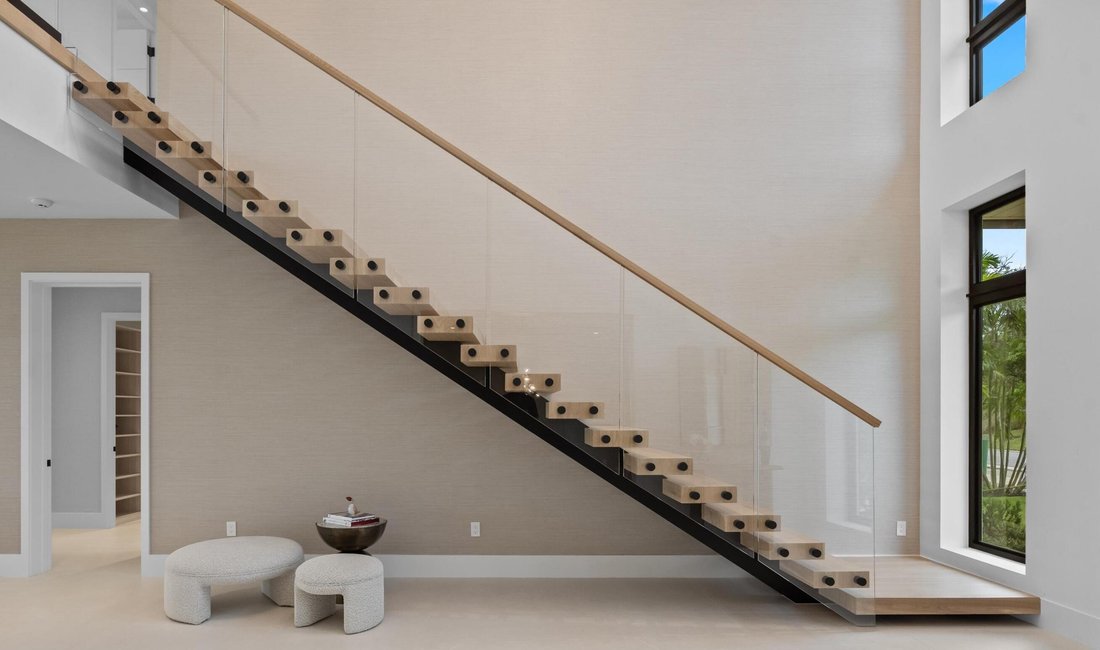
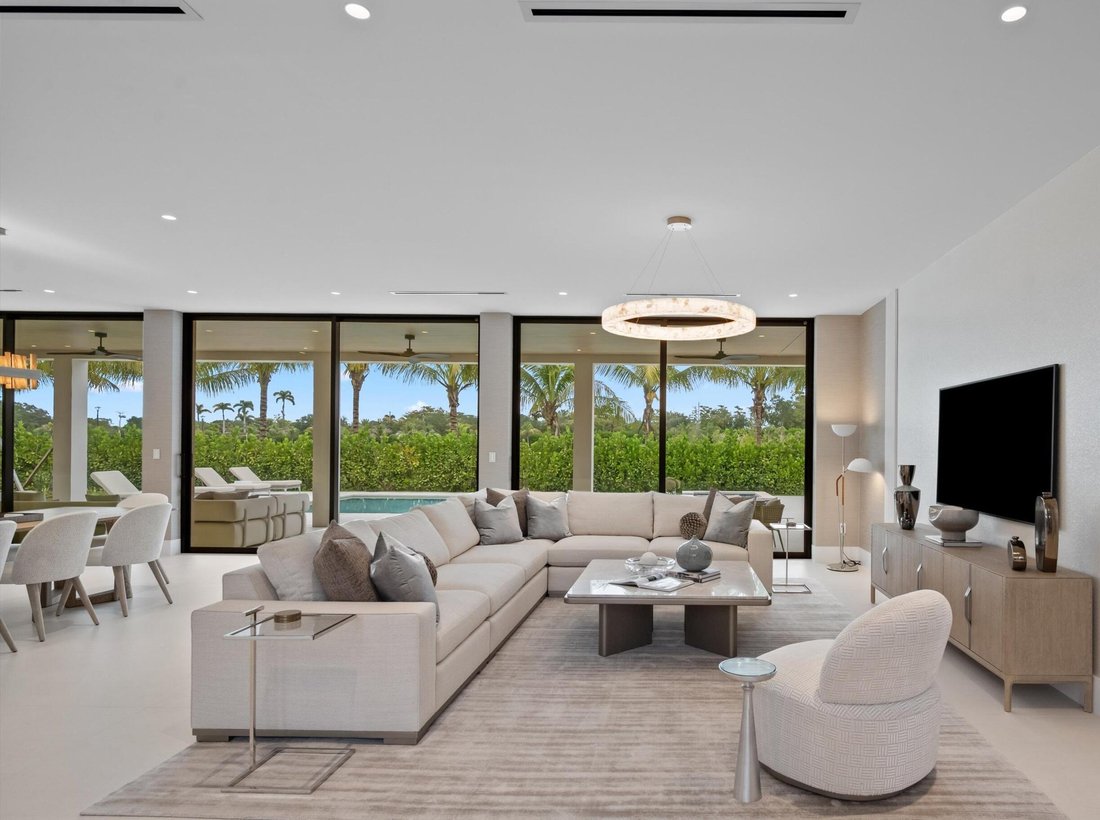
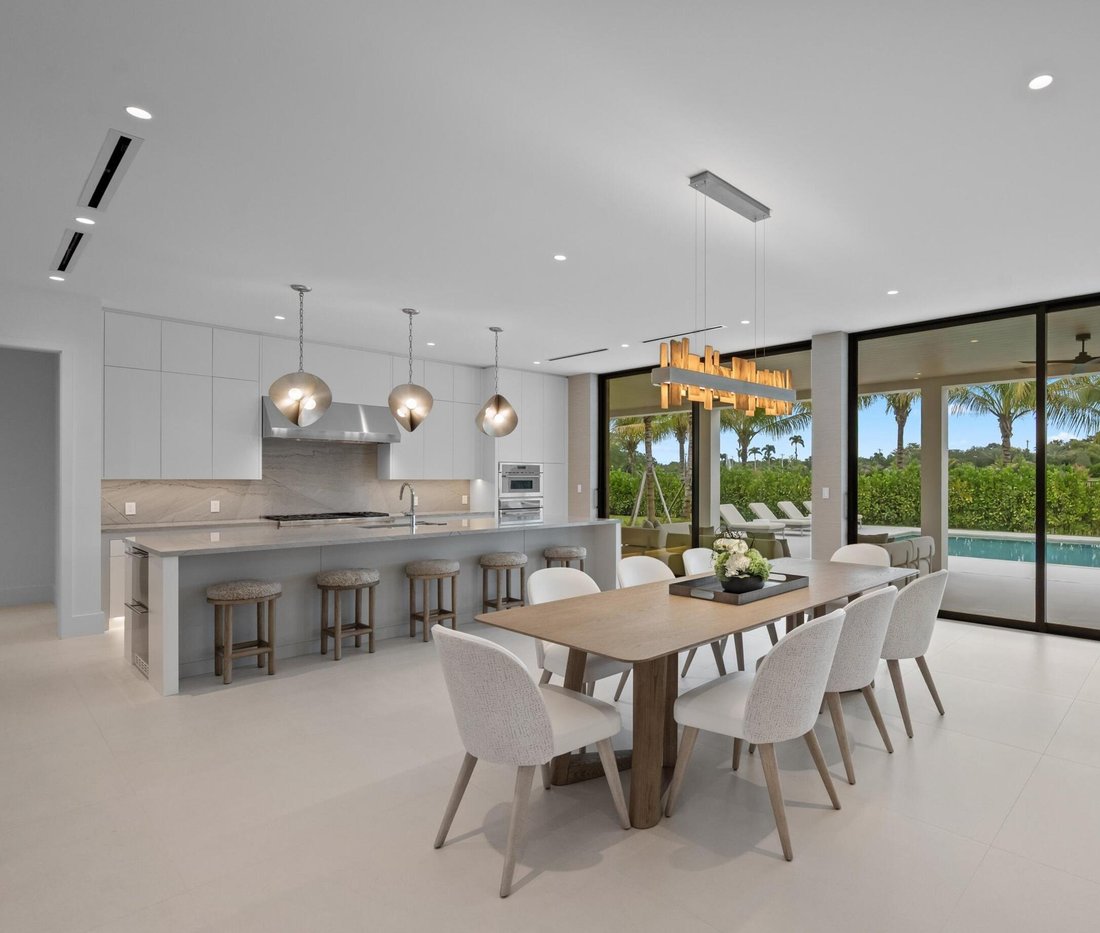
Modern Living within the gates of Palm Beach Polo & Country Club Lot 22 of the Farrell Estates spans more than 7,700 square feet of living space and over 10,000 square feet in total, with a thoughtful floor plan designed for both everyday family living and entertaining. A grand staircase and two-story foyer open to the main level, where the kitchen, dining room, and living spaces come together in a broad, open layout. The home is filled with an abundance of natural light, with floor-to-ceiling windows and sliding glass doors bringing in views from every room and creating a seamless connection between the interiors and the expansive outdoor spaces. Large-format porcelain tile runs throughout the main living areas, complemented by custom cabinetry and quartzite countertops in the kitchen. A generous pantry and walk-through wet bar connect the kitchen to the formal dining room, while the living spaces open directly to the pool and outdoor areas. The first floor also includes a separate flex wing with its own entrance, currently arranged with two private offices, a large mudroom, and an oversized laundry room. The flexible space could easily be adapted to suit the needs of the next owner, including as a dedicated home gym or wellness space. The Junior Suite is also located on this level, with direct access to the pool and outdoor areas. Upstairs, warm oak flooring runs through four ensuite bedrooms and a substantial additional living area. The primary suite includes a separate sitting room, generous walk-in closets, dedicated office space, and a beautifully appointed spa-like bathroom. An elevator connects both floors, while 2.25-inch solid-core doors are used throughout the home. Four individually zoned A/C systems and four tankless water heaters serve the residence, with natural gas brought directly to the property and a generator hookup already installed for added peace of mind. A second laundry room is located upstairs, with two washers and two dryers on each level. Outside, more than 1,000 square feet of covered and open patio space surrounds the pool and spa, with ample room for dining, lounging, and entertaining. A spacious cabana bathroom adds convenience to the outdoor living area. A second-story terrace offers another substantial outdoor living space, ideal for evening cocktails, gatherings, or simply enjoying the surroundings. A three-car garage and generous storage complete the property. Lot 22 brings together contemporary design, generous scale, and a highly functional floor plan, creating a home that feels equally suited to relaxed family living and effortless entertaining. DISCLAIMER: All information provided to you regarding this Property by listing agent and her associates has been obtained from third parties such as the Multiple Listing Service, public records and other sources. All Buyers should independently verify all information provided regarding this Property. The Seller, listing agent and broker make no representation as to the accuracy of this information. The Seller, Realtor and Listing broker make no representation as to the accuracy of this information
-
Tipo di proprietà
Casa
-
Piani
2
-
Anno di costruzione
2026
-
Prezzo/piede²
$1,276
Caratteristiche
- Piscina
- Garage
- Giardino
- Cabina armadio
- Ascensore
- Moderno
- Cucina aperta
- Terrazza
- Idromassaggio
Caratteristiche
Lot
- Comunità recintata
- Vista sull'acqua
- Moderno
Interni
- Soffitto alto
- Aria condizionata
- Isola della cucina
- Idromassaggio
- Bar
- Lavanderia
- Ascensore
- Cucina aperta
- Controsoffitti in pietra
- Cabina armadio
Outdoor
- Terrazza
- Balcone
- Parcheggio
- Piscina
- Garage
- Spazio di vita all'aperto
- Giardino
Esplora la zona
11340 Polo Park Trail, Wellington, Florida, Stati Uniti
Visualizza su Google Maps
Prezzo per sqft
Basso
Alto
Iscritto da 6 anni
Hai chiesto informazioni su questa proprietà
L'agente La contatterà al più presto
Pubblicato da
90
Annunci
2020
Iscritto
Prenota una visita con the agent
Scegli una data e indica se preferisci un tour virtuale o di persona con l’agente.
Data preferita
Tipo di tour
Ultimo aggiornamento
Ottobre 7
Prima pubblicazione
Ottobre 7
Riferimento annuncio
B26082921
Proprietà simili nelle vicinanze
Nuovi annunci a Wellington






Esplora più immobili in vendita
tipi di proprietà Wellington, FL, Stati Uniti
Wellington, FL, Stati Uniti ricerche popolari
- Proprietà immobiliari con Piscina a Wellington, FL, Stati Uniti
- Proprietà immobiliari Comunità recintata a Wellington, FL, Stati Uniti
- Proprietà immobiliari Equestre a Wellington, FL, Stati Uniti
- Proprietà immobiliari Lungomare a Wellington, FL, Stati Uniti
- Proprietà immobiliari Vista sul lago a Wellington, FL, Stati Uniti
- Proprietà immobiliari Moderno a Wellington, FL, Stati Uniti
- Proprietà immobiliari Nuove costruzioni a Wellington, FL, Stati Uniti
- Proprietà immobiliari Investimento immobiliare a Wellington, FL, Stati Uniti
- Proprietà immobiliari Vista Golf a Wellington, FL, Stati Uniti
- Proprietà immobiliari Costiera a Wellington, FL, Stati Uniti
- Proprietà immobiliari Lungofiume a Wellington, FL, Stati Uniti
- Proprietà immobiliari Vista Città a Wellington, FL, Stati Uniti
- Proprietà immobiliari Duplex a Wellington, FL, Stati Uniti
- Proprietà immobiliari con Piscina coperta a Wellington, FL, Stati Uniti
- Proprietà immobiliari con Eliporto a Wellington, FL, Stati Uniti
- Proprietà immobiliari con Aeroporto Privato a Wellington, FL, Stati Uniti
Guide e storie correlate
La fiducia dei migliori broker del mondo
Gli agenti dietro le proprietà più straordinarie del mondo pubblicano su JamesEdition.
- Annunci di Sotheby's, Christie's, BARNES ed Engel & Völkers
- Ogni annuncio è verificato prima della pubblicazione
- Si metta in contatto diretto con agenti verificati
Continuando, accetta i nostri Termini e la nostra Informativa sulla privacy.
brokerages we
partnered with
partnered with