Casa Indipendente Con 5 Camere Da Letto In Vendita A Wellingborough
- 5 Camere
- 5 Bagni
- 3,346 Sqft
- 39,204 Sqft lot
- Aggiornato: Oggi
- 7
Informazioni sulla proprietà
Berachah is a stunning detached property located in the most idyllic location on the banks of the River Nene in Great Doddington where narrow boats chug past your front garden. The house, which has recently been completely modernised and extended to a luxurious standard, is tucked away down a long driveway leading to the Mill and is accessed over a bridge and lock into private gardens. This pro
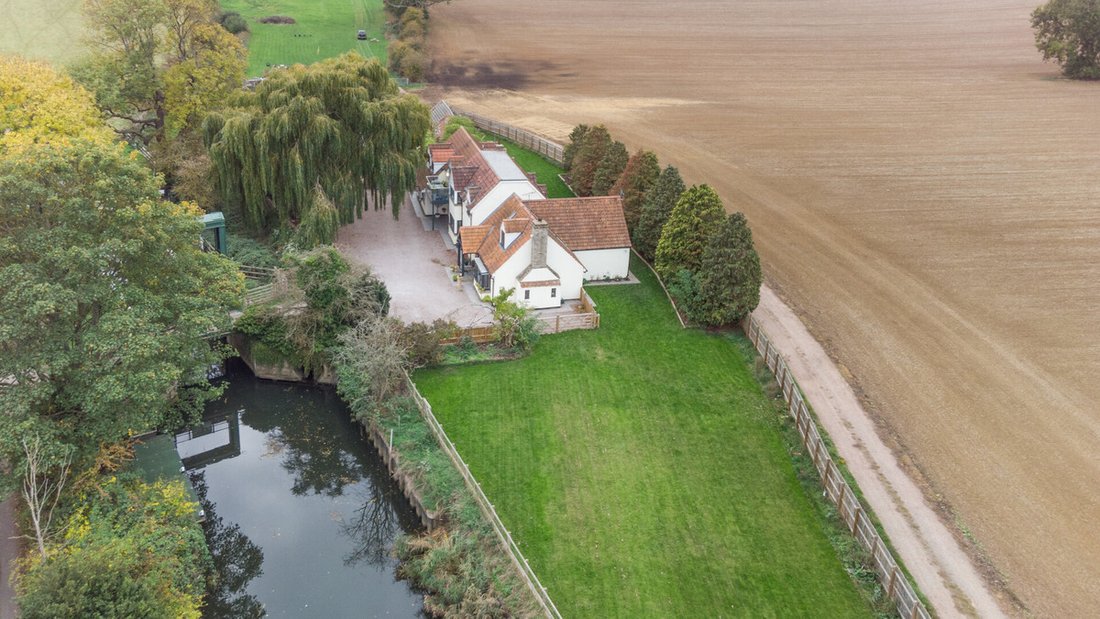
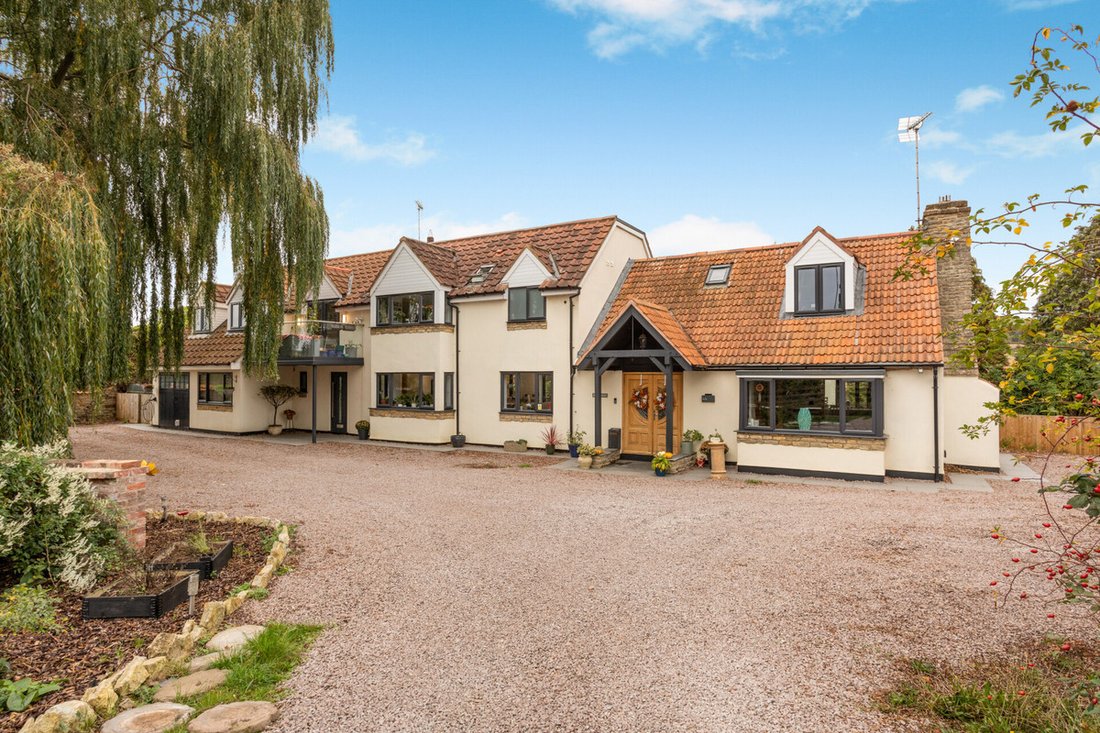
Berachah is a stunning detached property located in the most idyllic location on the banks of the River Nene in Great Doddington where narrow boats chug past your front garden. The house, which has recently been completely modernised and extended to a luxurious standard, is tucked away down a long driveway leading to the Mill and is accessed over a bridge and lock into private gardens. This property is currently arranged as one substantial family house but can easily be arranged to incorporate a separate annex if needed.
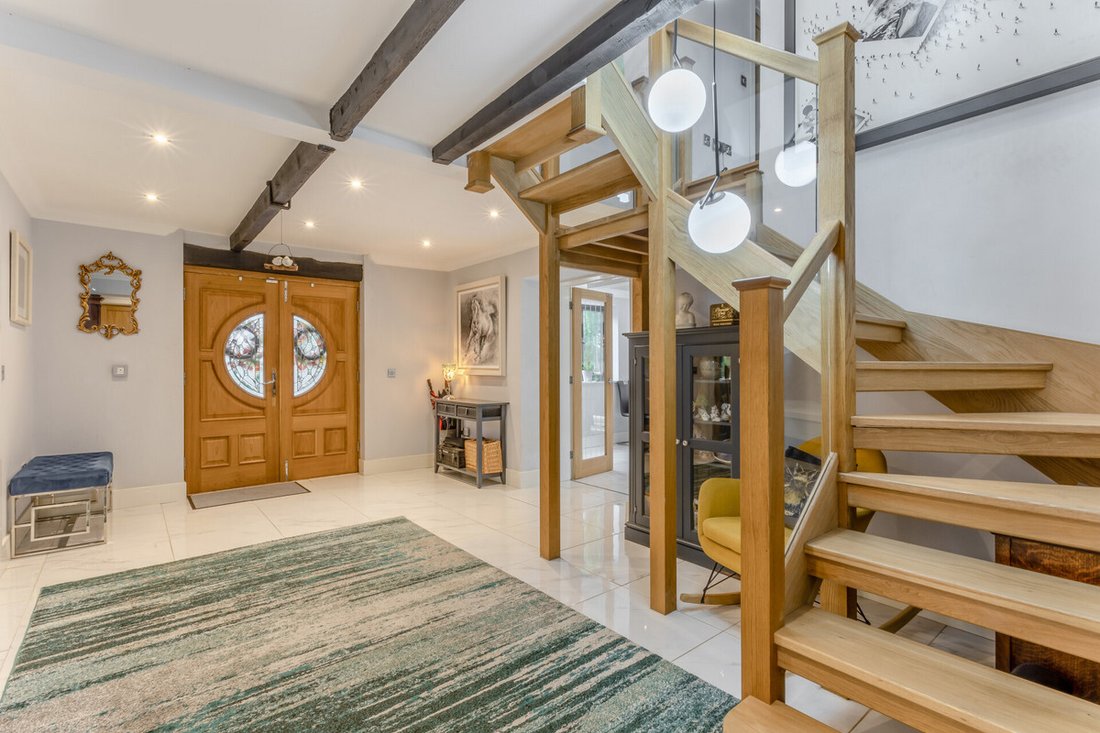
On entering you are greeted by an exceptionally spacious entrance hallway with a bespoke oak and glass staircase and gleaming ceramic tiled floor. On the right is a bright and spacious reception room which was the original cottage, it has a large stone fireplace with wood burner, ceramic tiled floor and windows to the front, rear and side. To the rear of the entrance hall is a superb reception room with bi-folding doors opening to the patio and rear garden. The heart of this superb home has to be the beautiful open plan kitchen/dining and family room. It is fitted with an extensive range of contemporary white units with ceramic tiled floor and a large central island. There is a range of quality integrated appliances including a double oven, dishwasher, drinks fridge and gas hob with retracting extractor fan. This room is large enough for a dining area and family sitting area and there is an integrated sound system, concealed lighting and bi folding doors leading to the rear terrace and garden. A large window at the front looks towards the lock and the mill.
Accessed from the kitchen is a separate annex if required which can be fully self-contained. There is a hallway with cloakroom leading to a lovely sitting/dining room with an exposed brick fireplace with wood burner and access to the rear garden, a separate double bedroom with en-suite shower room and a utility room.
On the first floor the house is split into two separate areas with a central landing. On the left of the staircase and in the old original cottage part of the house is a characterful double bedroom with exposed beams and a luxurious en-suite shower room. There is a further double bedroom with fitted wardrobes at the rear of this landing overlooking the garden. In the main part of the house is a large double bedroom with beautiful views to the front, fitted wardrobes and an en suite shower room. The luxurious fully tiled family bathroom is beautifully fitted and has a large whirlpool spa bath and a separate shower. At the far end of the landing is the main bedroom suite which is quite exceptional and has stunning views over the Nene at the front and open countryside at the rear. The bedroom area is a great size and has a sitting area with access onto a balcony overlooking the river and mill pond beyond. There is a large dressing room and a luxurious en suite shower room.
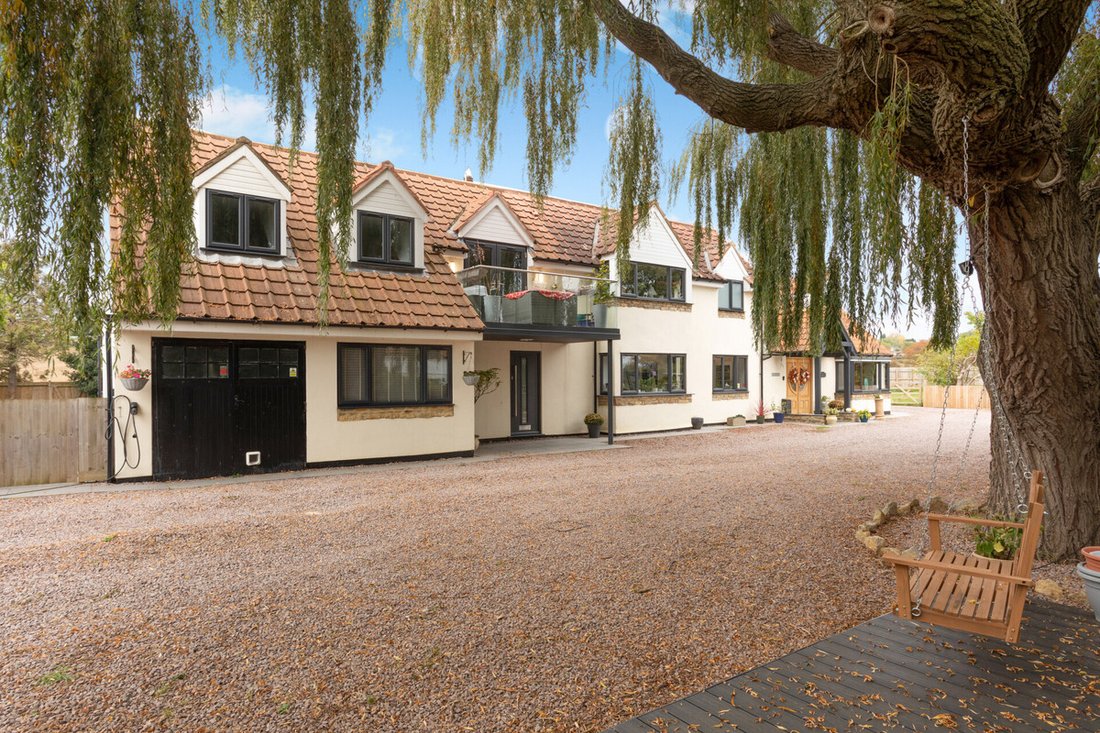
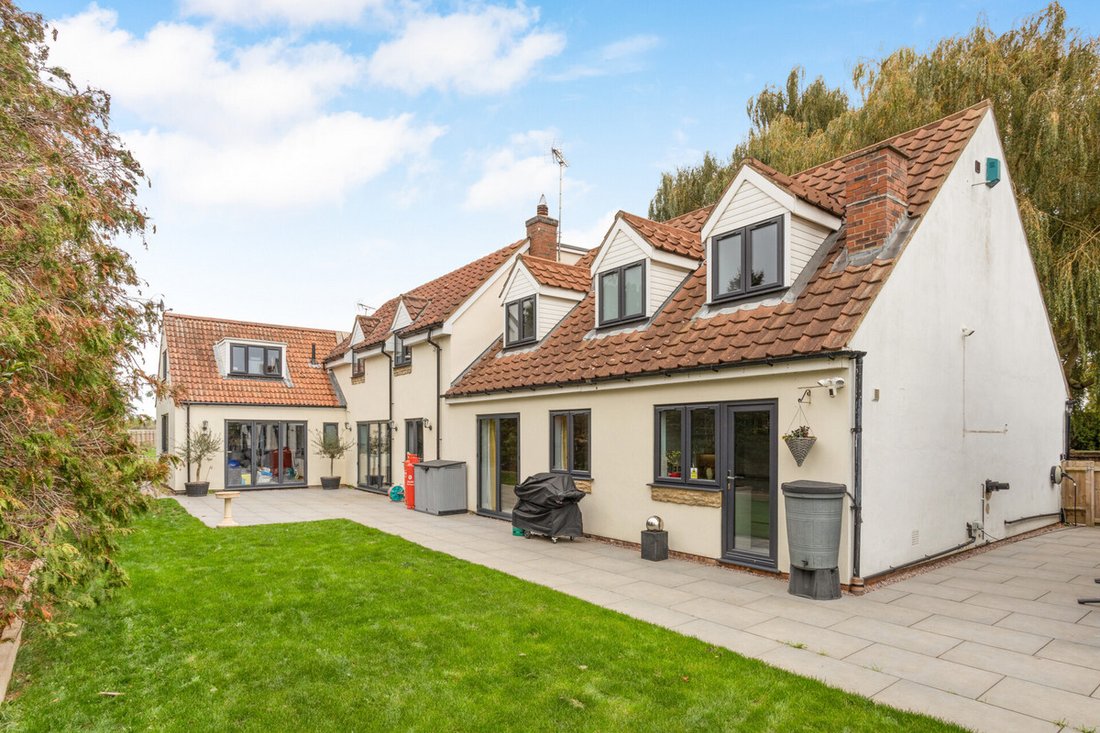
The location of this house is a sheer delight with stunning open countryside views to the rear and side of the property and views over the water and mill pond to the front. To the front of the house is a vast gravelled driveway with parking for six plus cars, an EV charging point, an integral garage and steps leading to a floating jetty on the river. The south west facing gardens to the rear are private and screened with mature shrubs and trees. There is a large lawn and a paved porcelain tiled wraparound sun terrace ideal for outside entertaining. To the side of the house is a separate fully fenced paddock area and a separate courtyard with a range of un-renovated stone outbuildings that could, with work, be converted to a studio or garage. All in all, the grounds extend to approximately 0.9 acre with river frontage.
The property stands on the outskirts of the popular and thriving village of Great Doddington which has a sought-after Primary School, renowned pub/restaurant and village store. Good shopping and recreational facilities are available in nearby Wellingborough ( 2 miles ) or little further Northampton and Rushden Lakes. The A45 is close by with easy access to Northampton ( 10 miles ), Milton Keynes ( 21 miles ) and Bedford ( 20 miles ). Mainline rail stations to London are close by in Wellingborough and Northampton taking approximately 50 minutes.
Please click on the property brochure and the video tab for full details of this property, or for more information or to arrange a viewing please contact Jonathan Lloyd-Ham.
Services, Utilities & Property Information
Tenure: Freehold
Council Tax Band: F
Local Authority: North Northamptonshire Council
EPC: D
Property construction: Standard – brick & tile
Electricity supply: Mains
Water supply:Mains
Drainage & Sewerage: Private sewerage treatment plant
Heating: Oil fired central heating
Broadband: FTTH/FTTP Broadband connection available - we advise you to check with your provider.
Mobile signal/coverage: 5G mobile signal is available in the area - we advise you to check with your provider.)
Parking: Off road parking for six plus vehicles
Flood information:
The sellers report one localised incident to land at the rear in 1993 linked to river lock works; there was no internal damage to the dwelling and nothing since. The property sits on elevated ground above the River Nene valley. Buyers should take their own advice on flood risk and insurance if required. The area has been assessed by the government Environmental Agency as a low risk area for ground water flooding.
Special Notes
The main house and garden are free from restrictive covenants. The adjoining land and barn are subject to covenants preventing business use and restricting the construction of a residential dwelling without consent from the original seller. Please speak to the agent for further details.
-
Tipo di proprietà
Casa
-
Prezzo/piede²
$495
Caratteristiche
- Giardino
- Terrazza
- Garage
- Camino
- Cortile
- Cucina aperta
- Moderno
- Vista sull'acqua
- Rinnovato
Lot
Interni
- Ufficio
- Camino
- Isola della cucina
- Piano cottura a gas
- Bar
- Cucina aperta
- Controsoffitti in pietra
Outdoor
Esplora la zona
L'agente La contatterà al più presto
Pubblicato da
Prenota una visita con the agent
Scegli una data e indica se preferisci un tour virtuale o di persona con l’agente.

La fiducia dei migliori broker del mondo
Gli agenti dietro le proprietà più straordinarie del mondo pubblicano su JamesEdition.
- Annunci di Sotheby's, Christie's, BARNES ed Engel & Völkers
- Ogni annuncio è verificato prima della pubblicazione
- Si metta in contatto diretto con agenti verificati
Continuando, accetta i nostri Termini e la nostra Informativa sulla privacy.