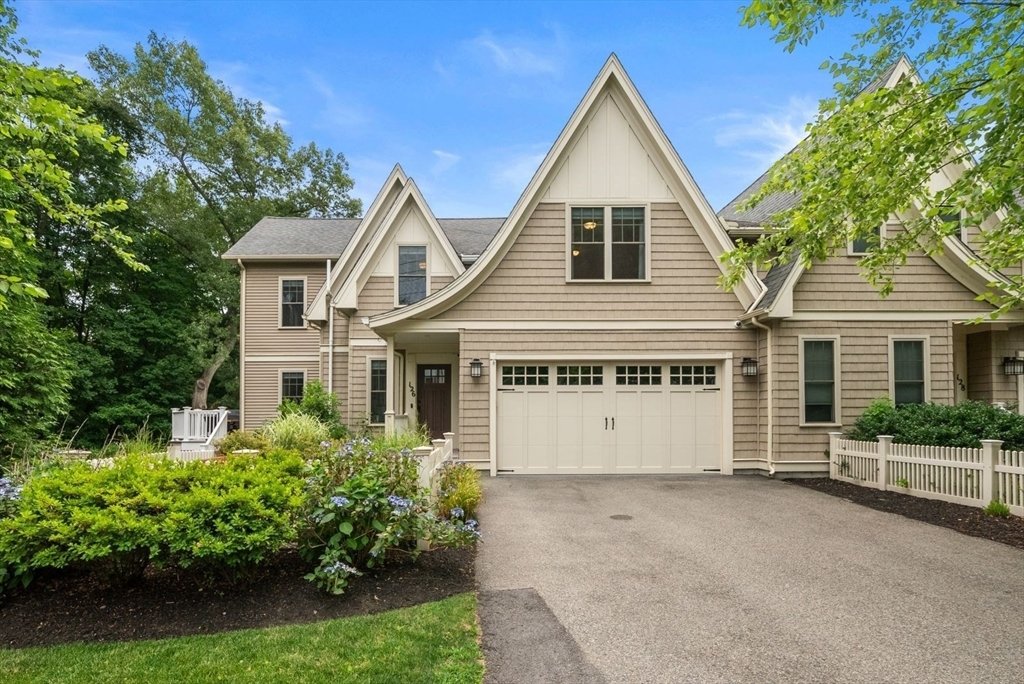
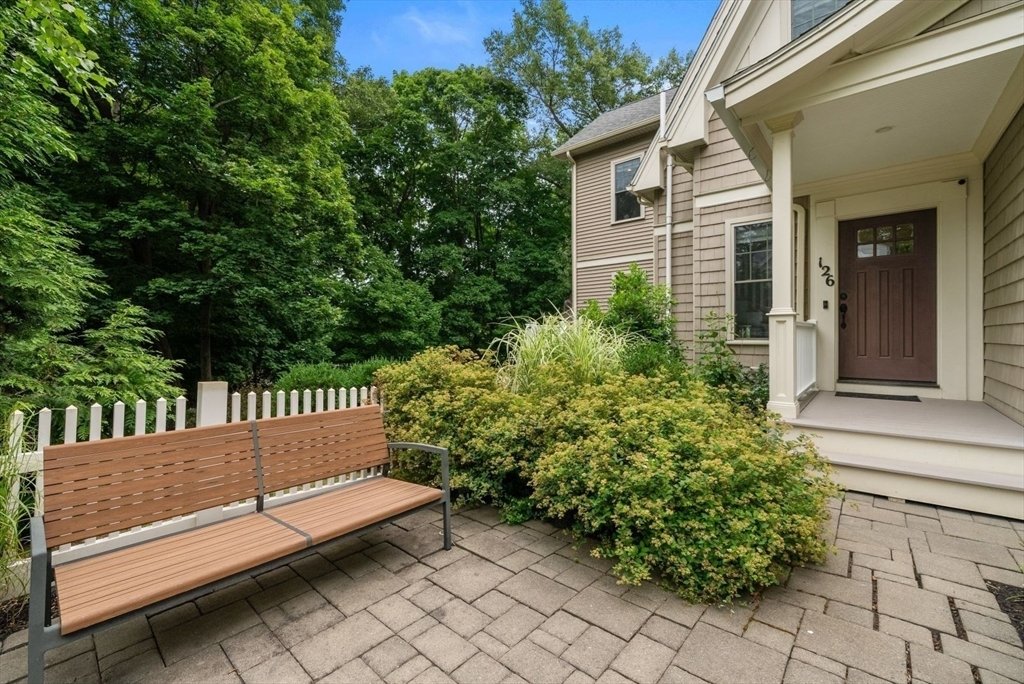
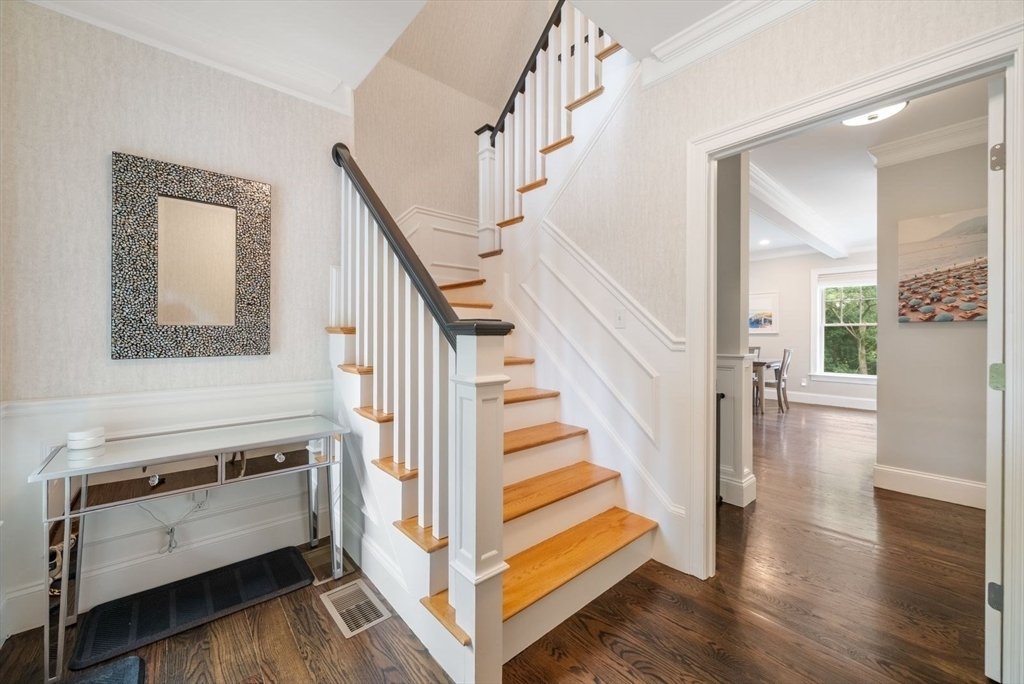
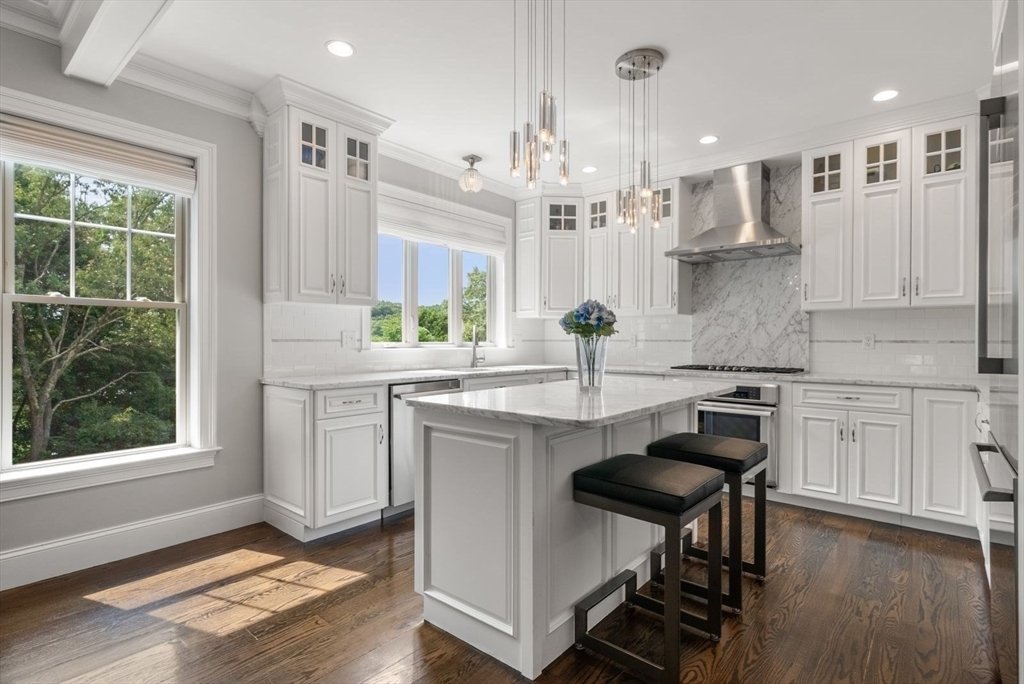
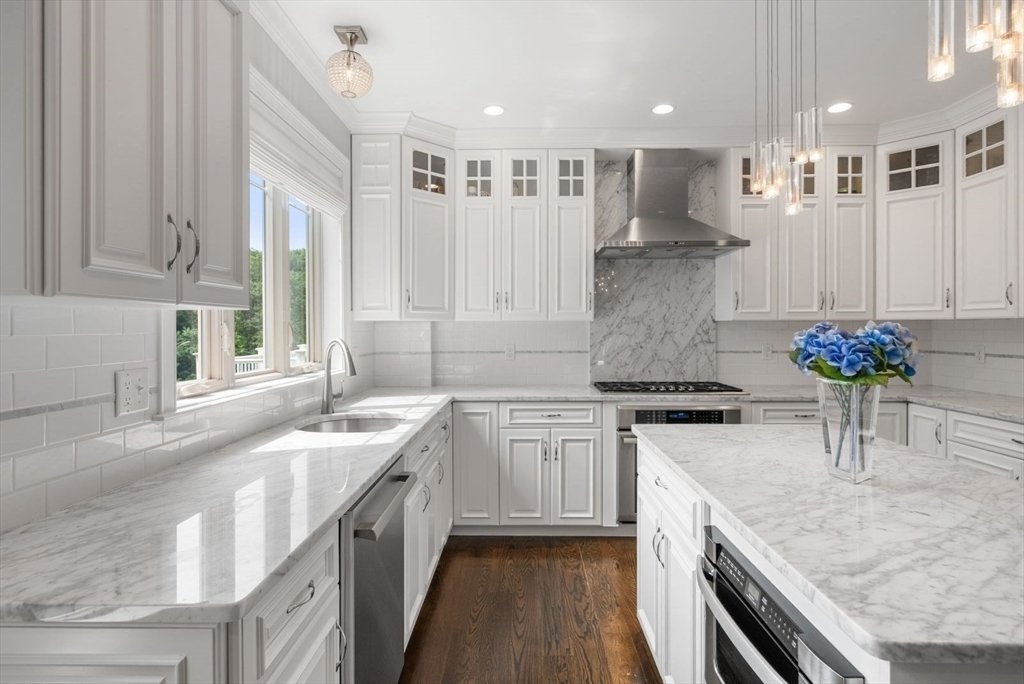
Casa Squisita Con Finiture DI Design E Luce Naturale
- 4 Camere
- 4 Bagni
- 3,200 Sqft
- Aggiornato: Settembre 8
- MLS#73554554
Informazioni sulla proprietà
-
Tipo di proprietà
Casa
-
Prezzo/piede²
$560
Caratteristiche
- Camino
- Giardino
- Garage
- Cabina armadio
- Campo da tennis
- Cortile
- Focolare
- Centro Fitness / Palestra
- Terrazza
Interni
- Ufficio
- Camino
- Isola della cucina
- Piano cottura a gas
- Bar
- Controsoffitti in pietra
- Cabina armadio
- Centro Fitness / Palestra
Outdoor
- Terrazza
- Balcone
- Focolare
- Garage
- Cortile
- Campo da tennis
- Spazio di vita all'aperto
- Giardino
Esplora la zona
L'agente La contatterà al più presto
Pubblicato da
Prenota una visita con Debi Benoit
Scegli una data e indica se preferisci un tour virtuale o di persona con l’agente.

William Raveis is a real estate company that does things right. Rooted in a foundation of family values, William
William Raveis is a real estate company that does things right. Rooted in a foundation of family values, William Raveis is bringing a breath of fresh air to real estate. Firm believers in doing the right thing by its clients, William Raveis recognize that lasting relationships come from care, courtesy and commitment – to both our clients and their communities. These values embody the William Raveis difference and we strive to surprise with service, delight with dedication and maintain a moral code which sets the gold standard in our sector.
The William Raveis Family of Companies attributes its success to a consistent emphasis on integrity, service and experience. Offering one-stop shopping for its clients, the company provides mortgage, insurance, relocation and closing/title services under one trusted name; William Raveis. The firm’s website annually attracts 13 million visitors worldwide. With widget and RSS technology, the site is capable of delivering the latest customized housing data, listing and mortgage rate notifications directly to their customers.
William Raveis Real Estate, Mortgage & Insurance is among New England and Florida’s largest privately held, family-owned real estate firm. The company is comprised of sales associates operating at offices across a nine-state footprint.
Proprietà simili nelle vicinanze
Nuovi annunci a Wellesley









Esplora più immobili in vendita
tipi di proprietà Wellesley, MA, Stati Uniti
Wellesley, MA, Stati Uniti ricerche popolari
- Proprietà immobiliari con Centro Fitness / Palestra a Wellesley, MA, Stati Uniti
- Proprietà immobiliari con Piscina a Wellesley, MA, Stati Uniti
- Proprietà immobiliari Nuove costruzioni a Wellesley, MA, Stati Uniti
- Proprietà immobiliari con Ascensore a Wellesley, MA, Stati Uniti
- Proprietà immobiliari Investimento immobiliare a Wellesley, MA, Stati Uniti
- Proprietà immobiliari con Campo da tennis a Wellesley, MA, Stati Uniti
- Proprietà immobiliari Lungomare a Wellesley, MA, Stati Uniti
- Proprietà immobiliari Vista sull'acqua a Wellesley, MA, Stati Uniti
- Proprietà immobiliari Vista sul fiume a Wellesley, MA, Stati Uniti
- Proprietà immobiliari con Bagno turco a Wellesley, MA, Stati Uniti
Guide e storie correlate
La fiducia dei migliori broker del mondo
Gli agenti dietro le proprietà più straordinarie del mondo pubblicano su JamesEdition.
- Annunci di Sotheby's, Christie's, BARNES ed Engel & Völkers
- Ogni annuncio è verificato prima della pubblicazione
- Si metta in contatto diretto con agenti verificati
Continuando, accetta i nostri Termini e la nostra Informativa sulla privacy.
partnered with