$727,139
Casa Unifamiliare Mit Großzügigem Platzangebot Auf Gartengrundstück Mit Schwimmteich
- 7 Camere
- 2,233 Sqft
- 25,274 Sqft lot
- Aggiornato: Agosto 7
Informazioni sulla proprietà
La descrizione è stata tradotta automaticamente.
La descrizione viene visualizzata nella lingua originale.
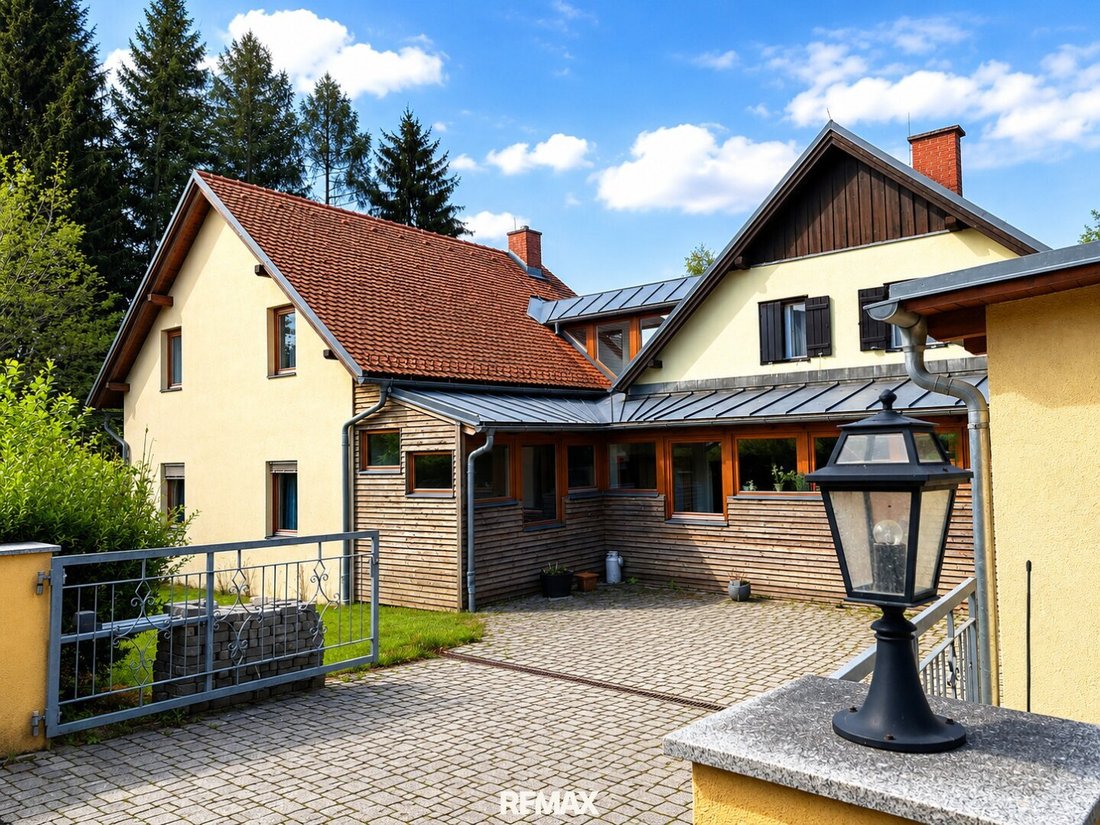
From Eggerstraße (intersection Niederschöcklstraße, Radegunderstraße, Rabnitzbrücke) alone, the spaciousness of this property can be anticipated.
Ground Floor (GF)
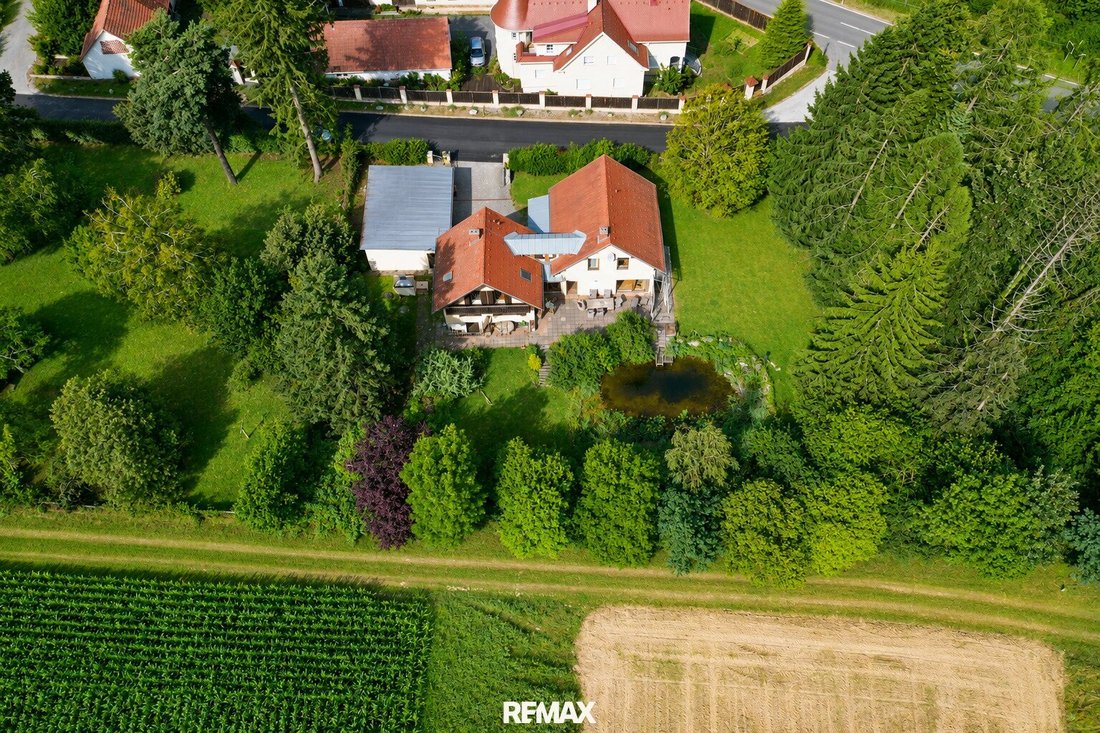
- Double garage that not only protects your vehicles from wind and weather but also serves as a representative shelter.
- An additional uncovered parking space is located on the property.
- An extra garden acce
Ground Floor (GF)
- Double garage that not only protects your vehicles from wind and weather but also serves as a representative shelter.
- An additional uncovered parking space is located on the property.
- An extra garden acce
From Eggerstraße (intersection Niederschöcklstraße, Radegunderstraße, Rabnitzbrücke) alone, the spaciousness of this property can be anticipated.
Ground Floor (GF)
- Double garage that not only protects your vehicles from wind and weather but also serves as a representative shelter.
- An additional uncovered parking space is located on the property.
- An extra garden access from the garage is available (not included in the approved building plan).
- Access to the property via the inviting forecourt or directly through the garage.
- Bright entrance hall with access to the corridor, WC, staircase, pantry, kitchen with dining area, as well as dining space and living room – each with direct access to the garden through lift-and-slide doors.
- Connecting door back to the entrance hall, which leads to a spacious study/archive.
- Light-filled staircase leads to the basement of the second construction phase with cellar room, laundry room, and sauna/wellness/fitness room.
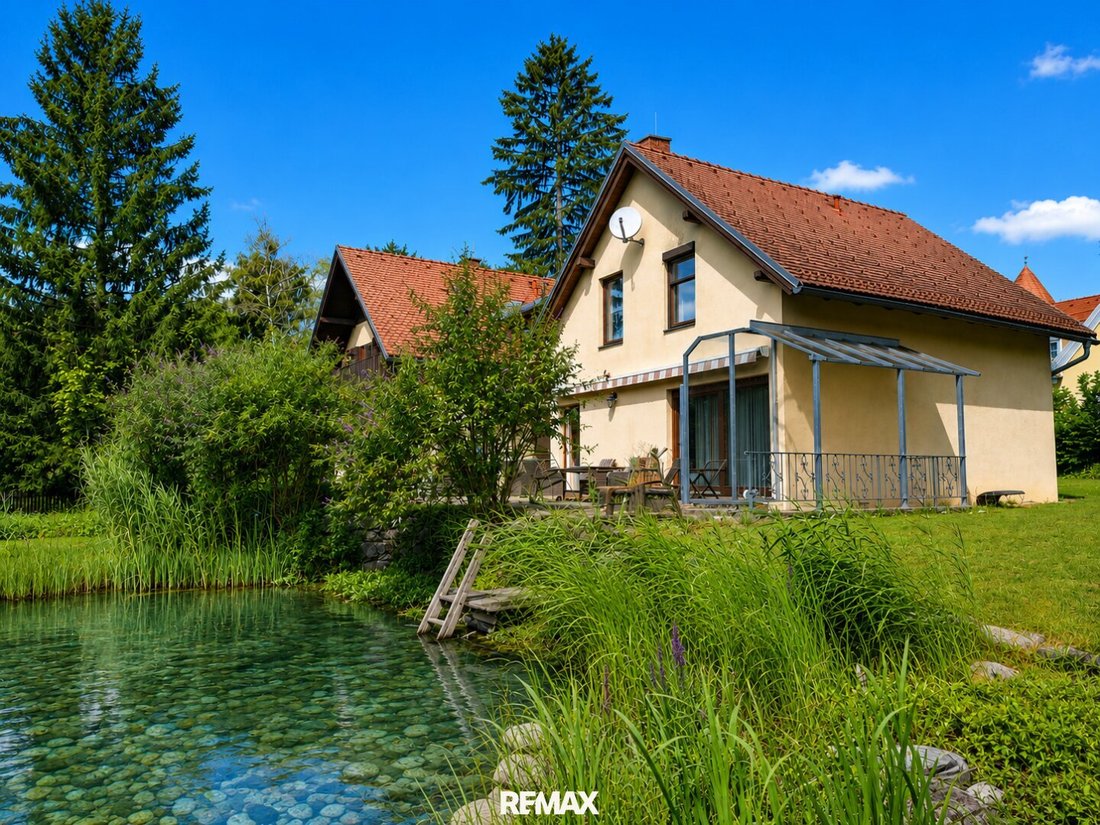
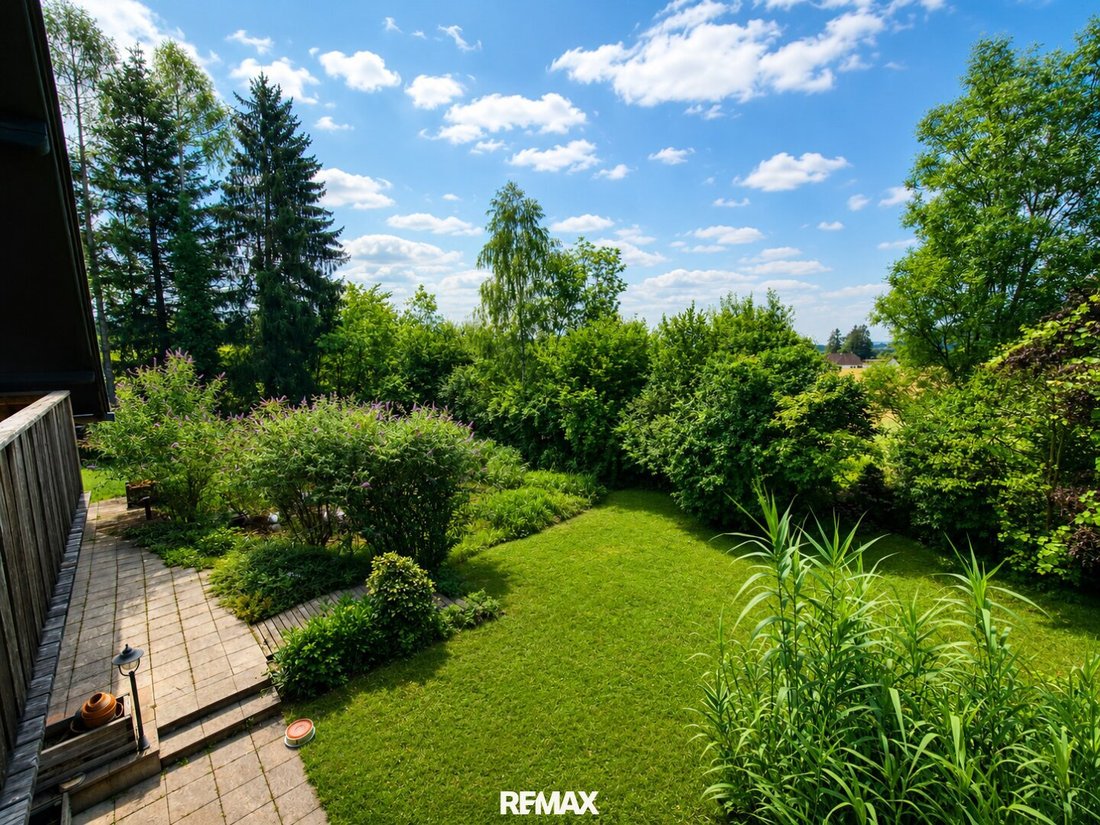
- This wellness area has its own outdoor staircase that leads directly to the garden with a swimming pond of about 160 m².
- The sauna/wellness/fitness room includes a WC, shower, and a fireplace connection (currently a Swedish stove), perfectly rounding off the comfort.
Upper Floor (UF)
- From the staircase, you reach the hallway with two children’s rooms (Child 1 and Child 2) and an opposite bathroom with a shower.
- A spacious hall leads to the master bedroom and the luxurious bathroom.
- The bathroom is equipped with a bathtub, two sinks, WC, bidet, and a shower cabin with rain shower and tiled seat.
- Between the master bedroom and bathroom is a walk-in closet with natural light.
Additional Features
- The entire property is fitted with wooden doors, which are in good condition for their age.
- Windows are mostly wooden, partly traditional box-sash windows, partly modern triple-glazed tilt-and-turn windows.
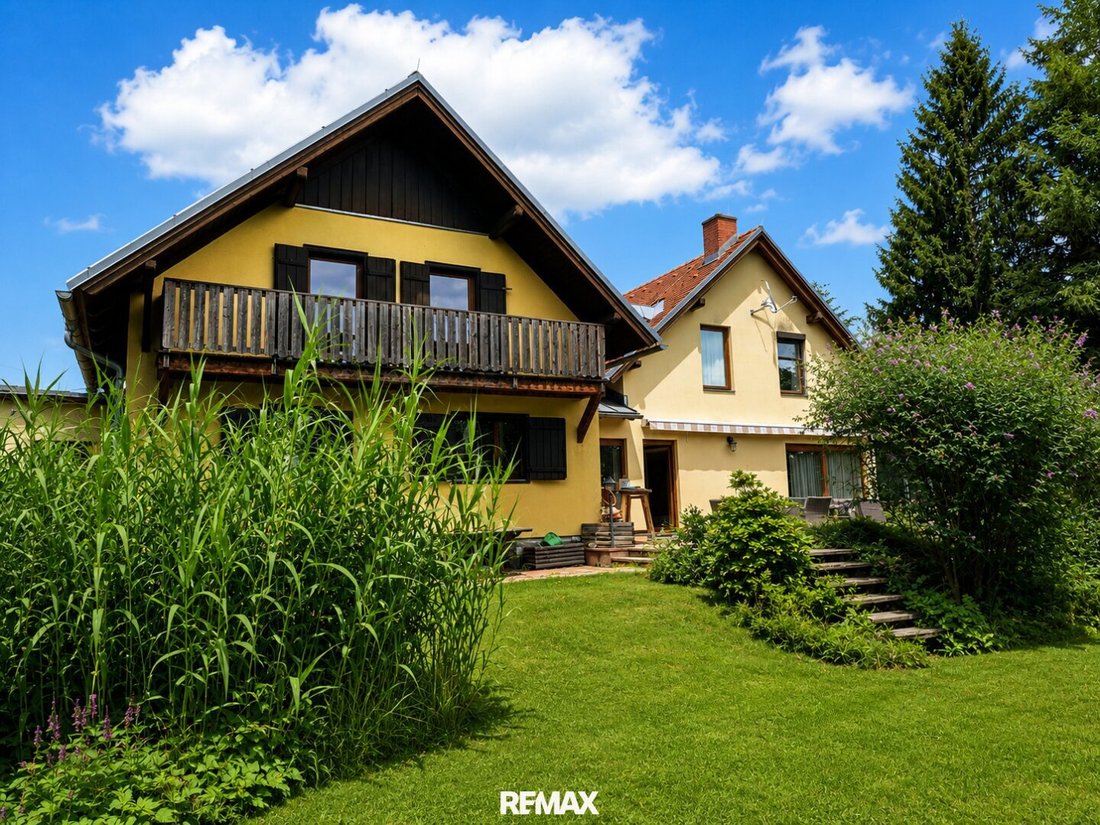
- On the ground floor, two lift-and-slide doors provide beautiful garden access.
- A safe is installed in the study.
- Compared to the submitted building plan, some doors and windows have been positioned differently.
- Heating is central via an oil boiler in the basement – annual consumption about 4000 liters.
This house combines rural idyll with comfortable proximity to the city and offers a unique living experience – ideal for families who want to enjoy plenty of space and nature.
The agent acts as a dual agent.
Ground Floor (GF)
- Double garage that not only protects your vehicles from wind and weather but also serves as a representative shelter.
- An additional uncovered parking space is located on the property.
- An extra garden access from the garage is available (not included in the approved building plan).
- Access to the property via the inviting forecourt or directly through the garage.
- Bright entrance hall with access to the corridor, WC, staircase, pantry, kitchen with dining area, as well as dining space and living room – each with direct access to the garden through lift-and-slide doors.
- Connecting door back to the entrance hall, which leads to a spacious study/archive.
- Light-filled staircase leads to the basement of the second construction phase with cellar room, laundry room, and sauna/wellness/fitness room.
- This wellness area has its own outdoor staircase that leads directly to the garden with a swimming pond of about 160 m².
- The sauna/wellness/fitness room includes a WC, shower, and a fireplace connection (currently a Swedish stove), perfectly rounding off the comfort.
Upper Floor (UF)
- From the staircase, you reach the hallway with two children’s rooms (Child 1 and Child 2) and an opposite bathroom with a shower.
- A spacious hall leads to the master bedroom and the luxurious bathroom.
- The bathroom is equipped with a bathtub, two sinks, WC, bidet, and a shower cabin with rain shower and tiled seat.
- Between the master bedroom and bathroom is a walk-in closet with natural light.
Additional Features
- The entire property is fitted with wooden doors, which are in good condition for their age.
- Windows are mostly wooden, partly traditional box-sash windows, partly modern triple-glazed tilt-and-turn windows.
- On the ground floor, two lift-and-slide doors provide beautiful garden access.
- A safe is installed in the study.
- Compared to the submitted building plan, some doors and windows have been positioned differently.
- Heating is central via an oil boiler in the basement – annual consumption about 4000 liters.
This house combines rural idyll with comfortable proximity to the city and offers a unique living experience – ideal for families who want to enjoy plenty of space and nature.
The agent acts as a dual agent.
-
Tipo di proprietà
Casa
-
Anno di costruzione
1995
-
Prezzo/piede²
$325
Caratteristiche
- Giardino
- Garage
- Vista sull'acqua
- Cabina armadio
- Focolare
- Sauna
- Planimetria 2D
- Piano cottura a gas
- Balcone
Esplora la zona
Niederschöckl, Stiria, Austria
Visualizza su Google Maps
Prezzo per sqft
Basso
Alto
Iscritto da 9 mesi
Hai chiesto informazioni su questa proprietà
L'agente La contatterà al più presto
Pubblicato da
3
Annunci
2026
Iscritto
Prenota una visita con the agent
Scegli una data e indica se preferisci un tour virtuale o di persona con l’agente.
Data preferita
Tipo di tour
Ultimo aggiornamento
Agosto 7
Prima pubblicazione
Agosto 4
Riferimento annuncio
3812/429
La fiducia dei migliori broker del mondo
Gli agenti dietro le proprietà più straordinarie del mondo pubblicano su JamesEdition.
- Annunci di Sotheby's, Christie's, BARNES ed Engel & Völkers
- Ogni annuncio è verificato prima della pubblicazione
- Si metta in contatto diretto con agenti verificati
Continuando, accetta i nostri Termini e la nostra Informativa sulla privacy.