Villa A Weiler La Tour
- 4 Camere
- 4 Bagni
- 7,751 Sqft
- 81
Informazioni sulla proprietà
EXCEPTIONAL PROPERTY
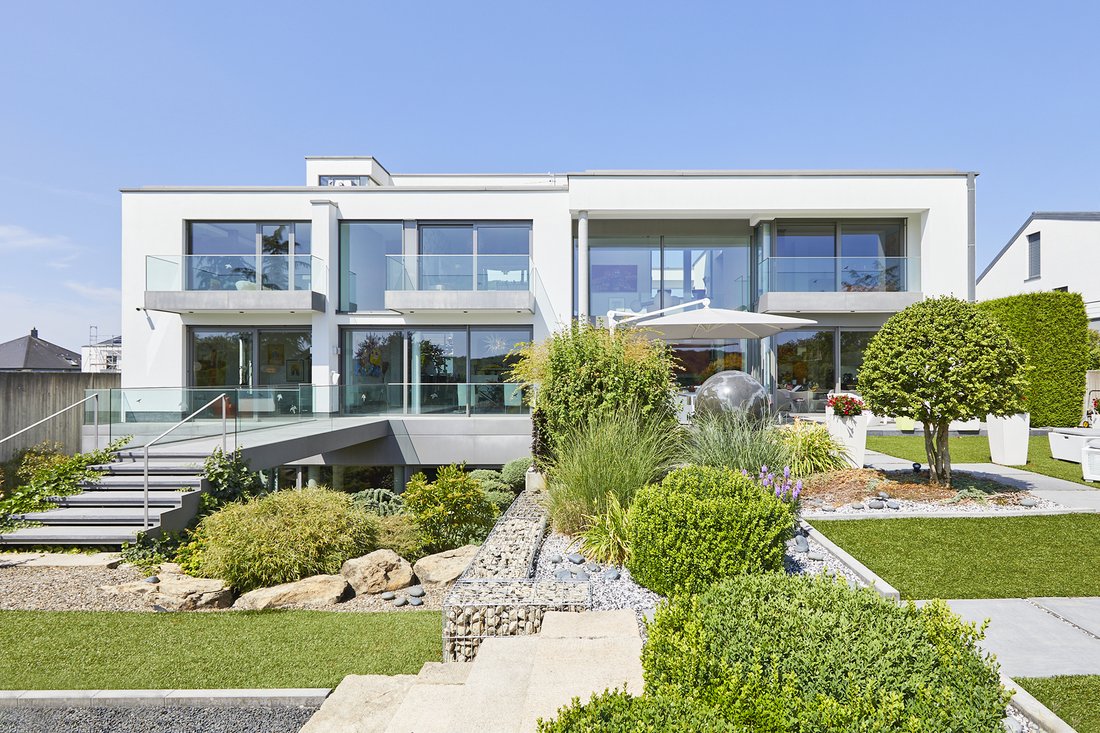
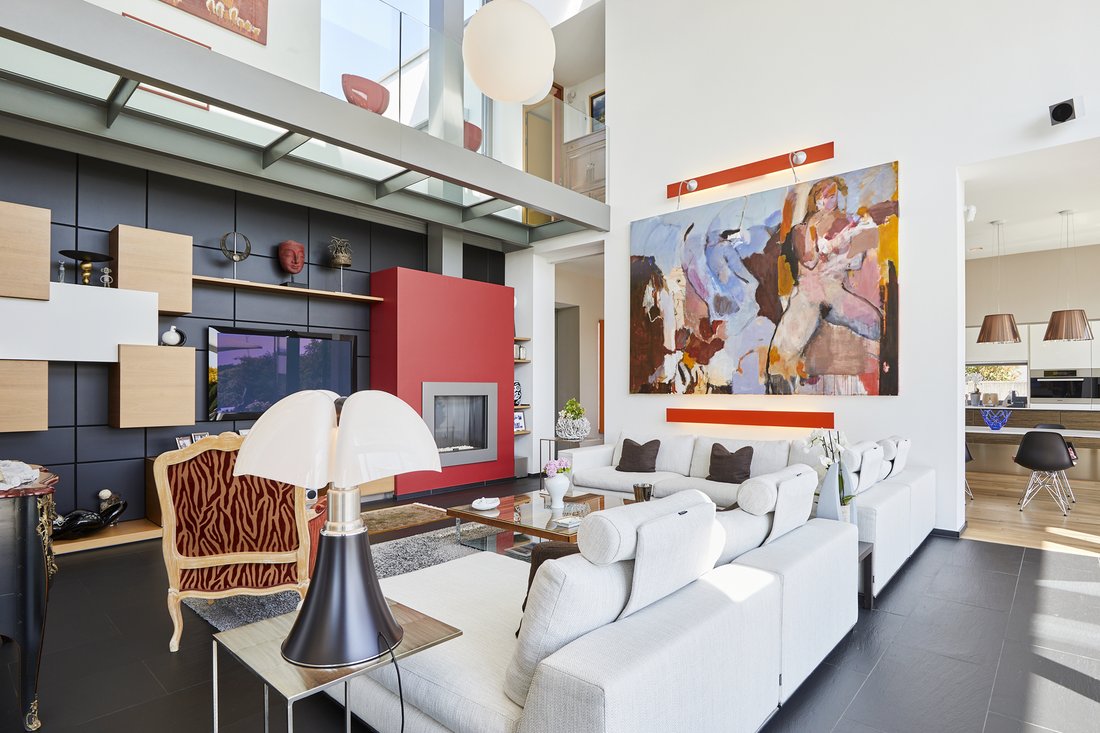
Delivered in 2009, this high-end contemporary residence stands out for its generous volumes, noble materials and rare features, all set in a preserved natural environment. Located at the end of a cul-de-sac, free from road, air or rail noise, it offers absolute peace and unobstructed views over nature.
From the moment you enter, the impressive ceiling heights, i
EXCEPTIONAL PROPERTY
Delivered in 2009, this high-end contemporary residence stands out for its generous volumes, noble materials and rare features, all set in a preserved natural environment. Located at the end of a cul-de-sac, free from road, air or rail noise, it offers absolute peace and unobstructed views over nature.
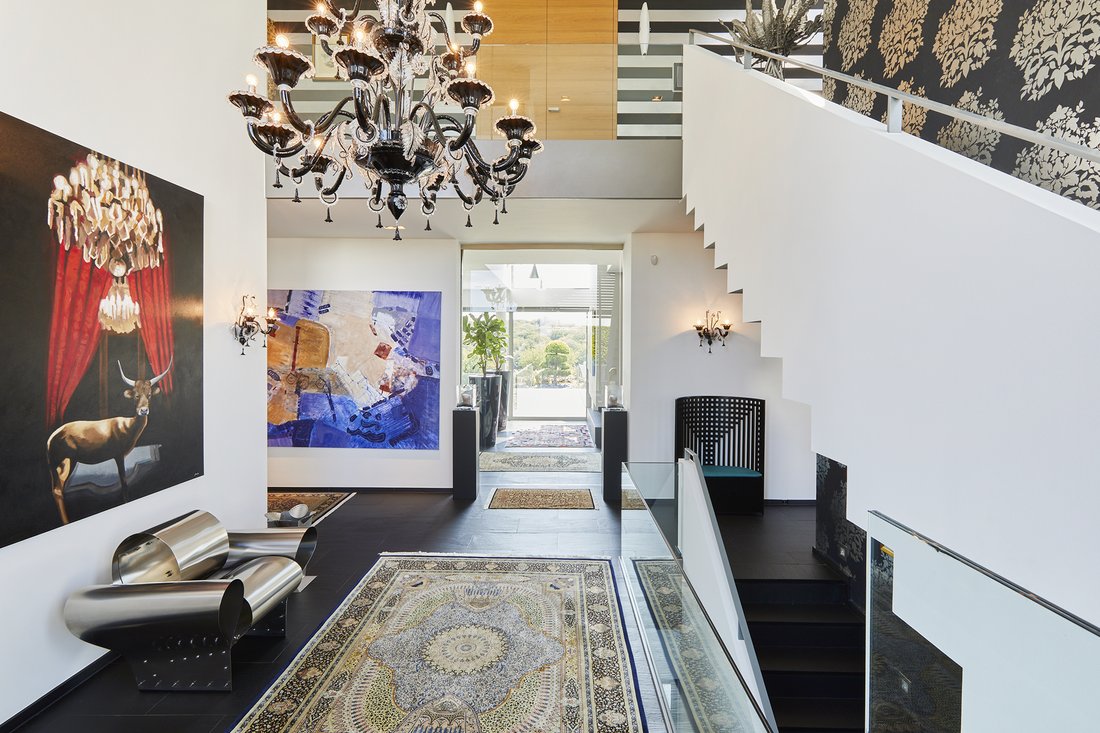
From the moment you enter, the impressive ceiling heights, including a partial double height, create a bright and spacious atmosphere. Floors alternate between natural slate and solid oak, complemented by bespoke woodwork. The house is fitted with aluminium double-glazed windows, underfloor heating, a gas boiler replaced in 2023, and a Schindler lift (8 persons) serving all levels. Full-height doors, an indoor and outdoor alarm system and blue-stone exterior finishes underline the property’s high standard.
GROUND FLOOR
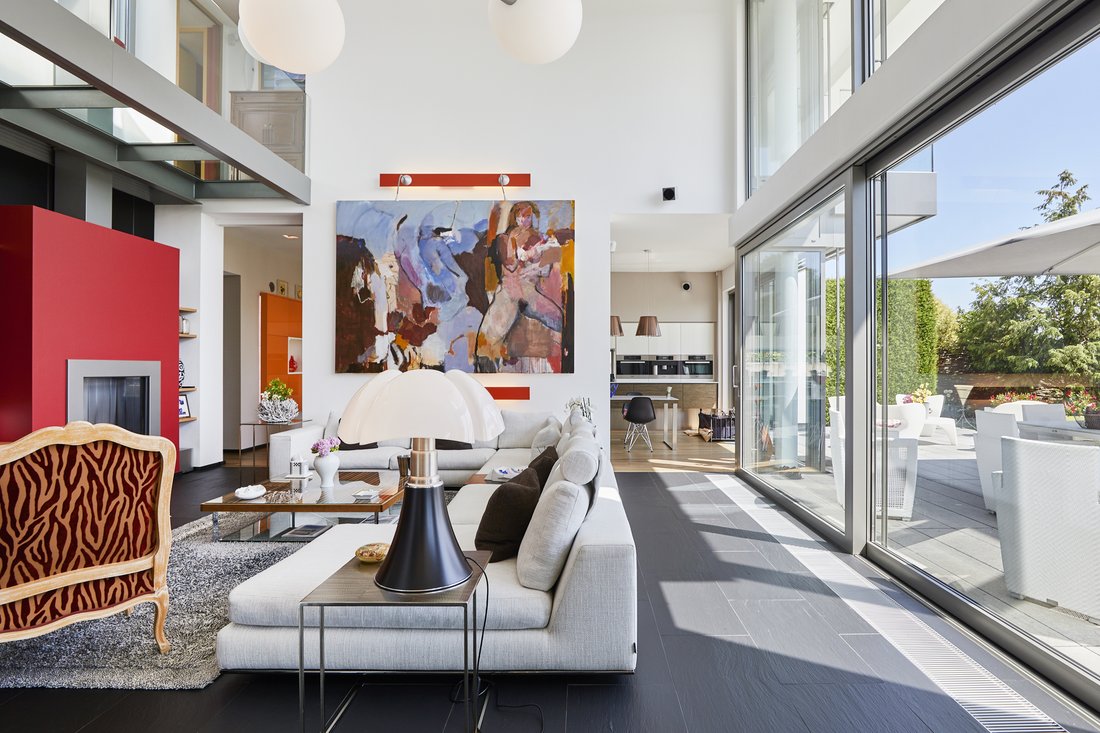
The entrance hall leads to a large, bright office. The reception areas include a living room and dining room opening onto the garden, separated by a three-sided gas fireplace. A second family lounge, with double-height ceilings, features a closed gas fireplace and integrated convectors for optimal comfort.
The Varenna kitchen, fully equipped with Miele appliances, opens onto the terrace and is complemented by a back kitchen with a cold room. A second office, guest WC, a multipurpose room, a fitted cloakroom and a service entrance complete this level.
FIRST FLOOR
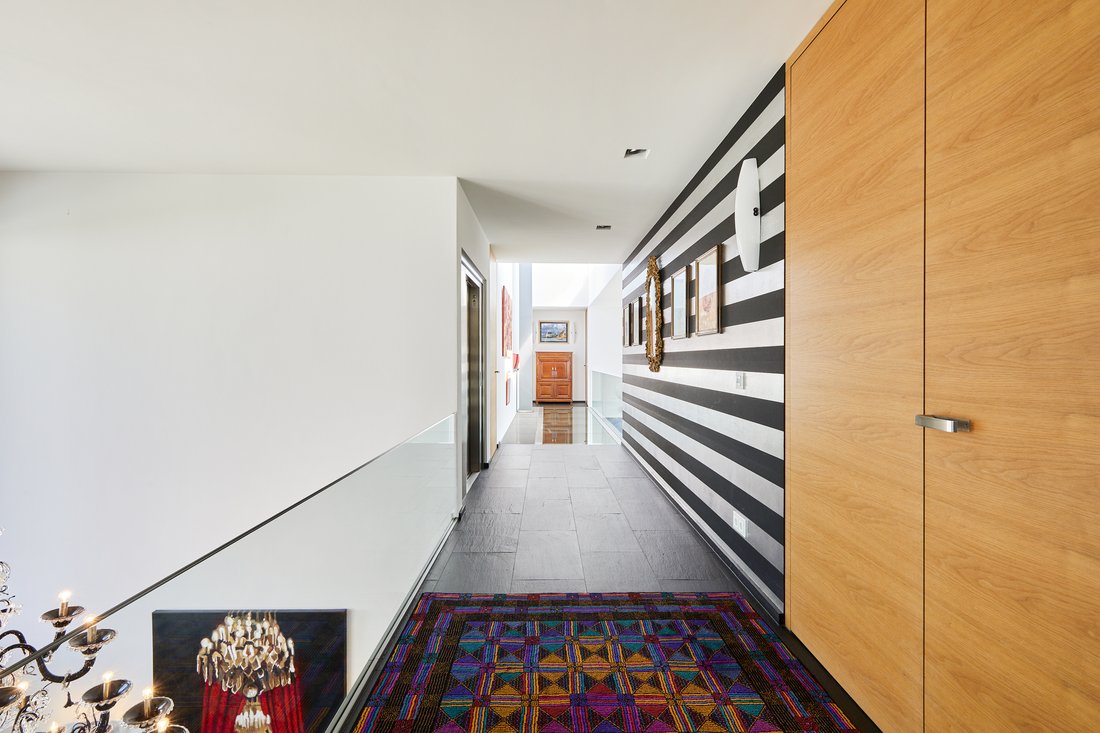
A spacious master suite includes a bedroom, a full marble bathroom and a large dressing room. Three additional bedrooms each have their own bathroom, two of them with a terrace. Access to the roof provides panoramic views over the surrounding nature.
FIRST BASEMENT
Two distinct areas: a wellness zone with an indoor swimming pool, sauna, hammam, jacuzzi, large walk-in shower, air-conditioned gym and changing room, all opening onto a discreet outdoor space; and a technical area with laundry room, workshop with external access, climate-controlled wine cellar, storage rooms, archives and a water softener.
SECOND BASEMENT
This level houses the technical installations for the spa, pool and heating system, with peripheral drainage, sump pumps and an alarm system.
OUTDOORS
Two double garages provide four indoor parking spaces. At the front, a koi pond crossed by a footbridge forms a striking architectural feature; around thirty koi carp and their filtration system are included in the sale.
-
Tipo di proprietà
Casa
-
Anno di costruzione
2009
-
Prezzo/piede²
$859
Caratteristiche
- Giardino
- Terrazza
- Garage
- Piscina
- Piscina coperta
- Cantina
- Sauna
- Cucina esterna
- Idromassaggio
Lot
Interni
- Soffitto alto
- Ufficio
- Camino
- Idromassaggio
- Lavanderia
- Sauna
- Cantina
- Ascensore
- Seminterrato
- Piscina coperta
- Centro Fitness / Palestra
Outdoor
- Terrazza
- Balcone
- Parcheggio
- Piscina
- Garage
- Cucina esterna
- Spazio di vita all'aperto
- Cancello
- Giardino
Esplora la zona
L'agente La contatterà al più presto
Pubblicato da
Prenota una visita con Philippe Vermast
Scegli una data e indica se preferisci un tour virtuale o di persona con l’agente.

La fiducia dei migliori broker del mondo
Gli agenti dietro le proprietà più straordinarie del mondo pubblicano su JamesEdition.
- Annunci di Sotheby's, Christie's, BARNES ed Engel & Völkers
- Ogni annuncio è verificato prima della pubblicazione
- Si metta in contatto diretto con agenti verificati
Continuando, accetta i nostri Termini e la nostra Informativa sulla privacy.