Einziehen Und Wohlfühlen — Bungalow Mit Charme
- 1 Bagni
- 1,314 Sqft
- 7,266 Sqft lot
- Aggiornato: Agosto 5
Informazioni sulla proprietà
We are pleased to present this charming bungalow in Weigelsdorf, a quiet district of Ebreichsdorf. Originally completed in 1971, the single-family home was expanded in 2014 and extensively modernized both technically and thermally. Today, the property combines the charm of a well-maintained existing building with contemporary living comfort. The lovingly landscaped garden offers plenty of space
We are pleased to present this charming bungalow in Weigelsdorf, a quiet district of Ebreichsdorf. Originally completed in 1971, the single-family home was expanded in 2014 and extensively modernized both technically and thermally. Today, the property combines the charm of a well-maintained existing building with contemporary living comfort. The lovingly landscaped garden offers plenty of space to relax, play, and enjoy—a home to feel comfortable in for the whole family.
FAST FACTS
- Approx. 120 m² living space
- Master bedroom with walk-in closet
- Two children’s rooms
- Spacious bathroom
- Fully basemented with garage, workshop, and large fitness room
- Modern gas-powered underfloor heating
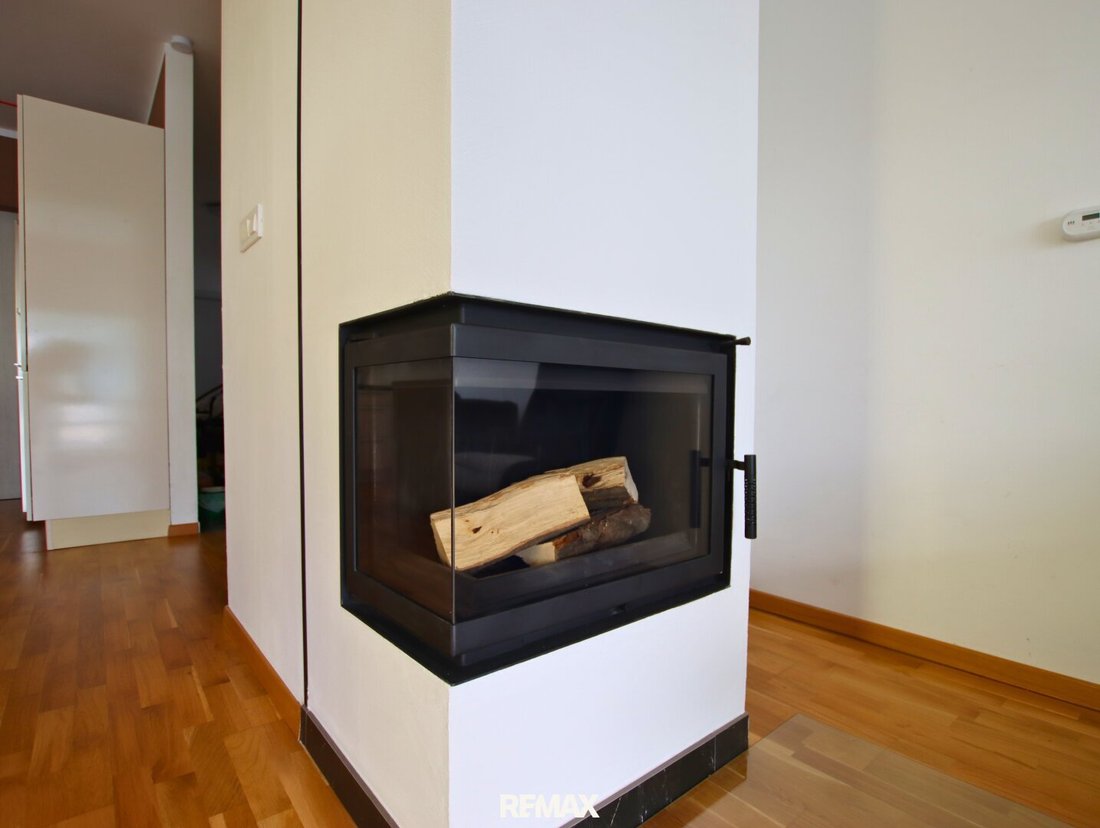
- Cozy wood-burning fireplace
- Private house well
- Generous garden with terrace
- Quiet residential location
Here is the link to the virtual tour:
[hidden information]
LOCATION & SURROUNDINGS
The bungalow is located in a quiet single-family home neighborhood in Weigelsdorf, a district of the town of Ebreichsdorf. The area is characterized by its family-friendly atmosphere, abundant greenery, and high quality of life.
Thanks to good transport connections, you can reach Vienna by public transport from the nearby Ebreichsdorf train station in about 25 minutes. Baden and Eisenstadt are also conveniently accessible by car in less than half an hour. Shopping facilities, schools, kindergartens, as well as numerous leisure and recreational opportunities are nearby, making the location especially attractive for families and those seeking tranquility.
THE HOUSE
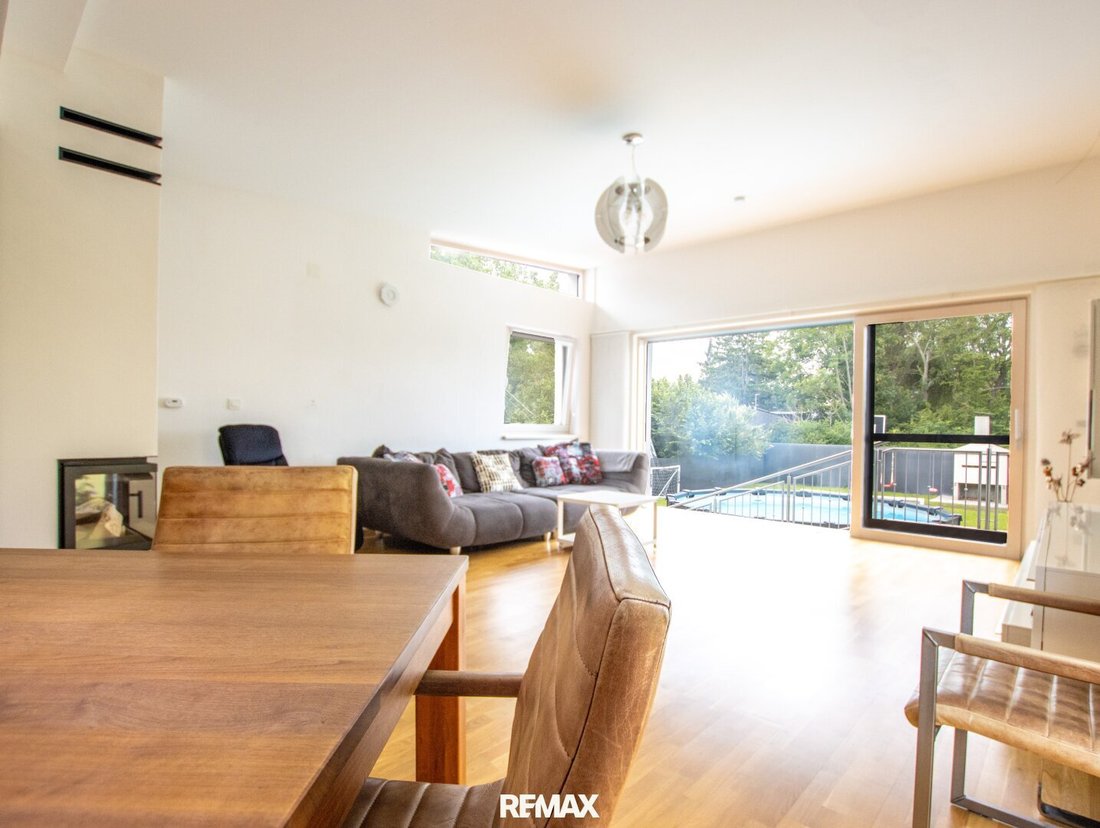
Upon entering, the house immediately conveys a welcoming and well-maintained living atmosphere. During the 2014 extension, the property was comprehensively modernized. This included insulating the facade, installing triple-glazed plastic windows, and fitting a modern gas heating system with underfloor heating. The pleasant living climate is complemented by a stylish wood-burning fireplace, which provides coziness especially during the winter months.
With around 120 m² of living space, the house offers a well-thought-out layout for families. The spacious master bedroom features a walk-in closet, while two additional rooms can be used flexibly as children’s rooms, guest rooms, or offices. The kitchen includes an adjoining pantry for extra storage and practical everyday shelving. A large bathroom and a separate guest toilet complete the room offerings.
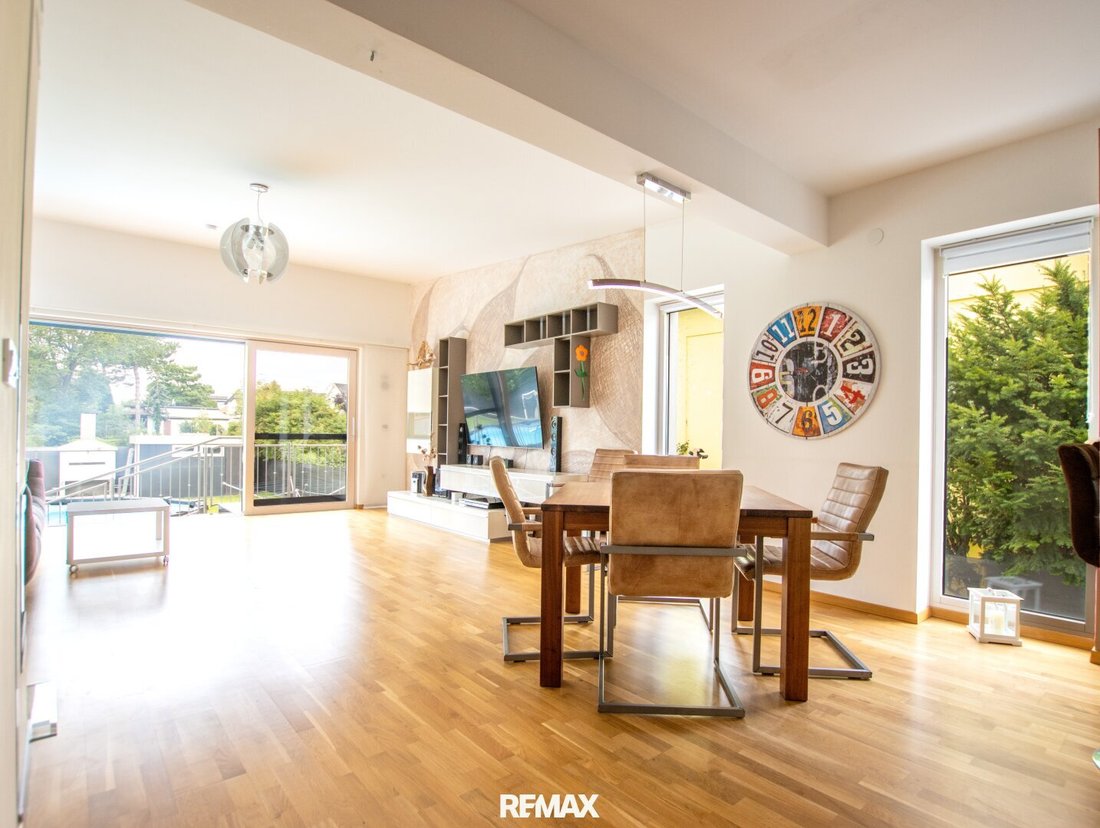
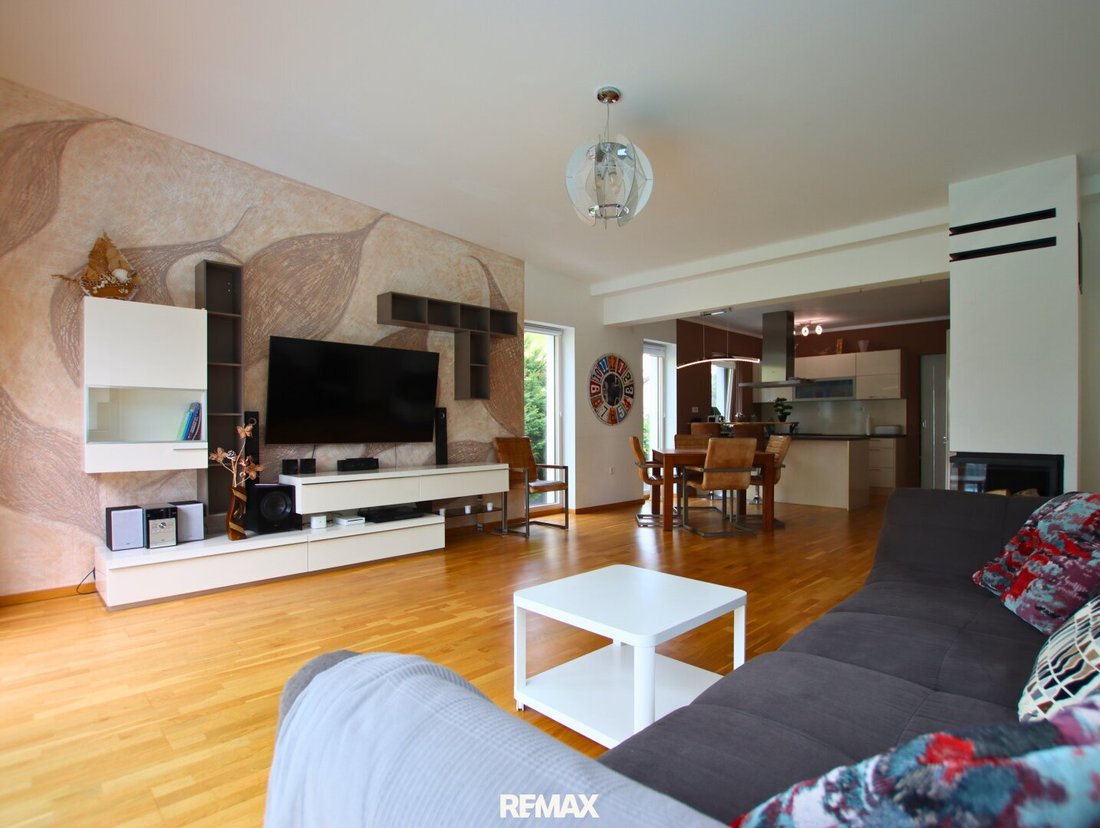
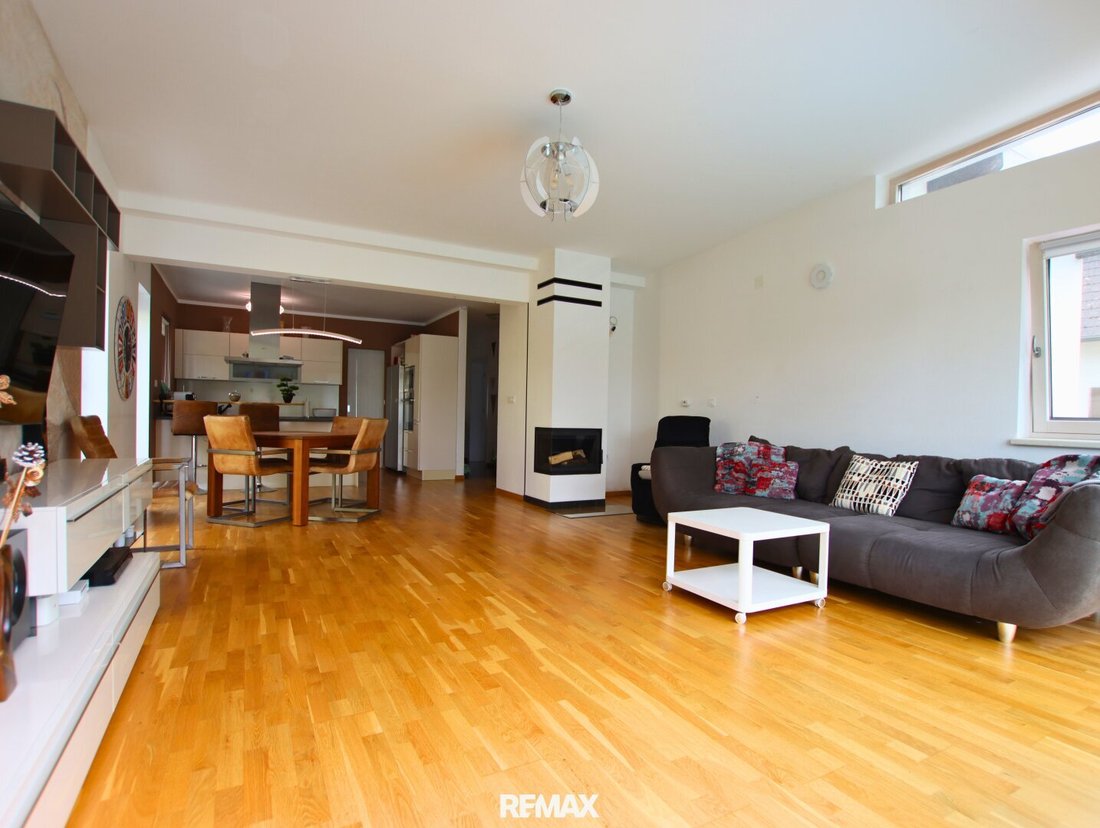
The heart of the house is the bright living room with high-quality solid wood floors, a cozy fireplace, and a large window front that opens the view to the lovingly maintained garden and lets in plenty of daylight.
The house is fully basemented, providing versatile usage options. In addition to the garage, there is a workshop, a spacious fitness room, and additional storage and utility spaces.
A special highlight is the well-kept garden with its generous terrace. Here you will find ample space to relax, grill, or play with the family. The quiet location and the well-maintained garden create a pleasant atmosphere and make the outdoor area a true extension of the living space.
This property impresses with its well-maintained overall condition, extensive modernization, and attractive location in a quiet residential area. It offers ideal conditions for families or anyone who wants to live close to nature while benefiting from good transport connections.
See for yourself the advantages of this special house and arrange a viewing appointment. We look forward to personally presenting this property to you.
LEGAL INFORMATION
In accordance with the FAGG (Distance and Off-Premises Contracts Act) and the VRUG (Consumer Rights Directive Implementation Act), we can only arrange appointments after receiving a written inquiry with complete contact details. This also applies to providing relevant information such as the location. We are happy to send the requested information and documents including the address to you by this means.
The following are absolutely required:
+ First and last name
+ Current registered address (main residence)
+ Telephone number
+ Email address
All information was provided to us by the owners and external sources. We cannot assume liability for the accuracy of the data or for errors, typos, or printing mistakes.
The agent acts as a dual agent.
-
Tipo di proprietà
Bungalow
-
Piani
1
-
Anno di costruzione
1971
-
Prezzo/piede²
$482
Caratteristiche
Esplora la zona
L'agente La contatterà al più presto
Pubblicato da
Prenota una visita con the agent
Scegli una data e indica se preferisci un tour virtuale o di persona con l’agente.
Proprietà simili nelle vicinanze
Nuovi annunci a Ebreichsdorf


Esplora più immobili in vendita
tipi di proprietà Ebreichsdorf, Austria
Ebreichsdorf, Austria ricerche popolari
- Proprietà immobiliari con Giardino a Ebreichsdorf, Austria
- Proprietà immobiliari con Garage a Ebreichsdorf, Austria
- Proprietà immobiliari con Piscina a Ebreichsdorf, Austria
- Proprietà immobiliari con Terrazza a Ebreichsdorf, Austria
- Proprietà immobiliari con Balcone a Ebreichsdorf, Austria
- Proprietà immobiliari con Camino a Ebreichsdorf, Austria
- Proprietà immobiliari con Bar a Ebreichsdorf, Austria
- Proprietà immobiliari con Ufficio a Ebreichsdorf, Austria
- Proprietà immobiliari con Sauna a Ebreichsdorf, Austria
- Proprietà immobiliari con Centro Fitness / Palestra a Ebreichsdorf, Austria
- Proprietà immobiliari Vista sull'acqua a Ebreichsdorf, Austria
- Proprietà immobiliari con Ascensore a Ebreichsdorf, Austria
- Proprietà immobiliari con Aria condizionata a Ebreichsdorf, Austria
- Proprietà immobiliari Rinnovato a Ebreichsdorf, Austria
- Proprietà immobiliari con Cinema a Ebreichsdorf, Austria
- Proprietà immobiliari con Cantina a Ebreichsdorf, Austria
- Proprietà immobiliari Vista sul lago a Ebreichsdorf, Austria
- Proprietà immobiliari con Cucina aperta a Ebreichsdorf, Austria
- Proprietà immobiliari con Cucina esterna a Ebreichsdorf, Austria
- Proprietà immobiliari Privacy a Ebreichsdorf, Austria
- Proprietà immobiliari con Idromassaggio a Ebreichsdorf, Austria
- Proprietà immobiliari con Sala giochi a Ebreichsdorf, Austria
Guide e storie correlate
La fiducia dei migliori broker del mondo
Gli agenti dietro le proprietà più straordinarie del mondo pubblicano su JamesEdition.
- Annunci di Sotheby's, Christie's, BARNES ed Engel & Völkers
- Ogni annuncio è verificato prima della pubblicazione
- Si metta in contatto diretto con agenti verificati
Continuando, accetta i nostri Termini e la nostra Informativa sulla privacy.