$5,161,551
Lussuosa Casa Unifamiliare DI 6,5 Locali Con Vista Panoramica Sul Lago
- 6 Camere
- 3 Bagni
- 2,412 Sqft
- 10,495 Sqft lot
- Aggiornato: Oggi
Informazioni sulla proprietà
La descrizione è stata tradotta automaticamente.
La descrizione viene visualizzata nella lingua originale.
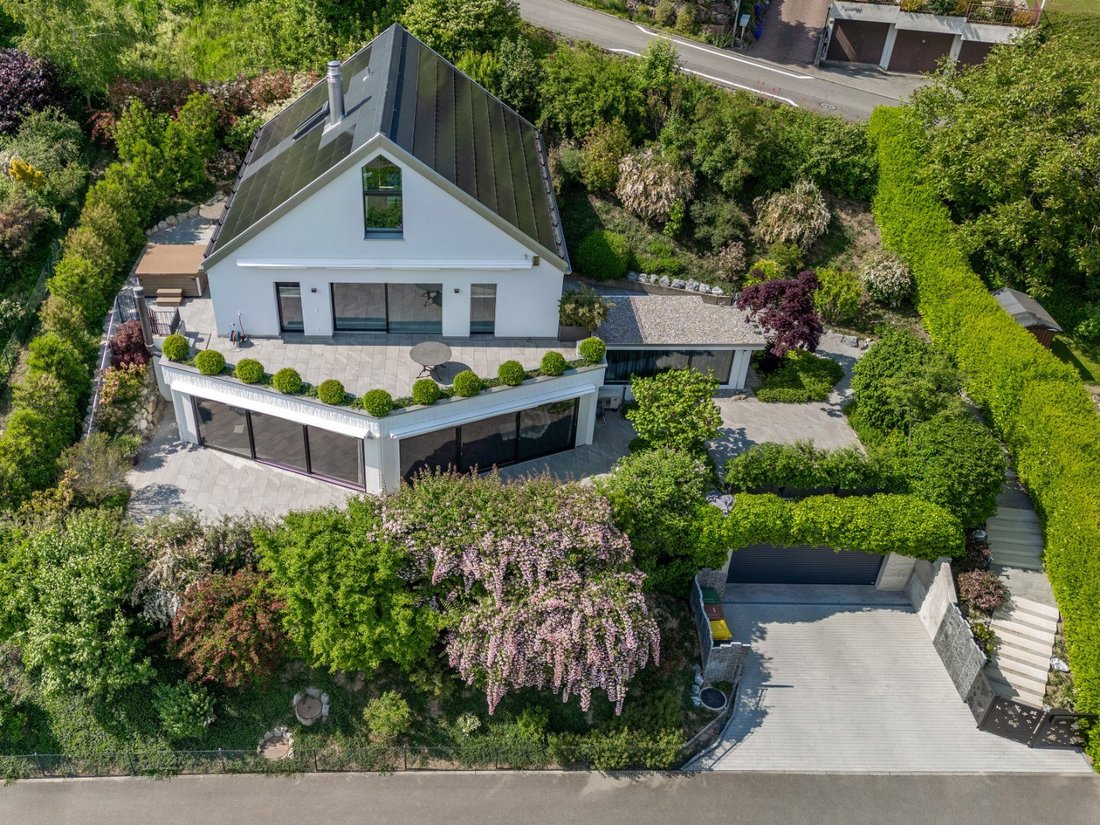
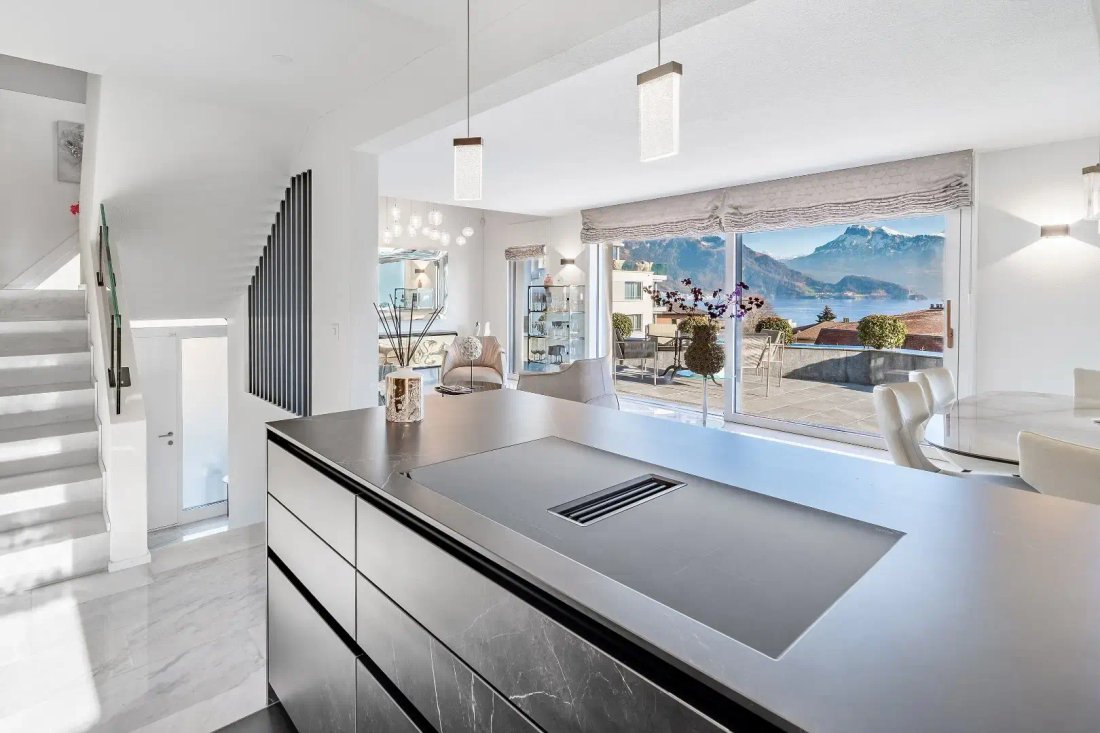
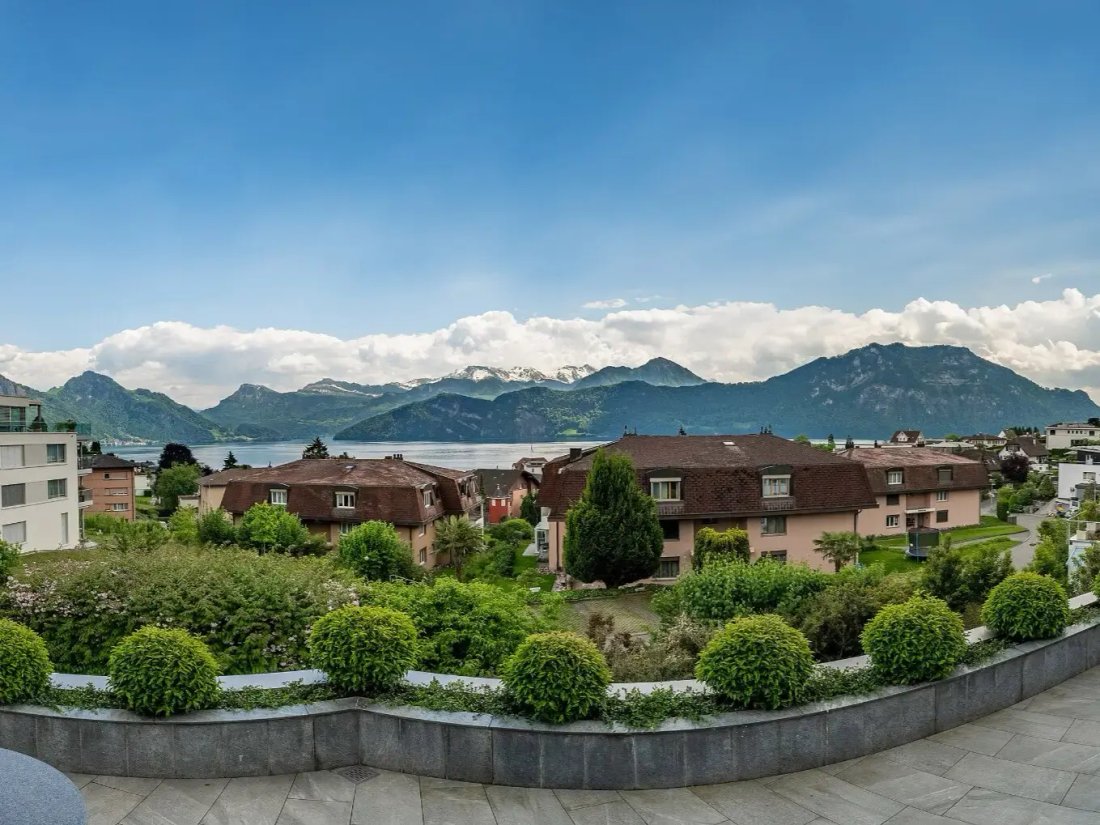
Some houses impress with their size, others with their view. This detached single-family house in a quiet residential area above the village center of Weggis combines both. From the living area, the view opens over the rooftops of the village towards Lake Lucerne and the Central Swiss Alps. Thanks to the southwest orientation, the house enjoys sunshine until the evening hours.
Built in 1987, t
Built in 1987, t
Some houses impress with their size, others with their view. This detached single-family house in a quiet residential area above the village center of Weggis combines both. From the living area, the view opens over the rooftops of the village towards Lake Lucerne and the Central Swiss Alps. Thanks to the southwest orientation, the house enjoys sunshine until the evening hours.
Built in 1987, the house was extensively renovated in 2023/2024, with investments of around CHF 1.66 million. This includes a new roof with an integrated photovoltaic system, new windows with triple glazing, additional facade insulation, a ground probe heat pump, all electrical and sanitary installations, a designer kitchen, and a newly designed outdoor area. The result is a house in like-new condition in a location that is rarely found in Weggis.
Spread over three levels, there are 6.5 rooms with approximately 224 m² of living space. The ground floor is the heart of the house: kitchen, dining, and living areas form an open space with a ceiling height extending to the roof. Large sliding doors lead directly to the panoramic terrace facing south, while the west terrace with a jacuzzi and outdoor shower is right next door. The master suite with its own bathroom is located on the same level. The designer kitchen by Estermann, featuring ceramic surfaces in ”marmor nero,” is equipped with Miele appliances and a Quooker.
On the upper floor, there is a gallery room with a fireplace and the most beautiful lake view, as well as a large bedroom with herringbone parquet and its own shower. The garden level offers an office, a guest room, another bathroom, and as a special highlight, the air-conditioned winter garden of approximately 43 m² with a Swedish stove, multimedia wall, and starry sky, which opens to the garden terrace. From the double garage, you can enter the house without getting wet.
A clear material language runs through all rooms: marble in the living areas and stairs, parquet in the bedrooms, natural stone in the bathrooms, and uniformly matte bronze fittings and handles. The built-in wardrobes were custom-made. Around 150 m² of terraces and seating areas on the 975 m² plot invite you to linger.
The house is heated by a ground probe heat pump with underfloor heating, and in summer, the rooms can be cooled using the same ground probes. Together with the photovoltaic system, this contributes to low ancillary costs. An alarm system, live cameras in the outdoor area, break-in-proof doors and windows, as well as a fully fenced property with a designer garden gate ensure security. Many functions can be conveniently controlled via a central control panel.
Daily errands can be done on foot: the bus stop, Migros, Coop, and ATM are about 250 meters away, and the lido with an indoor pool is approximately 800 meters away. By car, Lucerne and Zug can be reached in 25 to 30 minutes, and Zurich in about 45 minutes.
At a glance:
- Detached 6.5-room single-family house on three levels, quiet residential area
- Fantastic view of Lake Lucerne and the Alps
- Extensive renovation 2023/2024 for around CHF 1.66 million
- Approximately 224 m² of living space, 975 m² plot
- Open living and dining area with ceiling height and gallery
- Designer kitchen by Estermann with Miele appliances
- Master suite with en suite bathroom
- Air-conditioned winter garden with Swedish stove, multimedia wall, and starry sky
- Approximately 150 m² of terraces and seating areas, jacuzzi with outdoor shower
- Ground probe heat pump and integrated photovoltaic system
- Double garage with direct access to the house and two outdoor parking spaces
- Alarm system, outdoor cameras, break-in-proof doors and windows
If you have any questions or would like to schedule a viewing appointment, please feel free to contact us.
-
Tipo di proprietà
Casa
-
Prezzo/piede²
$2,140
Caratteristiche
- Giardino
- Terrazza
- Garage
- Camino
- Vista sul lago
- Idromassaggio
- Cucina aperta
- Vista sulle montagne
- Rinnovato
Caratteristiche
Lot
- Vista panoramica / Scenica
- Vista sulle montagne
- Vista sull'acqua
- Privacy
- Vista sul lago
- Rinnovato
Interni
- Soffitto alto
- Ufficio
- Camino
- Aria condizionata
- Idromassaggio
- Cucina aperta
Outdoor
Esplora la zona
Weggis, Cantone di Lucerna, Svizzera
Visualizza su Google Maps
Prezzo per sqft
Basso
Alto
Iscritto da 1 mese
Hai chiesto informazioni su questa proprietà
L'agente La contatterà al più presto
Pubblicato da
6
Annunci
2026
Iscritto
Prenota una visita con the agent
Scegli una data e indica se preferisci un tour virtuale o di persona con l’agente.
Data preferita
Tipo di tour
Ultimo aggiornamento
Oggi
Prima pubblicazione
Ottobre 28
Riferimento annuncio
45081826
Proprietà simili nelle vicinanze
Nuovi annunci a Weggis




Esplora più immobili in vendita
tipi di proprietà Weggis, Cantone di Lucerna, Svizzera
Weggis, Cantone di Lucerna, Svizzera ricerche popolari
- Proprietà immobiliari Vista panoramica / Scenica a Weggis, Cantone di Lucerna, Svizzera
- Proprietà immobiliari con Bar a Weggis, Cantone di Lucerna, Svizzera
- Proprietà immobiliari con Ascensore a Weggis, Cantone di Lucerna, Svizzera
- Proprietà immobiliari Collina a Weggis, Cantone di Lucerna, Svizzera
- Proprietà immobiliari Moderno a Weggis, Cantone di Lucerna, Svizzera
- Proprietà immobiliari Nuove costruzioni a Weggis, Cantone di Lucerna, Svizzera
- Proprietà immobiliari con Libreria a Weggis, Cantone di Lucerna, Svizzera
- Proprietà immobiliari con Aria condizionata a Weggis, Cantone di Lucerna, Svizzera
- Proprietà immobiliari con Cantina a Weggis, Cantone di Lucerna, Svizzera
- Proprietà immobiliari con Idromassaggio a Weggis, Cantone di Lucerna, Svizzera
- Proprietà immobiliari con Garage a Weggis, Cantone di Lucerna, Svizzera
- Proprietà immobiliari con Cinema a Weggis, Cantone di Lucerna, Svizzera
- Proprietà immobiliari Vista sull'acqua a Weggis, Cantone di Lucerna, Svizzera
Guide e storie correlate
La fiducia dei migliori broker del mondo
Gli agenti dietro le proprietà più straordinarie del mondo pubblicano su JamesEdition.
- Annunci di Sotheby's, Christie's, BARNES ed Engel & Völkers
- Ogni annuncio è verificato prima della pubblicazione
- Si metta in contatto diretto con agenti verificati
Continuando, accetta i nostri Termini e la nostra Informativa sulla privacy.