$1,398,994
Fort Vreeswijkstraat 2 1384 Ba Weesp
- 5 Camere
- 1 Bagni
- 1,744 Sqft
- 2,476 Sqft lot
Informazioni sulla proprietà
La descrizione è stata tradotta automaticamente.
La descrizione viene visualizzata nella lingua originale.
This spacious and luxuriously finished semi-detached home offers an impressive 162 m² of living space and is situated in a prime location overlooking Muiderslotpark. Featuring a generous open-plan kitchen and dining area, five bedrooms, a spacious and luxurious bathroom, a sunny garden with a covered seating area, and high-quality finishes throughout, this move-in-ready home offers everything you
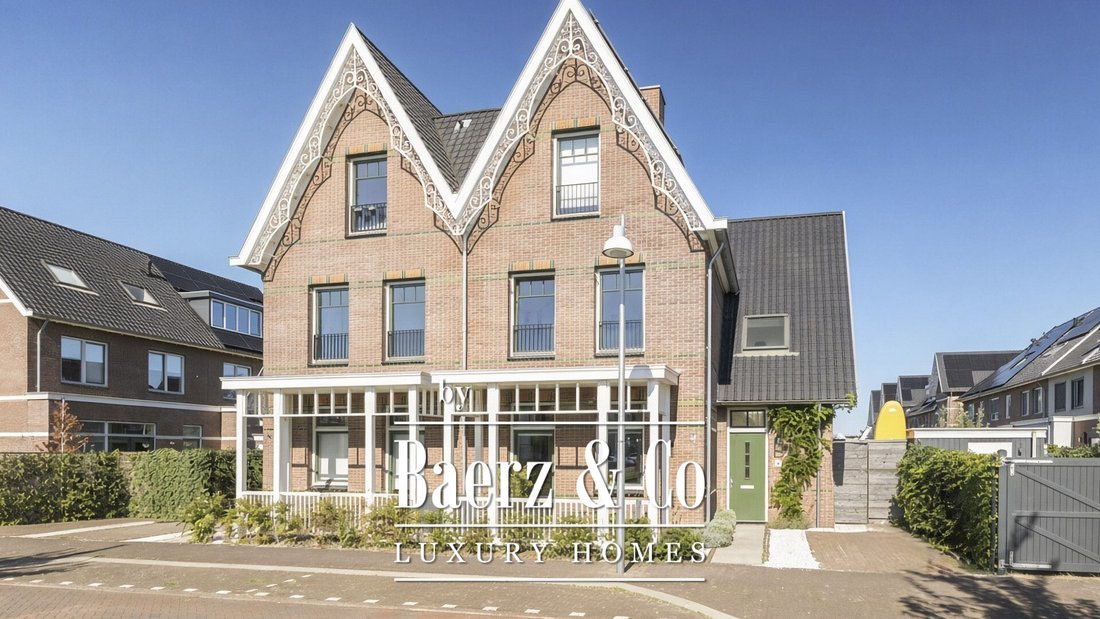
This spacious and luxuriously finished semi-detached home offers an impressive 162 m² of living space and is situated in a prime location overlooking Muiderslotpark. Featuring a generous open-plan kitchen and dining area, five bedrooms, a spacious and luxurious bathroom, a sunny garden with a covered seating area, and high-quality finishes throughout, this move-in-ready home offers everything you need for comfortable and stylish living.
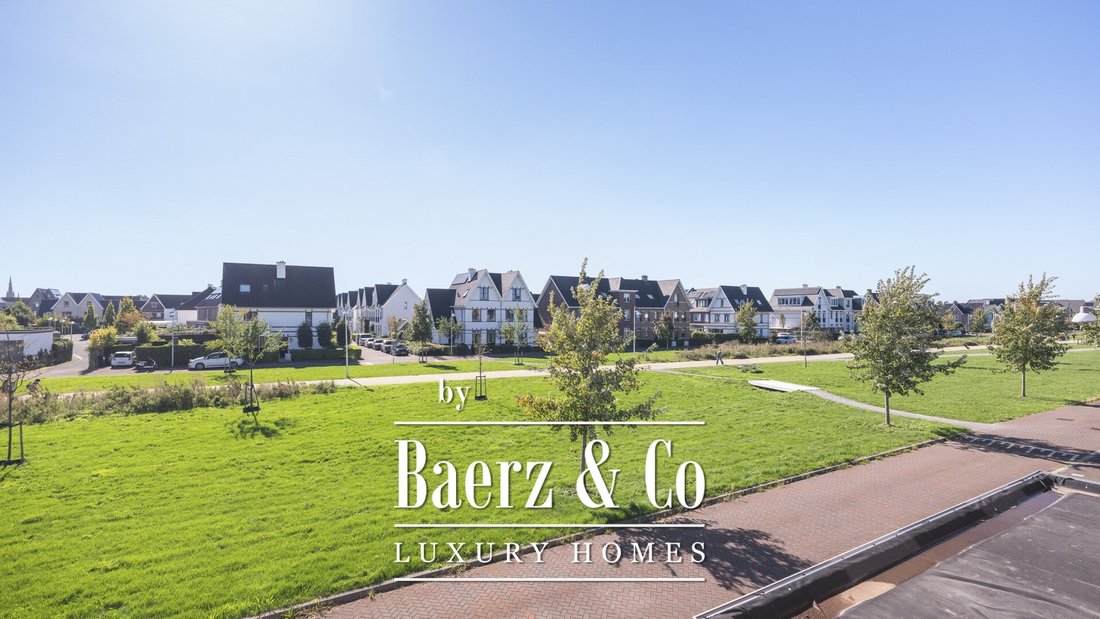
The location is equally appealing. Situated directly next to the park and close to the water, the property enjoys a green, waterside setting with plenty of opportunities for stand-up paddleboarding in the summer. The beach and train station are within walking distance, as are two schools. Weespersluis shopping centre is just around the corner, while the charming town centre of Weesp is also nearby. An ideal combination of peace, space, recreation and everyday amenities right on your doorstep.
The Property
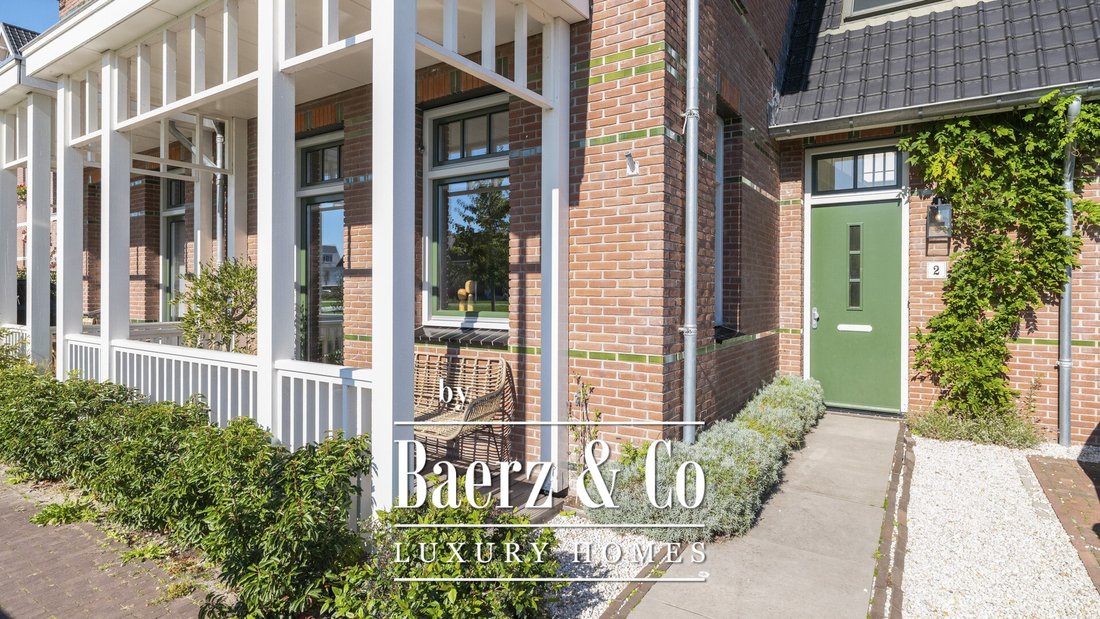
Upon entering, you arrive in the hallway, which provides access to the toilet, a practical storage cupboard, the staircase and the various living areas. The living room is situated at the front of the property. Thanks to its position overlooking the park, it enjoys beautiful green views and plenty of natural daylight. From the living room, you can also access the attractive veranda, where you can relax in the sunshine while enjoying views across the park.
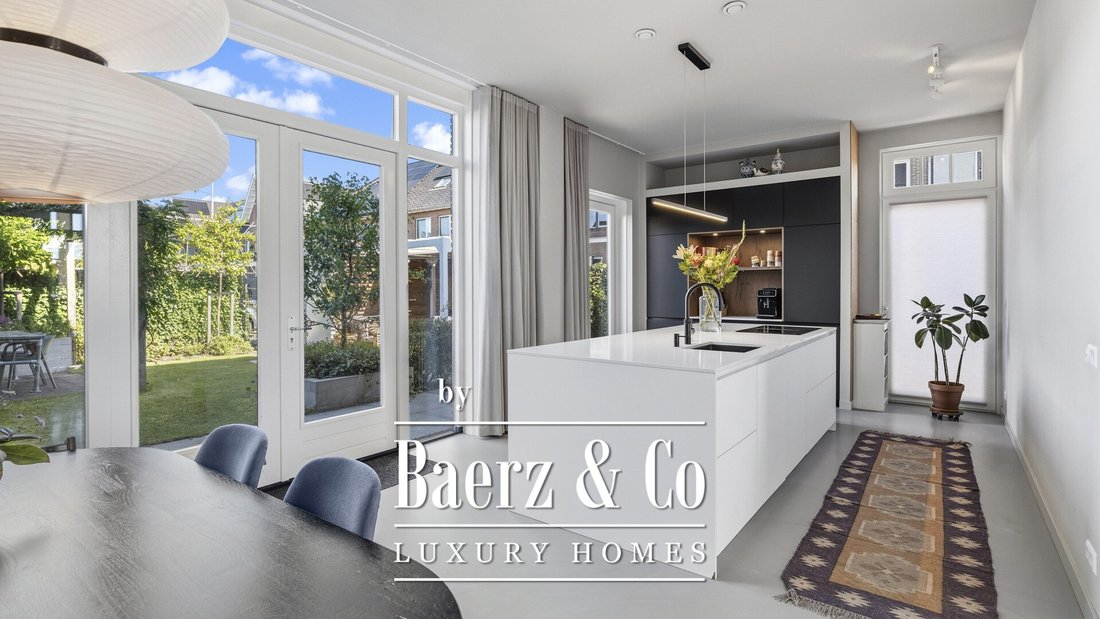
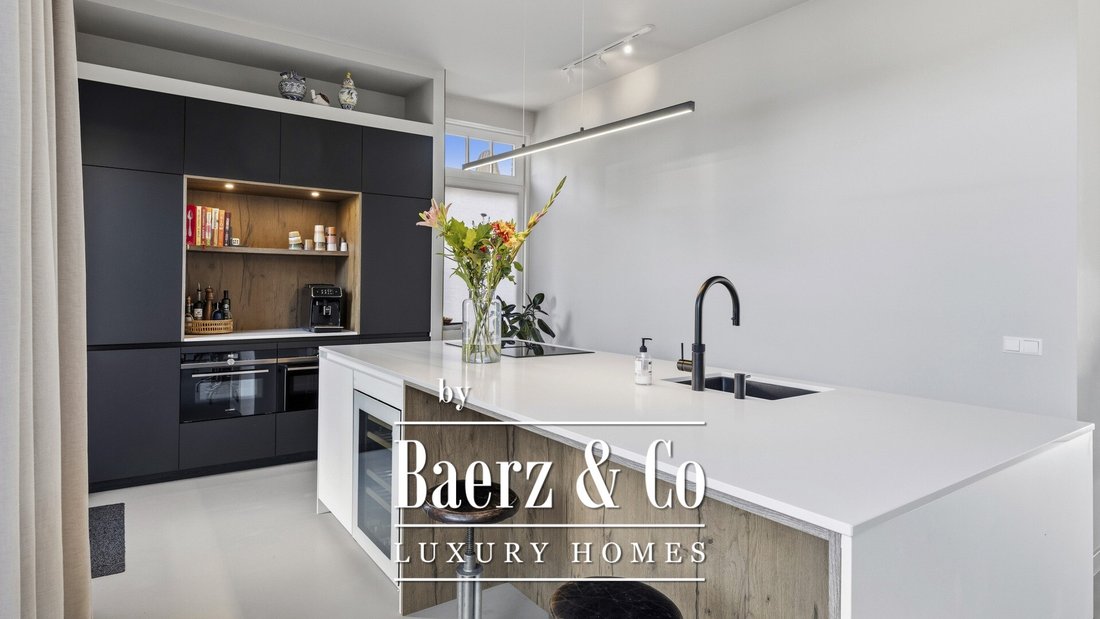
At the rear of the property is the generous open-plan kitchen and dining area. The kitchen island forms the centrepiece of this space, providing additional worktop space as well as plenty of room for cooking and dining together. The kitchen is equipped with a range of integrated appliances, including a Quooker boiling-water tap, refrigerator, freezer, double combination oven, induction hob with integrated extraction and dishwasher. There is also ample cupboard space and a wine climate cabinet.
Double French doors connect the kitchen and dining area directly to the garden, creating a natural transition between indoor and outdoor living.
The garden features a spacious terrace and an attractive covered seating area fitted with shutters. It is the perfect place to spend long summer evenings, while also offering a comfortable spot to relax on cooler days. There is always a sunny spot to enjoy, whether you choose the rear garden or the sunny front of the property, directly overlooking the park. At the rear of the garden, a separate storage shed with electricity provides additional storage space.
First Floor
The landing provides access to three bedrooms and the bathroom.
The bedroom at the front of the property is spacious and enjoys attractive views over the park. Two further bedrooms are located at the rear. The generous principal bedroom also benefits from a practical walk-in wardrobe.
The modern bathroom is spacious and features a walk-in shower, a large bathtub, a second toilet and an attractive vanity unit. The high-quality finishes complement the contemporary style of the property.
Second Floor
The second floor is accessed via a fixed staircase and features two spacious bedrooms, situated at the front and rear of the property. Once again, the front bedroom benefits from beautiful views over the park.
The landing includes a practical utility room with a sink and hot and cold water connections, which also offers the possibility of creating a second bathroom. In addition, there is a technical room and a generous open storage area. This floor therefore provides not only plenty of living space but also practical facilities and ample storage.
Comfort
The property has been designed with comfortable living in mind. Attractive cast flooring runs throughout the home, and every floor benefits from underfloor heating and cooling. Combined with the contemporary finishes, generous living areas and five bedrooms, this is a home that feels welcoming from the moment you step inside.
Key Features
- Living area of approximately 162 m²
- Plot size of 230 m²
- Five spacious bedrooms
- Energy efficiency rating A++
- Located directly next to Muiderslotpark
- Underfloor heating and cooling throughout the property
- Beautifully finished and move-in ready
- Luxurious kitchen at the rear, equipped with a comprehensive range of integrated appliances
- Sunny and inviting rear garden
- Attractive veranda at the front overlooking the park
- Modern, well-appointed bathroom with both a bathtub and walk-in shower
- Energy-efficient heating via a heat pump
- Equipped with 13 solar panels
- Completion date by mutual agreement
- Dedicated property website: [hidden information]
- The buyer may choose the notary, provided that the purchase agreement is drawn up by the notary in accordance with the Ring Amsterdam model agreement.
This information has been compiled with due care. However, we accept no liability for any omissions, inaccuracies or other errors, nor for any consequences arising from them. All stated measurements and surface areas are indicative only. The NVM terms and conditions apply.
The location is equally appealing. Situated directly next to the park and close to the water, the property enjoys a green, waterside setting with plenty of opportunities for stand-up paddleboarding in the summer. The beach and train station are within walking distance, as are two schools. Weespersluis shopping centre is just around the corner, while the charming town centre of Weesp is also nearby. An ideal combination of peace, space, recreation and everyday amenities right on your doorstep.
The Property
Upon entering, you arrive in the hallway, which provides access to the toilet, a practical storage cupboard, the staircase and the various living areas. The living room is situated at the front of the property. Thanks to its position overlooking the park, it enjoys beautiful green views and plenty of natural daylight. From the living room, you can also access the attractive veranda, where you can relax in the sunshine while enjoying views across the park.
At the rear of the property is the generous open-plan kitchen and dining area. The kitchen island forms the centrepiece of this space, providing additional worktop space as well as plenty of room for cooking and dining together. The kitchen is equipped with a range of integrated appliances, including a Quooker boiling-water tap, refrigerator, freezer, double combination oven, induction hob with integrated extraction and dishwasher. There is also ample cupboard space and a wine climate cabinet.
Double French doors connect the kitchen and dining area directly to the garden, creating a natural transition between indoor and outdoor living.
The garden features a spacious terrace and an attractive covered seating area fitted with shutters. It is the perfect place to spend long summer evenings, while also offering a comfortable spot to relax on cooler days. There is always a sunny spot to enjoy, whether you choose the rear garden or the sunny front of the property, directly overlooking the park. At the rear of the garden, a separate storage shed with electricity provides additional storage space.
First Floor
The landing provides access to three bedrooms and the bathroom.
The bedroom at the front of the property is spacious and enjoys attractive views over the park. Two further bedrooms are located at the rear. The generous principal bedroom also benefits from a practical walk-in wardrobe.
The modern bathroom is spacious and features a walk-in shower, a large bathtub, a second toilet and an attractive vanity unit. The high-quality finishes complement the contemporary style of the property.
Second Floor
The second floor is accessed via a fixed staircase and features two spacious bedrooms, situated at the front and rear of the property. Once again, the front bedroom benefits from beautiful views over the park.
The landing includes a practical utility room with a sink and hot and cold water connections, which also offers the possibility of creating a second bathroom. In addition, there is a technical room and a generous open storage area. This floor therefore provides not only plenty of living space but also practical facilities and ample storage.
Comfort
The property has been designed with comfortable living in mind. Attractive cast flooring runs throughout the home, and every floor benefits from underfloor heating and cooling. Combined with the contemporary finishes, generous living areas and five bedrooms, this is a home that feels welcoming from the moment you step inside.
Key Features
- Living area of approximately 162 m²
- Plot size of 230 m²
- Five spacious bedrooms
- Energy efficiency rating A++
- Located directly next to Muiderslotpark
- Underfloor heating and cooling throughout the property
- Beautifully finished and move-in ready
- Luxurious kitchen at the rear, equipped with a comprehensive range of integrated appliances
- Sunny and inviting rear garden
- Attractive veranda at the front overlooking the park
- Modern, well-appointed bathroom with both a bathtub and walk-in shower
- Energy-efficient heating via a heat pump
- Equipped with 13 solar panels
- Completion date by mutual agreement
- Dedicated property website: [hidden information]
- The buyer may choose the notary, provided that the purchase agreement is drawn up by the notary in accordance with the Ring Amsterdam model agreement.
This information has been compiled with due care. However, we accept no liability for any omissions, inaccuracies or other errors, nor for any consequences arising from them. All stated measurements and surface areas are indicative only. The NVM terms and conditions apply.
-
Tipo di proprietà
Casa
-
Piani
3
-
Anno di costruzione
2022
-
Prezzo/piede²
$802
-
Consumo
A
Caratteristiche
- Giardino
- Vista sull'acqua
- Cucina aperta
- Terrazza
- Moderno
- Cabina armadio
- Planimetria 2D
- Spazio di vita all'aperto
- Isola della cucina
Caratteristiche
Lot
Interni
- Isola della cucina
- Bar
- Cucina aperta
- Controsoffitti in pietra
- Cabina armadio
Outdoor
- Terrazza
- Balcone
- Spazio di vita all'aperto
- Cancello
- Giardino
Esplora la zona
Fort Vreeswijkstraat 2, Weesp, Olanda Settentrionale, Paesi Bassi
Visualizza su Google Maps
Prezzo per sqft
Basso
Alto
Iscritto da 8 anni
Hai chiesto informazioni su questa proprietà
L'agente La contatterà al più presto
Pubblicato da
464
Annunci
2019
Iscritto
Prenota una visita con the agent
Scegli una data e indica se preferisci un tour virtuale o di persona con l’agente.
Data preferita
Tipo di tour
Prima pubblicazione
Ottobre 29
Riferimento annuncio
51748
Proprietà simili nelle vicinanze
Nuovi annunci a Weesp


Esplora più immobili in vendita
tipi di proprietà Weesp, Paesi Bassi
Weesp, Paesi Bassi ricerche popolari
- Proprietà immobiliari con Cucina aperta a Weesp, Paesi Bassi
- Proprietà immobiliari Vista sull'acqua a Weesp, Paesi Bassi
- Proprietà immobiliari Moderno a Weesp, Paesi Bassi
- Proprietà immobiliari Nuove costruzioni a Weesp, Paesi Bassi
- Proprietà immobiliari con Terrazza a Weesp, Paesi Bassi
- Proprietà immobiliari con Aria condizionata a Weesp, Paesi Bassi
- Proprietà immobiliari con Bar a Weesp, Paesi Bassi
Guide e storie correlate
La fiducia dei migliori broker del mondo
Gli agenti dietro le proprietà più straordinarie del mondo pubblicano su JamesEdition.
- Annunci di Sotheby's, Christie's, BARNES ed Engel & Völkers
- Ogni annuncio è verificato prima della pubblicazione
- Si metta in contatto diretto con agenti verificati
Continuando, accetta i nostri Termini e la nostra Informativa sulla privacy.