
$1,559,747
Nuovo Progetto Volontario
- 2,153 Sqft
- 2,745 Sqft lot
- Aggiornato: Oggi
Informazioni sulla proprietà
La descrizione è stata tradotta automaticamente.
La descrizione viene visualizzata nella lingua originale.
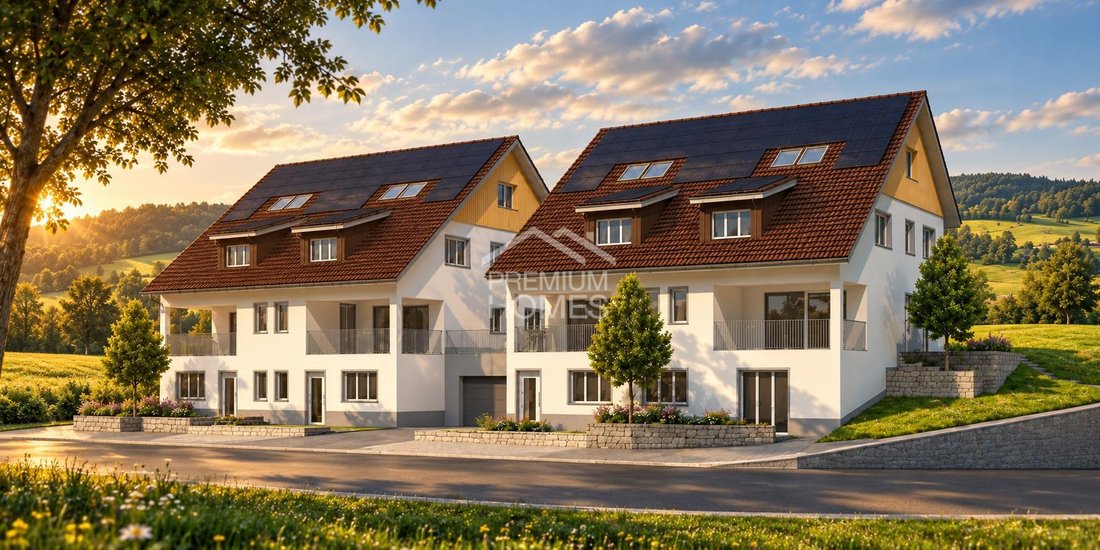
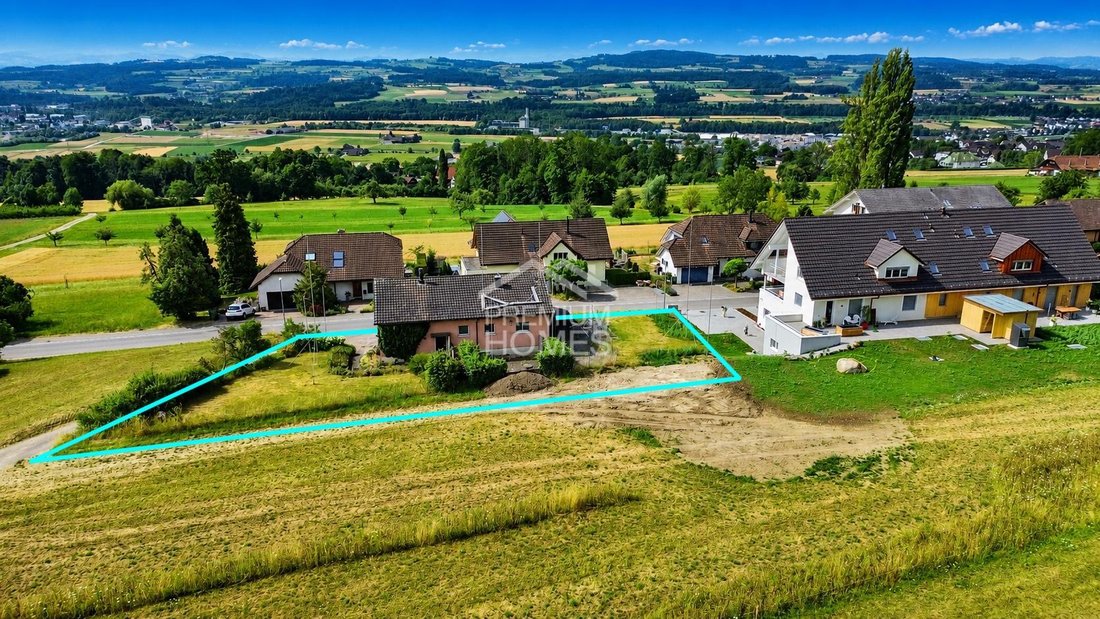
This attractive new development project features two modern semi-detached single-family homes located in an idyllic, rural setting in Weerswilen, above Weinfelden. It offers families and couples a rare opportunity for nature-close living with high comfort. Situated above the fog line on a gentle slope at the foothills of the Ottenberg, the location impresses with stunning panoramic views of the Al
This attractive new development project features two modern semi-detached single-family homes located in an idyllic, rural setting in Weerswilen, above Weinfelden. It offers families and couples a rare opportunity for nature-close living with high comfort. Situated above the fog line on a gentle slope at the foothills of the Ottenberg, the location impresses with stunning panoramic views of the Alpstein and Säntis, combining tranquility, nature, and a high quality of life in a special way.
The plan includes two semi-detached houses, A and B, each with either 5.5 or 6.5 rooms and approximately 200 m² of living space. Spacious and well-thought-out floor plans, private land portions, and garden seating areas provide plenty of room for individual, contemporary living.
House A: approx. 200 m² living space | land approx. 293 m² | CHF 1,399,000
House B: approx. 200 m² living space | land approx. 255 m² | CHF 1,299,000
The project is complemented by a shared underground garage with parking spaces and additional outdoor parking, offering high residential comfort. Various solutions for bicycle storage and flexible usage options add extra value for future owners.
A special highlight is the planned attractive pool area in the northeastern section. This adds potential to create an exclusive and personal residential retreat with this exceptional view. No wishes are left unfulfilled here. Benefit and see for yourself!
This PREMIUM HOMES offer includes:
- New construction project starting April 2027
- Modern semi-detached houses A and B with 5.5 – 6.5 rooms
- Attractive and well-designed floor plans of approx. 200 m²
- Freedom in interior layout and customization
- Modern finishing standard with Swedish stove
- Environmentally friendly geothermal heat pump as energy source
- Shared photovoltaic system
- Pool option available in the project
- Rural and nature-close environment suitable for families
- Plot with gentle slope and great panoramic views
- School bus available for children
- Underground garage and outdoor parking spaces available
Interested? We would be happy to guide you through a non-binding viewing! Want to sell your house or apartment worry-free? We provide you with the current market value of your property, discreetly and without obligation! Interested in an initial, non-binding discussion? Don’t hesitate to contact us. We look forward to hearing from you.
The plan includes two semi-detached houses, A and B, each with either 5.5 or 6.5 rooms and approximately 200 m² of living space. Spacious and well-thought-out floor plans, private land portions, and garden seating areas provide plenty of room for individual, contemporary living.
House A: approx. 200 m² living space | land approx. 293 m² | CHF 1,399,000
House B: approx. 200 m² living space | land approx. 255 m² | CHF 1,299,000
The project is complemented by a shared underground garage with parking spaces and additional outdoor parking, offering high residential comfort. Various solutions for bicycle storage and flexible usage options add extra value for future owners.
A special highlight is the planned attractive pool area in the northeastern section. This adds potential to create an exclusive and personal residential retreat with this exceptional view. No wishes are left unfulfilled here. Benefit and see for yourself!
This PREMIUM HOMES offer includes:
- New construction project starting April 2027
- Modern semi-detached houses A and B with 5.5 – 6.5 rooms
- Attractive and well-designed floor plans of approx. 200 m²
- Freedom in interior layout and customization
- Modern finishing standard with Swedish stove
- Environmentally friendly geothermal heat pump as energy source
- Shared photovoltaic system
- Pool option available in the project
- Rural and nature-close environment suitable for families
- Plot with gentle slope and great panoramic views
- School bus available for children
- Underground garage and outdoor parking spaces available
Interested? We would be happy to guide you through a non-binding viewing! Want to sell your house or apartment worry-free? We provide you with the current market value of your property, discreetly and without obligation! Interested in an initial, non-binding discussion? Don’t hesitate to contact us. We look forward to hearing from you.
-
Tipo di proprietà
Casa
-
Prezzo/piede²
$724
Caratteristiche
Caratteristiche
Lot
Interni
Outdoor
Esplora la zona
Iscritto da 2 mesi
Hai chiesto informazioni su questa proprietà
L'agente La contatterà al più presto
Pubblicato da
247
Annunci
2026
Iscritto
Prenota una visita con the agent
Scegli una data e indica se preferisci un tour virtuale o di persona con l’agente.
Data preferita
Tipo di tour
Ultimo aggiornamento
Oggi
Prima pubblicazione
Ottobre 6
Riferimento annuncio
73525715D65D6EB00ED1A95CC0DAE437DE358660
La fiducia dei migliori broker del mondo
Gli agenti dietro le proprietà più straordinarie del mondo pubblicano su JamesEdition.
- Annunci di Sotheby's, Christie's, BARNES ed Engel & Völkers
- Ogni annuncio è verificato prima della pubblicazione
- Si metta in contatto diretto con agenti verificati
Continuando, accetta i nostri Termini e la nostra Informativa sulla privacy.