$3,947,362
3 In 1 Bewilligtes Generationenhaus
- 5,253 Sqft
- 7,191 Sqft lot
- Aggiornato: Oggi
Informazioni sulla proprietà
La descrizione è stata tradotta automaticamente.
La descrizione viene visualizzata nella lingua originale.
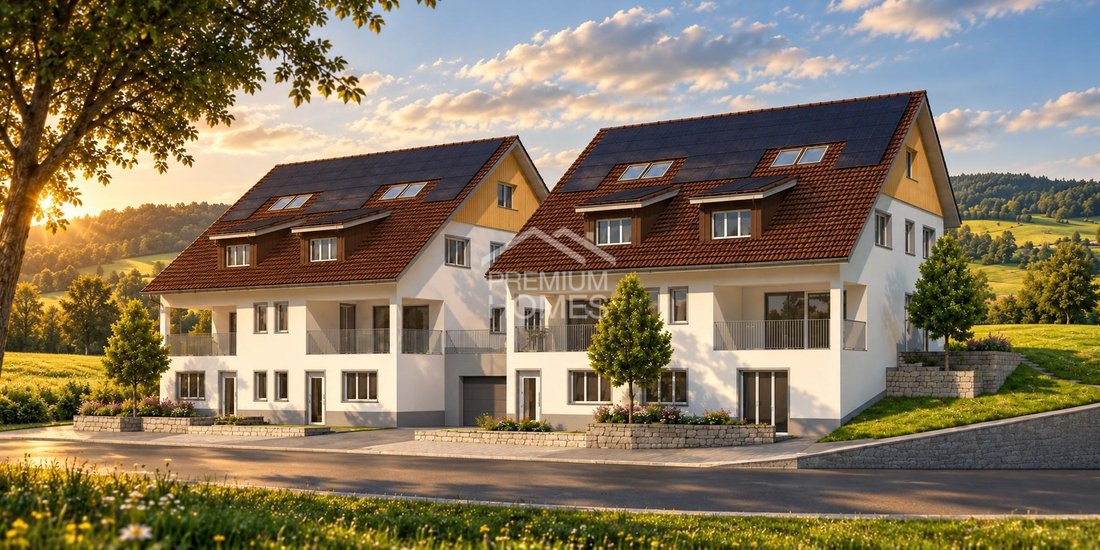
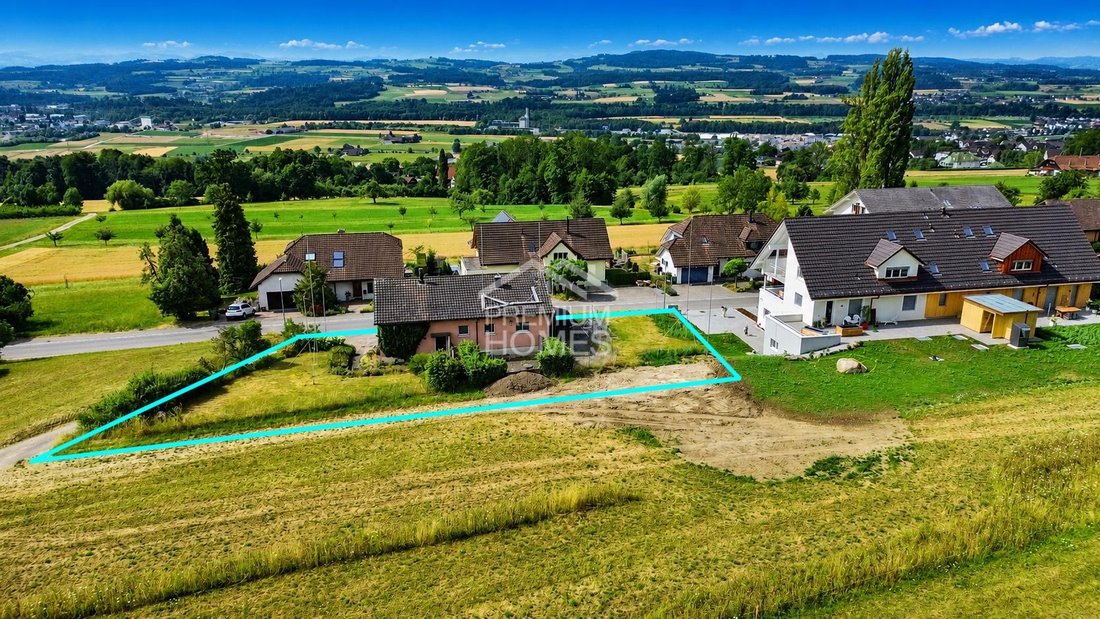
This attractive new development project features a modern semi-detached house and a 3.5-room granny flat, located in an idyllic rural setting in Weerswilen above Weinfelden. It offers families and couples a rare opportunity for nature-close living with high comfort. Situated above the fog line on a gentle slope at the foothills of the Ottenberg, the location impresses with stunning panoramic views
This attractive new development project features a modern semi-detached house and a 3.5-room granny flat, located in an idyllic rural setting in Weerswilen above Weinfelden. It offers families and couples a rare opportunity for nature-close living with high comfort. Situated above the fog line on a gentle slope at the foothills of the Ottenberg, the location impresses with stunning panoramic views of the Alpstein and Säntis, combining tranquility, nature, and a high quality of life in a special way.
The plan includes two house units, C and D, each with 5.5 rooms, and a 3.5-room granny flat on the ground floor. A spacious south-facing loggia and a generous north-facing terrace with garden provide plenty of outdoor space for individual and contemporary living.
House unit C: approx. 180 m² living space | garden area approx. 140 m² | CHF 1,250,000
House unit D: approx. 180 m² living space | garden area approx. 258 m² | CHF 1,450,000
Granny flat E: approx. 88 m² living space | garden area approx. 95 m² | CHF 590,000
The 3.5-room granny flat on the ground floor expands the usage concept and is ideal for multi-generational living, adult children, guests, or as a separate living area. The separate unit is preferably sold together with one of the house units C or D, offering attractive possibilities for a flexible and future-oriented living concept.
The project is complemented by a shared underground garage with parking spaces and additional outdoor parking, providing high residential comfort. Bicycle parking and flexible usage options add extra value for future owners.
As a special highlight, an attractive pool area has already been optionally planned in the northeastern section, which can be particularly well integrated with house unit D due to the plot situation. No wishes are left unfulfilled here. Take advantage and see for yourself! This PREMIUM HOMES offer includes:
- New construction project starting June 2027
- Modern semi-detached house units C or D, each with 5.5 rooms
- Granny flat E with 3.5 rooms included
- Freedom in interior layout and customization
- Interior fittings selectable
- 3 bathrooms: shower/WC + guest WC + bath
- Spacious south-facing loggia with electric awning
- Generous north-facing terrace with garden
- Washing machine and dryer included
- Modern and contemporary finishing standard with Swedish stove
- Environmentally friendly geothermal heat pump as heating source
- Shared photovoltaic system
- Optional pool variant in connection with house unit D
- Rural and nature-close environment suitable for families
- Plot with gentle slope and great panoramic views
- School bus available for children
- Attractive and well-thought-out floor plans with approx. 180 m² for houses C and D
- 3.5-room floor plan approx. 88 m² for granny flat E
- Underground garage parking and outdoor parking available.
The plan includes two house units, C and D, each with 5.5 rooms, and a 3.5-room granny flat on the ground floor. A spacious south-facing loggia and a generous north-facing terrace with garden provide plenty of outdoor space for individual and contemporary living.
House unit C: approx. 180 m² living space | garden area approx. 140 m² | CHF 1,250,000
House unit D: approx. 180 m² living space | garden area approx. 258 m² | CHF 1,450,000
Granny flat E: approx. 88 m² living space | garden area approx. 95 m² | CHF 590,000
The 3.5-room granny flat on the ground floor expands the usage concept and is ideal for multi-generational living, adult children, guests, or as a separate living area. The separate unit is preferably sold together with one of the house units C or D, offering attractive possibilities for a flexible and future-oriented living concept.
The project is complemented by a shared underground garage with parking spaces and additional outdoor parking, providing high residential comfort. Bicycle parking and flexible usage options add extra value for future owners.
As a special highlight, an attractive pool area has already been optionally planned in the northeastern section, which can be particularly well integrated with house unit D due to the plot situation. No wishes are left unfulfilled here. Take advantage and see for yourself! This PREMIUM HOMES offer includes:
- New construction project starting June 2027
- Modern semi-detached house units C or D, each with 5.5 rooms
- Granny flat E with 3.5 rooms included
- Freedom in interior layout and customization
- Interior fittings selectable
- 3 bathrooms: shower/WC + guest WC + bath
- Spacious south-facing loggia with electric awning
- Generous north-facing terrace with garden
- Washing machine and dryer included
- Modern and contemporary finishing standard with Swedish stove
- Environmentally friendly geothermal heat pump as heating source
- Shared photovoltaic system
- Optional pool variant in connection with house unit D
- Rural and nature-close environment suitable for families
- Plot with gentle slope and great panoramic views
- School bus available for children
- Attractive and well-thought-out floor plans with approx. 180 m² for houses C and D
- 3.5-room floor plan approx. 88 m² for granny flat E
- Underground garage parking and outdoor parking available.
-
Tipo di proprietà
Casa
-
Prezzo/piede²
$751
Caratteristiche
- Giardino
- Garage
- Camino
- Collina
- Duplex
- Nuove costruzioni
- Lavasciuga
- Vista panoramica / Scenica
- Parcheggio
Esplora la zona
Weinfelden, Turgovia, Svizzera
Visualizza su Google Maps
Prezzo per sqft
Basso
Alto
Iscritto da 2 mesi
Hai chiesto informazioni su questa proprietà
L'agente La contatterà al più presto
Pubblicato da
247
Annunci
2026
Iscritto
Prenota una visita con the agent
Scegli una data e indica se preferisci un tour virtuale o di persona con l’agente.
Data preferita
Tipo di tour
Ultimo aggiornamento
Oggi
Prima pubblicazione
Ottobre 8
Riferimento annuncio
D24D3130D3D0B662D79848311464ED21D5DF3600
Proprietà simili nelle vicinanze
Nuovi annunci a Weinfelden

Esplora più immobili in vendita
tipi di proprietà Weinfelden, Turgovia, Svizzera
Weinfelden, Turgovia, Svizzera ricerche popolari
- Proprietà immobiliari Vista panoramica / Scenica a Weinfelden, Turgovia, Svizzera
- Proprietà immobiliari con Terrazza a Weinfelden, Turgovia, Svizzera
- Proprietà immobiliari con Sala giochi a Weinfelden, Turgovia, Svizzera
- Proprietà immobiliari con Ufficio a Weinfelden, Turgovia, Svizzera
- Proprietà immobiliari con Ascensore a Weinfelden, Turgovia, Svizzera
- Proprietà immobiliari Vista sulle montagne a Weinfelden, Turgovia, Svizzera
- Proprietà immobiliari con Giardino a Weinfelden, Turgovia, Svizzera
- Proprietà immobiliari con Cucina esterna a Weinfelden, Turgovia, Svizzera
- Proprietà immobiliari Duplex a Weinfelden, Turgovia, Svizzera
- Proprietà immobiliari Privacy a Weinfelden, Turgovia, Svizzera
- Proprietà immobiliari Collina a Weinfelden, Turgovia, Svizzera
- Proprietà immobiliari Moderno a Weinfelden, Turgovia, Svizzera
- Proprietà immobiliari Nuove costruzioni a Weinfelden, Turgovia, Svizzera
- Proprietà immobiliari con Centro Fitness / Palestra a Weinfelden, Turgovia, Svizzera
- Proprietà immobiliari con Sauna a Weinfelden, Turgovia, Svizzera
- Proprietà immobiliari con Libreria a Weinfelden, Turgovia, Svizzera
- Proprietà immobiliari con Cantina a Weinfelden, Turgovia, Svizzera
- Proprietà immobiliari con Camino a Weinfelden, Turgovia, Svizzera
- Proprietà immobiliari con Piscina a Weinfelden, Turgovia, Svizzera
- Proprietà immobiliari con Garage a Weinfelden, Turgovia, Svizzera
- Proprietà immobiliari con Balcone a Weinfelden, Turgovia, Svizzera
- Proprietà immobiliari con Cucina aperta a Weinfelden, Turgovia, Svizzera
- Proprietà immobiliari Rinnovato a Weinfelden, Turgovia, Svizzera
- Proprietà immobiliari con Piscina coperta a Weinfelden, Turgovia, Svizzera
Guide e storie correlate
La fiducia dei migliori broker del mondo
Gli agenti dietro le proprietà più straordinarie del mondo pubblicano su JamesEdition.
- Annunci di Sotheby's, Christie's, BARNES ed Engel & Völkers
- Ogni annuncio è verificato prima della pubblicazione
- Si metta in contatto diretto con agenti verificati
Continuando, accetta i nostri Termini e la nostra Informativa sulla privacy.