$559,900
Residenza Unifamiliare A Weatherford
- 4 Camere
- 3 Bagni
- 2,499 Sqft
- 1.66 Ac lot
- Aggiornato: Settembre 30
- Fonte: North Texas Real Estate Information Systems (NTREIS) MLS#21194972
Informazioni sulla proprietà
La descrizione è stata tradotta automaticamente.
La descrizione viene visualizzata nella lingua originale.
Estimated May 2026 completion! Ask us about our Trade In Trade Up program, we can buy your home! The Verbena floor plan features a modern, open-concept layout and the sought-after features today’s homeowners are searching for. With four bedrooms, three bathrooms, and a flex room, this plan boasts just over 2,400 square feet of functional living space. Upon entering the home off the front porch, yo
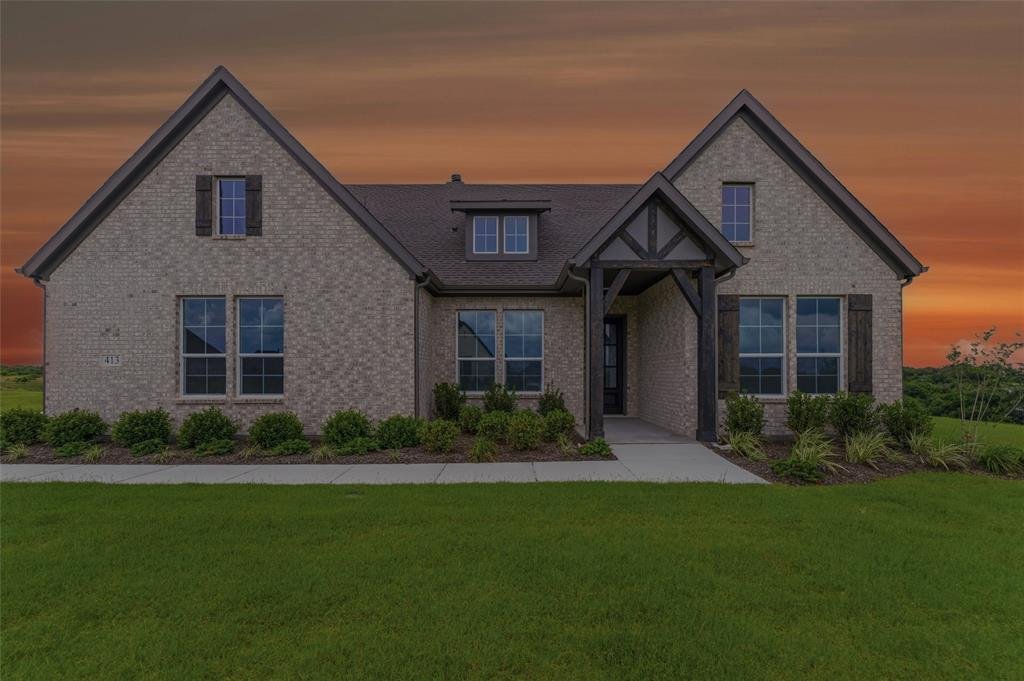
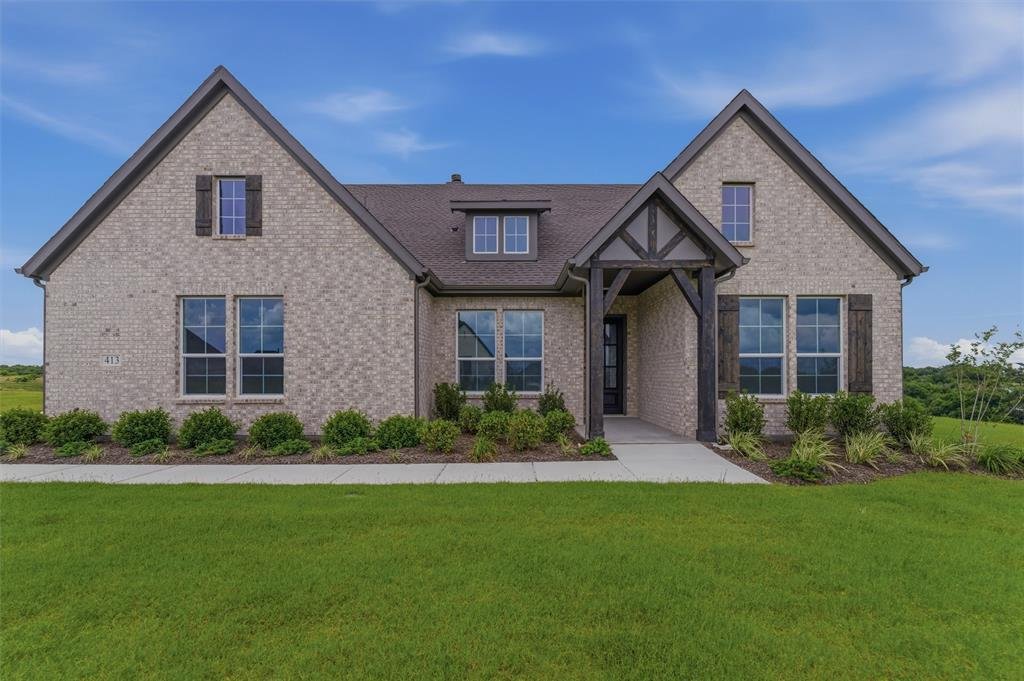
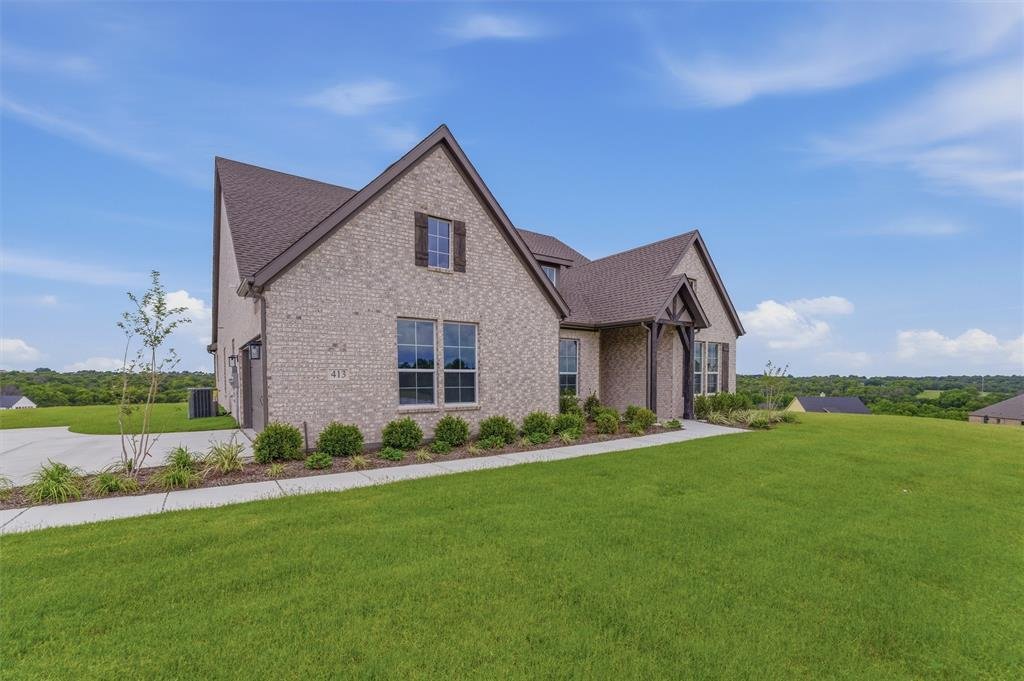
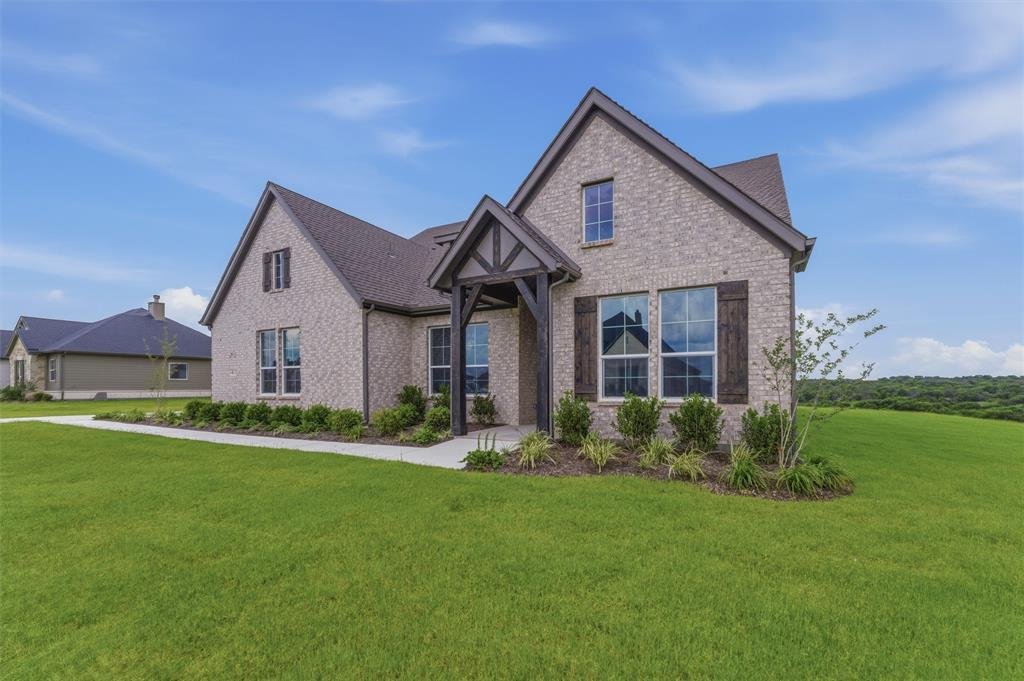
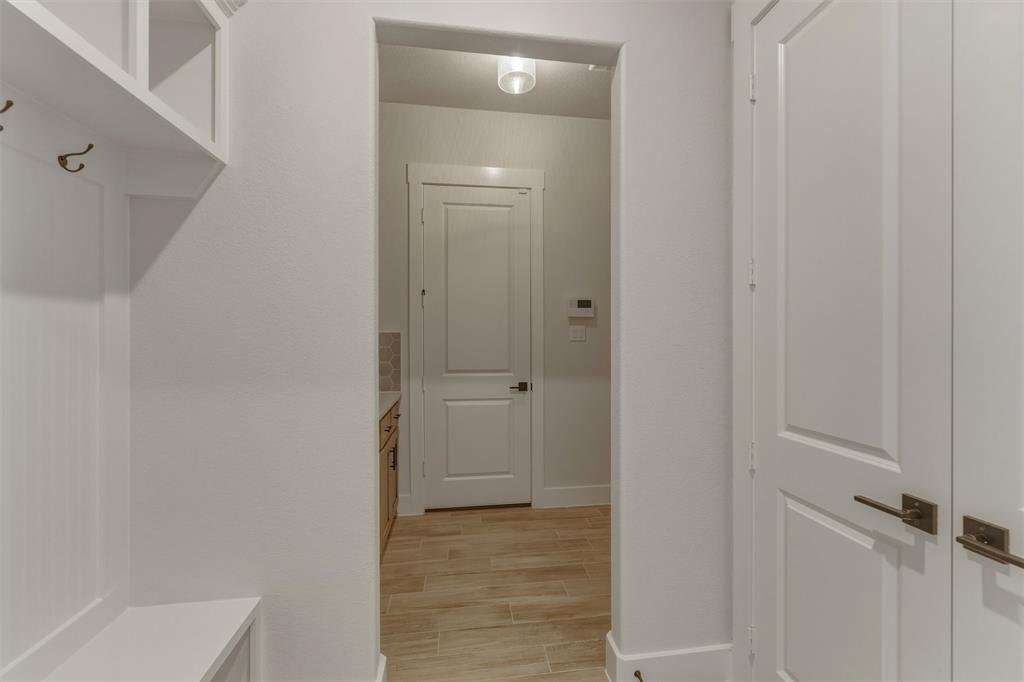
Estimated May 2026 completion! Ask us about our Trade In Trade Up program, we can buy your home! The Verbena floor plan features a modern, open-concept layout and the sought-after features today’s homeowners are searching for. With four bedrooms, three bathrooms, and a flex room, this plan boasts just over 2,400 square feet of functional living space. Upon entering the home off the front porch, you’re welcomed by an inviting foyer. Immediately to the left is a hallway with a bedroom, walk-in closet and full bathroom, as well as a linen closet. Across the foyer is a flex room, perfect for a home office, formal dining room or whatever need your family has for the space. Past the foyer is the family entry, with storage space and mud bench, which leads to the laundry room and two or three car attached garage. Through the entrance, the home opens up to a large family room with a stately fireplace. Adjacent to the family room is a gourmet kitchen, equipped with a walk-in pantry, ample counter space and an oversized island. Finishing off this open-concept living area is a dining space which overlooks the covered back patio. The remainder of this one-story floor plan is just off the living space. A hall leads to two bedrooms with walk-in closets, another linen closet and a shared full bathroom. The back corner of the home offers privacy for the owner’s suite, featuring a massive walk-in closet and bathroom with a dual-sink vanity, standalone soaking tub and glass-enclosed shower. Stunning interior homesite located on an acre in a serene, quiet community. Placed on the hilltop provides views and natural lighting. Open layout gives enough room to work, host and relax. This homesite boasts, a spacious yard and large covered patio to enjoy the scenery. MASONRY FIREPLACE, COVERED PATIO, FULL FOAM INSULATION, ENERGY STAR CERTIFIED BUILDER!
-
Tipo di proprietà
Casa
-
Anno di costruzione
2026
-
Prezzo/piede²
$224
Caratteristiche
Esplora la zona
413 Texas Sage Trail, Springtown, Stati Uniti
Visualizza su Google Maps
Prezzo per sqft
Basso
Alto
Iscritto da 11 mesi
Hai chiesto informazioni su questa proprietà
L'agente La contatterà al più presto
Pubblicato da
133
Annunci
2025
Iscritto
Prenota una visita con the agent
Scegli una data e indica se preferisci un tour virtuale o di persona con l’agente.
Data preferita
Tipo di tour
Ultimo aggiornamento
Settembre 30
Prima pubblicazione
Marzo 3
Riferimento annuncio
21194972
Stato dell'annuncio
The data relating to real estate for sale on this web site comes in part from the Broker Reciprocity Program of the NTREIS Multiple Listing Service. Real estate listings held by brokerage firms other than this broker are marked with the Broker Reciprocity logo and detailed information about them includes the name of the listing brokers.
Proprietà simili nelle vicinanze
Nuovi annunci a Springtown

Esplora più immobili in vendita
tipi di proprietà Springtown, TX, Stati Uniti
Springtown, TX, Stati Uniti ricerche popolari
- Proprietà immobiliari con Cucina aperta a Springtown, TX, Stati Uniti
- Proprietà immobiliari Nuove costruzioni a Springtown, TX, Stati Uniti
- Proprietà immobiliari con Idromassaggio a Springtown, TX, Stati Uniti
- Proprietà immobiliari Moderno a Springtown, TX, Stati Uniti
- Proprietà immobiliari Vista panoramica / Scenica a Springtown, TX, Stati Uniti
- Proprietà immobiliari Rinnovato a Springtown, TX, Stati Uniti
- Proprietà immobiliari Collina a Springtown, TX, Stati Uniti
- Proprietà immobiliari Investimento immobiliare a Springtown, TX, Stati Uniti
- Proprietà immobiliari con Sauna a Springtown, TX, Stati Uniti
- Proprietà immobiliari con Balcone a Springtown, TX, Stati Uniti
- Proprietà immobiliari Duplex a Springtown, TX, Stati Uniti
- Proprietà immobiliari con Cinema a Springtown, TX, Stati Uniti
- Proprietà immobiliari Lungomare a Springtown, TX, Stati Uniti
Guide e storie correlate
La fiducia dei migliori broker del mondo
Gli agenti dietro le proprietà più straordinarie del mondo pubblicano su JamesEdition.
- Annunci di Sotheby's, Christie's, BARNES ed Engel & Völkers
- Ogni annuncio è verificato prima della pubblicazione
- Si metta in contatto diretto con agenti verificati
Continuando, accetta i nostri Termini e la nostra Informativa sulla privacy.
brokerages we
partnered with
partnered with