


$1,849,600
4 Camere Da Letto Unifamiliare Indipendente
- 4 Camere
- 4 Bagni
- 3,222 Sqft
- Aggiornato: Ottobre 19
- MLS#4433769
Informazioni sulla proprietà
La descrizione è stata tradotta automaticamente.
La descrizione viene visualizzata nella lingua originale.
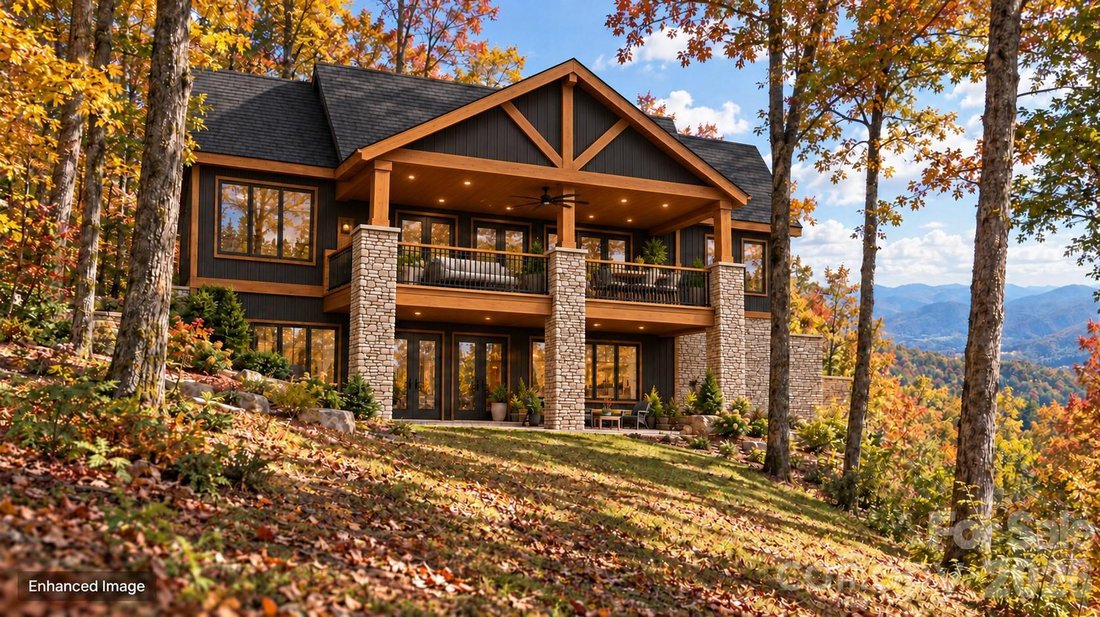
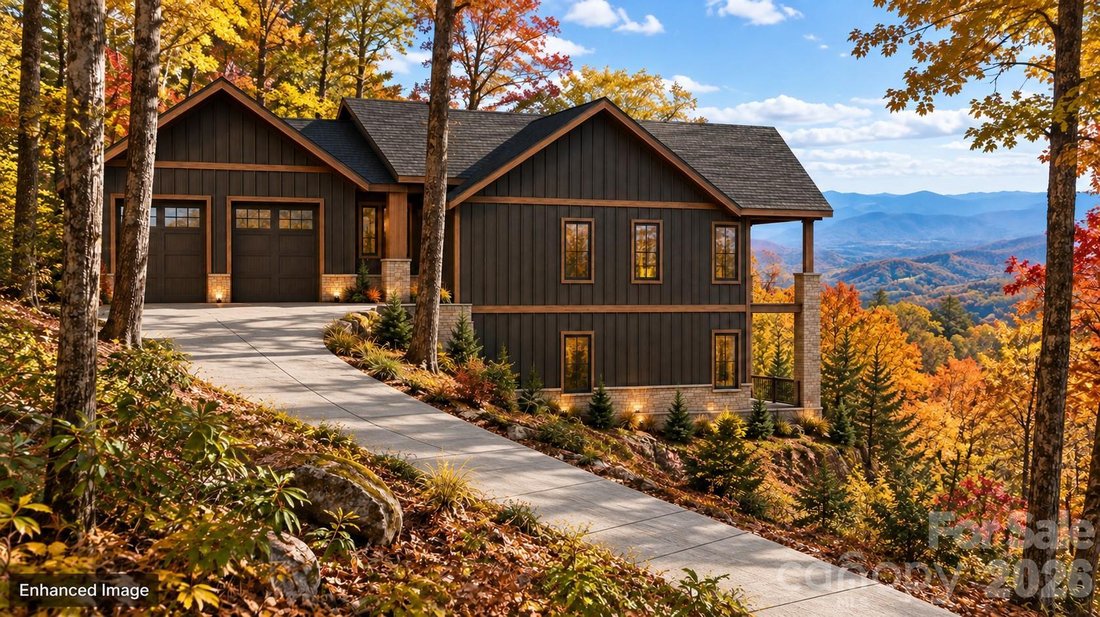
Experience custom mountain living with this proposed four-bedroom land/home package at 2222 Sleepy Hollow Drive (Lot 43) in the Avalon community of Waynesville. Offered at $1,849,600 and to be built by Valencia Custom Homes, Inc., this thoughtfully designed residence combines approximately 3,222 heated square feet with long-range mountain views, generous outdoor living space, and a layout designed
Experience custom mountain living with this proposed four-bedroom land/home package at 2222 Sleepy Hollow Drive (Lot 43) in the Avalon community of Waynesville. Offered at $1,849,600 and to be built by Valencia Custom Homes, Inc., this thoughtfully designed residence combines approximately 3,222 heated square feet with long-range mountain views, generous outdoor living space, and a layout designed to take full advantage of the homesite.
The approximately 1,611-square-foot main level is planned around comfortable everyday living and entertaining. The design features a spacious kitchen, an open living area, and a private primary suite, allowing the essential living spaces to remain conveniently located on one level.
The approximately 1,611-square-foot finished lower level provides additional bedrooms and substantial flexible living space for guests, recreation, a home office, fitness area, or other needs. The proposed home also includes an approximately 600-square-foot garage and approximately 396 square feet of upper- and lower-level deck space for enjoying the surrounding mountain setting and changing seasons.
Valencia Custom Homes, Inc. brings direct experience within Avalon, having completed two other homes in the community and a third in the final stages. The proposed design features mountain-modern architecture with dark vertical siding, warm wood accents, stone details, expansive windows, and covered outdoor living areas.
This offering is a proposed-construction land/home package. The residence has not yet been built. Images are enhanced conceptual renderings intended to illustrate the proposed design and potential placement on the homesite. Final plans, specifications, finishes, allowances, site work, square footage, construction costs, and completion timeline are subject to the final construction agreement, engineering, permitting, architectural review, and buyer selections.
-
Tipo di proprietà
Casa
-
Anno di costruzione
2027
-
Prezzo/piede²
$574
Caratteristiche
- Vista sulle montagne
- Garage
- Giardino
- Moderno
- Comunità recintata
- Cucina aperta
- Nuove costruzioni
- Planimetria 2D
- Balcone
Caratteristiche
Lot
- Comunità recintata
- Vista sulle montagne
- Nuove costruzioni
- Moderno
Interni
- Ufficio
- Cucina aperta
- Seminterrato
Outdoor
- Balcone
- Garage
- Giardino
Esplora la zona
2222 Sleepy Hollow Drive, Waynesville, NC 28785, Carolina del Nord, Stati Uniti
Visualizza su Google Maps
Prezzo per sqft
Basso
Alto
Iscritto da 6 anni
Hai chiesto informazioni su questa proprietà
L'agente La contatterà al più presto
Pubblicato da
Better Homes and Gardens Real Estate Heritage
North Carolina, United States
Visualizza profilo agenzia
16
Annunci
2020
Iscritto
Prenota una visita con the agent
Scegli una data e indica se preferisci un tour virtuale o di persona con l’agente.
Data preferita
Tipo di tour
Better Homes and Gardens Real Estate Heritage
Maggie Valley, North Carolina, United States
Visualizza profilo agenzia
Ultimo aggiornamento
Ottobre 19
Prima pubblicazione
Ottobre 19
Riferimento annuncio
hky4d2
Proprietà simili nelle vicinanze
Nuovi annunci a Waynesville



Esplora più immobili in vendita
tipi di proprietà Waynesville, NC, Stati Uniti
Waynesville, NC, Stati Uniti ricerche popolari
- Proprietà immobiliari Vista sulle montagne a Waynesville, NC, Stati Uniti
- Proprietà immobiliari Vista sull'acqua a Waynesville, NC, Stati Uniti
- Proprietà immobiliari con Sala giochi a Waynesville, NC, Stati Uniti
- Proprietà immobiliari Moderno a Waynesville, NC, Stati Uniti
- Proprietà immobiliari Lungomare a Waynesville, NC, Stati Uniti
- Proprietà immobiliari Vista Golf a Waynesville, NC, Stati Uniti
- Proprietà immobiliari Comunità recintata a Waynesville, NC, Stati Uniti
- Proprietà immobiliari Alta quota a Waynesville, NC, Stati Uniti
- Proprietà immobiliari Nuove costruzioni a Waynesville, NC, Stati Uniti
- Proprietà immobiliari con Bagno turco a Waynesville, NC, Stati Uniti
- Proprietà immobiliari con Cinema a Waynesville, NC, Stati Uniti
- Proprietà immobiliari Duplex a Waynesville, NC, Stati Uniti
Guide e storie correlate
La fiducia dei migliori broker del mondo
Gli agenti dietro le proprietà più straordinarie del mondo pubblicano su JamesEdition.
- Annunci di Sotheby's, Christie's, BARNES ed Engel & Völkers
- Ogni annuncio è verificato prima della pubblicazione
- Si metta in contatto diretto con agenti verificati
Continuando, accetta i nostri Termini e la nostra Informativa sulla privacy.
brokerages we
partnered with
partnered with