$2,300,000

Splendida Tenuta DI Ispirazione Europea Con Piscina E Giardini

  • 5 Camere
  • 8 Bagni
  • 7,714 Sqft
  • Aggiornato: Ottobre 8
  • MLS#12752423

Informazioni sulla proprietà

La descrizione è stata tradotta automaticamente.
La descrizione viene visualizzata nella lingua originale.
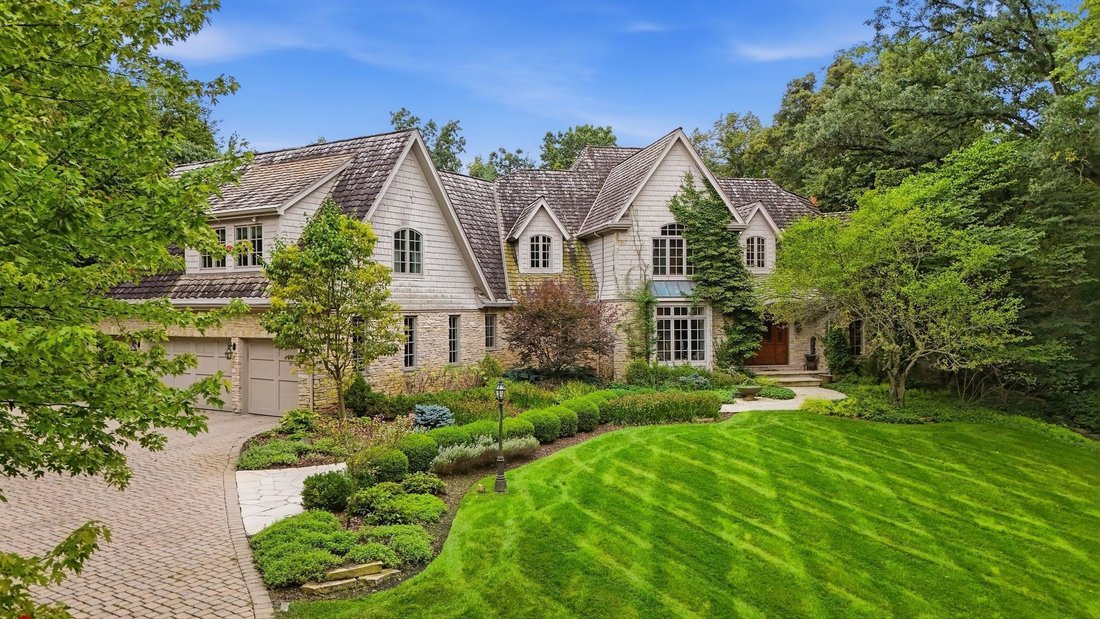
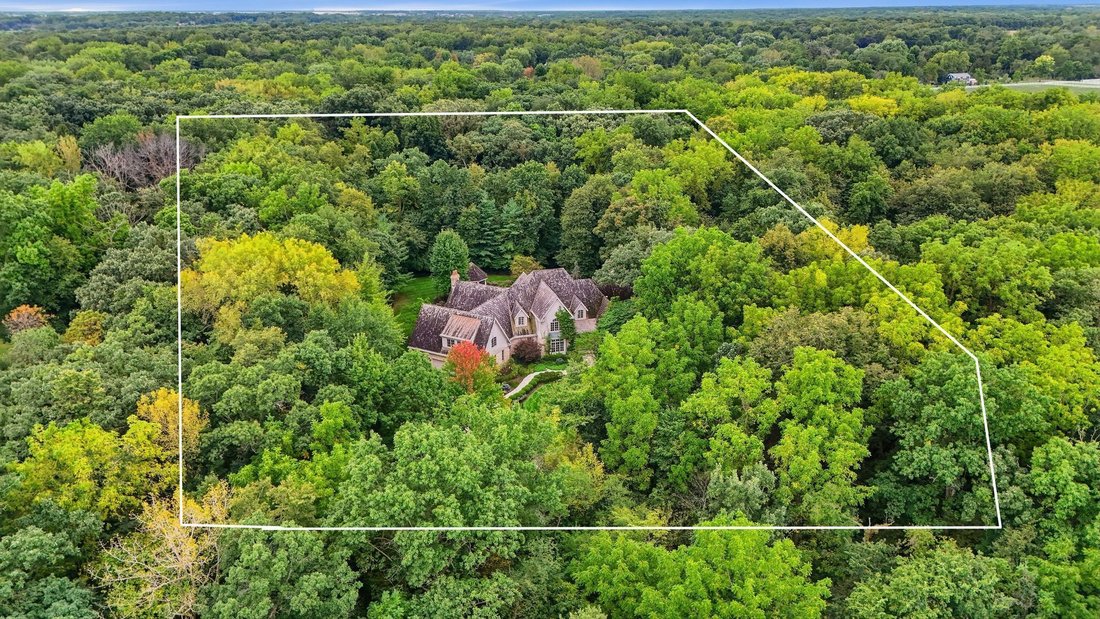
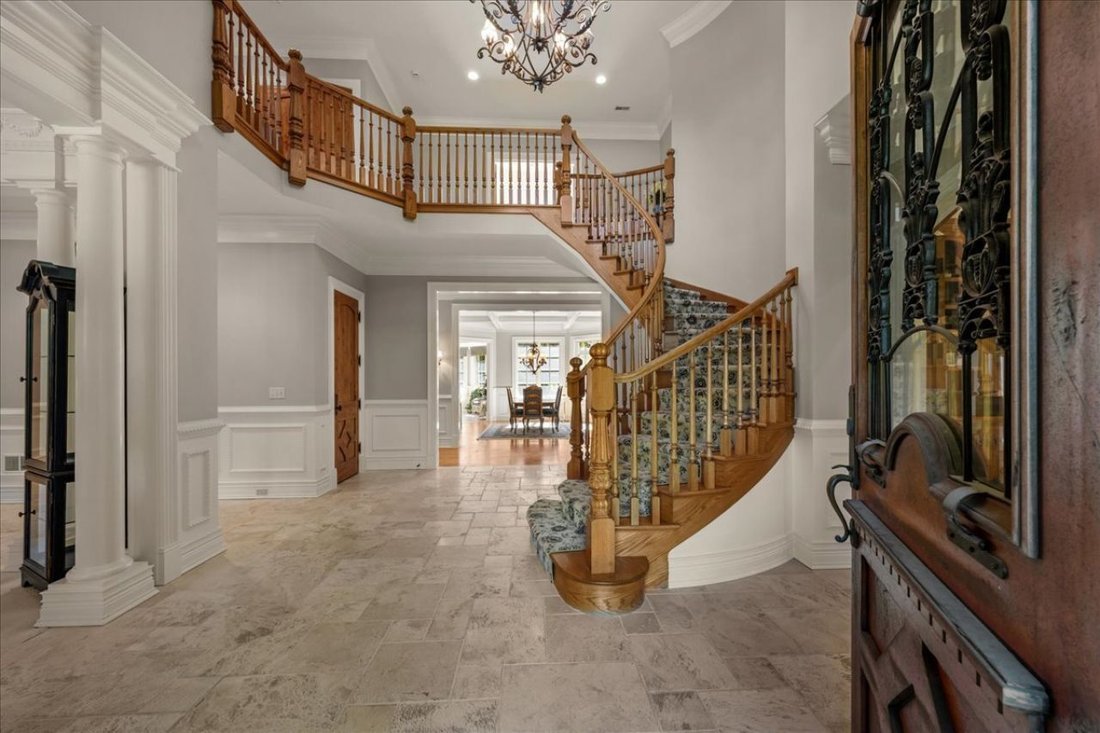
This private estate sits on five wooded acres of complete seclusion within a historic equestrian community, all in the highly sought-after ST. CHARLES SCHOOL DISTRICT. Limestone, cedar shake, and ivy-covered walls give the residence a timeless, European-inspired presence, framed by manicured gardens and flagstone walkways. Offering over 11,000 square feet of finished living space, five bedrooms, s
This private estate sits on five wooded acres of complete seclusion within a historic equestrian community, all in the highly sought-after ST. CHARLES SCHOOL DISTRICT. Limestone, cedar shake, and ivy-covered walls give the residence a timeless, European-inspired presence, framed by manicured gardens and flagstone walkways. Offering over 11,000 square feet of finished living space, five bedrooms, six full and two half bathrooms, four fireplaces, a first floor primary suite, and an expansive second-floor suite with its own private living room, the home is equally suited to refined everyday living and grand-scale entertaining. Recent fresh neutral paint makes it truly move-in ready. A locally crafted alder front door with hand-forged iron detail opens to a grand foyer with a sweeping curved staircase and second-floor overlook. Exceptional millwork is showcased throughout, with custom built-ins in nearly every room. The main level offers a private office with stone fireplace, an elegant columned living and music room, and a formal dining room beneath a coffered ceiling. The great room impresses with a soaring beamed ceiling, wet bar, fireplace, and direct access to the pool. The sunroom also opens to the pool and includes a convenient cabana bathroom. The chef’s kitchen is appointed with a Viking 6-burner range, Sub-Zero refrigerator, generous island, and eating area, complemented by a butler’s pantry and walk-in pantry. The first floor primary suite is a true sanctuary, featuring a fireplace, sitting area, two spacious closets, and a spa-inspired bathroom with heated floors, soaking tub, and walk-in shower. Upstairs, the generously sized second suite offers primary-level comfort with a separate living room, ensuite bath, and walk-in closet, providing flexibility for buyers who prefer their main bedroom upstairs or want a luxurious space for extended family. The three additional bedrooms each enjoy their own ensuite bathroom and walk-in closet. A loft library overlooks the grounds. The English walk-out lower level extends the living space with a full kitchenette bar, game area, two recreation rooms, exercise and craft rooms, fireplace, and a full bathroom with steam shower. Outdoors, mature trees frame a flagstone patio and a stunning black-bottom saltwater pool with diving board and hot tub. The stone and cedar screened gazebo offers the perfect setting for summer evenings. The heated four-car garage provides direct access to the lower level. Additional features include three HVAC systems, a whole-house generator, water treatment system, and backup sump pump. Craftsmanship of this caliber is rarely found today. To build this level of quality now would be a much greater undertaking, in both time and cost. Casual elegance and remarkable quality at every turn.
…
  • Tipo di proprietà

    Casa

  • Anno di costruzione

    2001

  • Prezzo/piede²

    $298

Caratteristiche

  • Garage
  • Camino
  • Cabina armadio
  • Giardino
  • Equestre
  • Libreria
  • Idromassaggio
  • Piscina
  • Cancello
Caratteristiche

Lot

  • Privacy
  • Equestre

Interni

  • Soffitto alto
  • Ufficio
  • Camino
  • Isola della cucina
  • Idromassaggio
  • Bar
  • Libreria
  • Seminterrato
  • Controsoffitti in pietra
  • Cabina armadio

Outdoor

  • Piscina
  • Garage
  • Cancello
  • Giardino

Esplora la zona

33W551 Hub Road Wayne IL 60184, St. Charles Township, Illinois, Stati Uniti Visualizza su Google Maps
Prezzo per sqft
Basso
Alto

Vedi altri 7,913 annunci a Illinois

Kristy Sreenan

Iscritto da 1 mese
Il tuo messaggio
Hai chiesto informazioni su questa proprietà

L'agente La contatterà al più presto

Pubblicato da

Kristy Sreenan
Illinois, United States
Visualizza profilo agenzia
1
Annunci
2026
Iscritto

Prenota una visita con Kristy Sreenan

Scegli una data e indica se preferisci un tour virtuale o di persona con l’agente.

In-person tour
Data preferita
Tipo di tour
Baird & Warner
Baird & Warner
120 S. LaSalle Street, Suite 2000, 60603-3564, Chicago, Illinois, United States
Visualizza profilo agenzia

Established in 1855, Baird & Warner is Illinois’ largest independent real estate services company. The Baird

Established in 1855, Baird & Warner is Illinois’ largest independent real estate services company. The Baird & Warner brand has been synonymous with experience, innovation, and integrity since it’s founding. Steve Baird, the firm’s fifth-generation owner, has been consistently recognized among the industry’s most influential leaders. Baird & Warner operates 28 sales offices serving Illinois, Wisconsin, Indiana and South Florida, and a full-service relocation department serving clients globally.


Baird & Warner is perennially named as a Top Workplace in Chicagoland by the Chicago Tribune. With in-house Key Mortgage, Title, and relocation services, Baird & Warner is truly a one-stop-shop for all real estate solutions.

…
Ultimo aggiornamento
Ottobre 8
Prima pubblicazione
Ottobre 2
Riferimento annuncio
e3f38ea4-bd52-11f1-831f-6045bdd61ac4
Chiamata

Avvia chiamata telefonica con:

Salve, chiamo per la proprietà con riferimento e3f38ea4-bd52-11f1-831f-6045bdd61ac4, che ho trovato su JamesEdition.

Dopo la chiamata, forniremo i tuoi contatti all'agente per una comunicazione facile.

brokerages we
partnered with