$925,000
Traccia DI Weddington
- 6 Camere
- 4 Bagni
- 3,751 Sqft
- 28,707 Sqft lot
- MLS#4398283
Informazioni sulla proprietà
La descrizione è stata tradotta automaticamente.
La descrizione viene visualizzata nella lingua originale.
Freshly painted and beautifully maintained, this Weddington Trace home welcomes you with timeless architectural details, inviting living spaces, and a floor plan that’s as comfortable for everyday living as it is for entertaining. Situated on a flat, fenced .66 acre homesite in the Cuthbertson School District, it’s easy to imagine yourself settling in and making this home your own. Step inside to
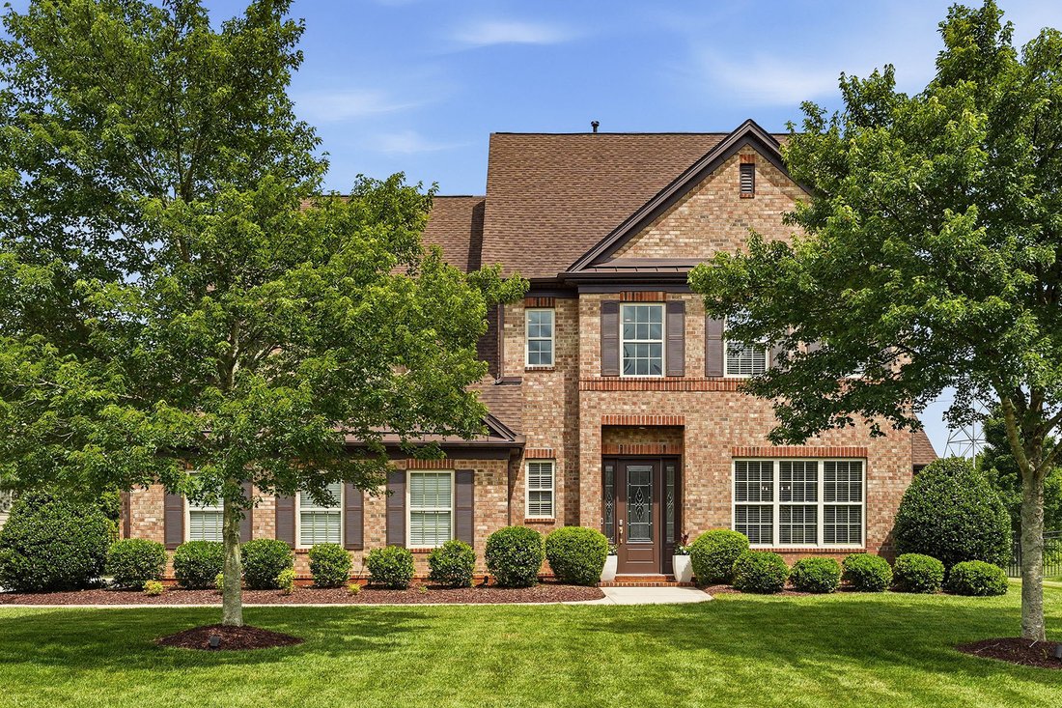
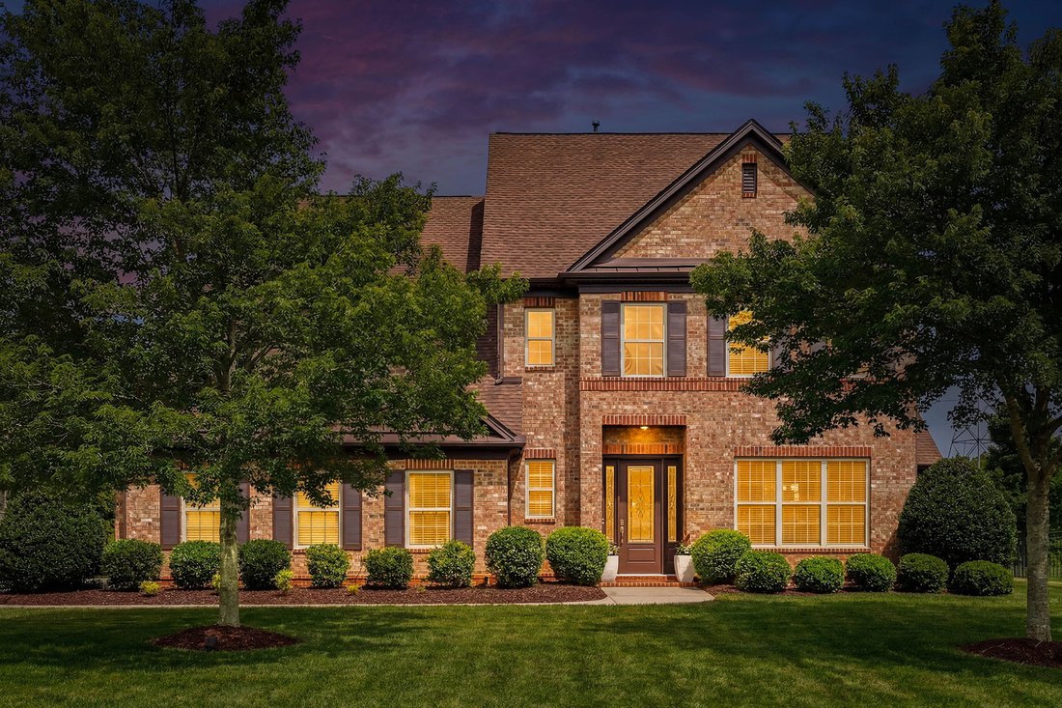
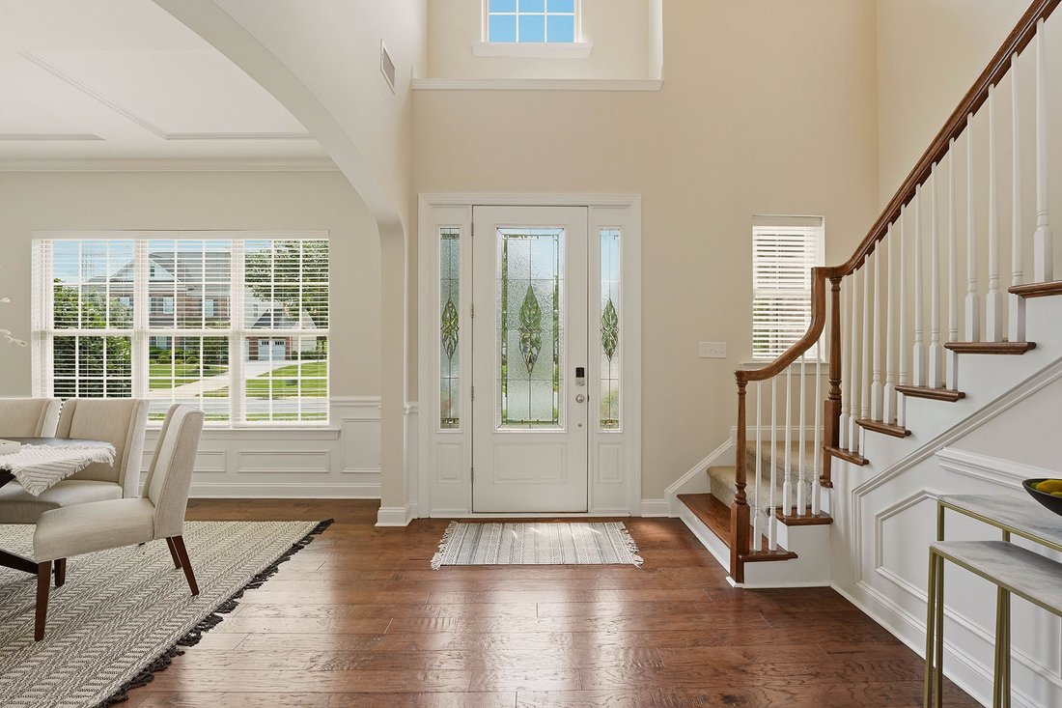
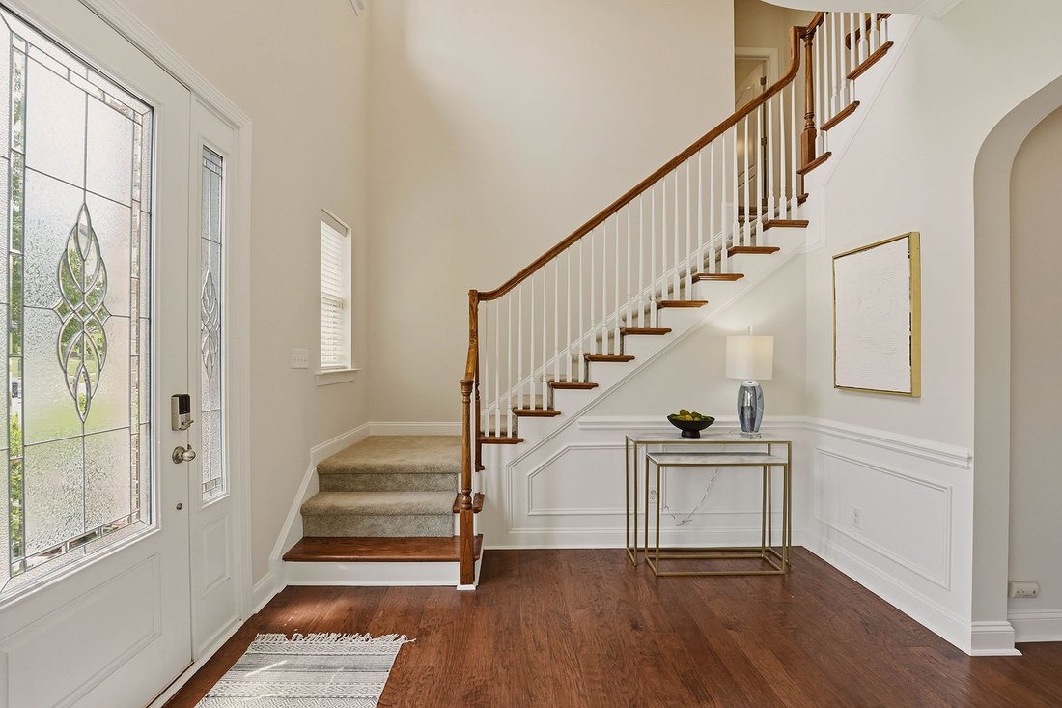
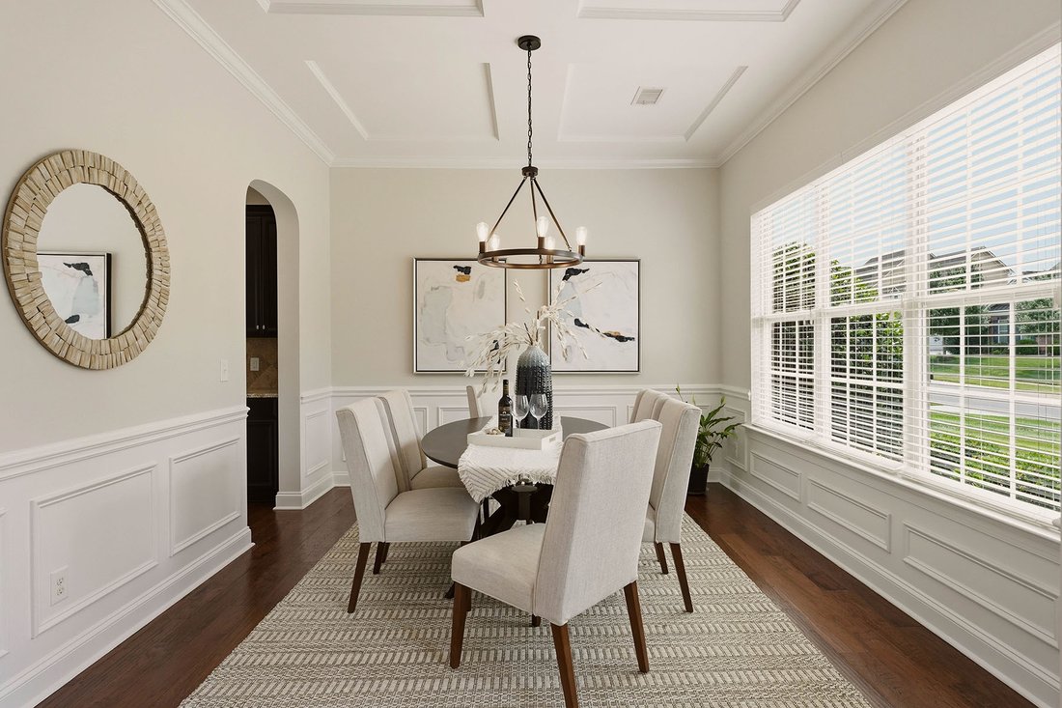
Freshly painted and beautifully maintained, this Weddington Trace home welcomes you with timeless architectural details, inviting living spaces, and a floor plan that’s as comfortable for everyday living as it is for entertaining. Situated on a flat, fenced .66 acre homesite in the Cuthbertson School District, it’s easy to imagine yourself settling in and making this home your own. Step inside to a grand two story foyer with an elegant princess landing, 10 foot ceilings, beautiful wainscoting, and a tray ceiling in the formal dining room. A thoughtfully designed butler’s pantry connects the dining room to the kitchen, featuring upper and lower cabinetry, granite countertops, the perfect spot for a coffee bar or beverage station, plus a separate walk in pantry for exceptional storage. Whether you’re preparing a weeknight dinner or hosting the holidays, the kitchen was designed to bring people together. The expansive center island is where everyone naturally gathers, while double wall ovens, a gas cooktop, abundant cabinetry, and a sunny breakfast area make everyday living just as enjoyable as entertaining. The adjoining sunroom fills the space with natural light and overlooks the backyard. Open the French doors and the covered screened in porch quickly becomes an extension of the family room. With its soaring A-Frame ceiling and views of the spacious fenced backyard, it’s the perfect place to relax, entertain, or simply enjoy a quiet evening at home. The main level also features a guest suite with a full bath and a convenient drop zone near the garage entry that keeps everyday essentials neatly organized. Upstairs, the spacious primary suite offers a peaceful retreat with a tray ceiling, ceiling fan, and room to unwind. The ensuite bath features dual vanities, garden tub, separate walk in shower, private water closet and a large walk in closet. 3 additional bedroom, 2 additional baths, and a versatile bonus room that could easily serve as a 6th bedroom, media room, home office, or playroom provide flexibility for a variety of lifestyles. Weddington Trace offers outstanding amenities including a Jr. Olympic pool, splash pool, tennis and pickleball courts, basketball court, walking trails, and a scenic pond with a dock. Just minutes from Publix at Marvin Gardens, Target, Waverly, Rea Farms, I-485, shopping, dining and several private golf and country clubs( All between 1-5 mi.), you’ll appreciate just how convenient everyday living can be. Whether you’re gathering with friends and family, enjoying a quiet evening on the screened porch, or watching your four legged companion run freely across the spacious fenced backyard, this is the kind of home where everyday moments become lasting memories.
-
Tipo di proprietà
Casa
-
Anno di costruzione
2014
-
Prezzo/piede²
$246
Caratteristiche
- Garage
- Piscina
- Giardino
- Cabina armadio
- Basket
- Lavasciuga
- Seminterrato
- Bar
- Ufficio
Esplora la zona
1202 Oleander Lane, Waxhaw, NC 28173, Carolina del Nord, Stati Uniti
Visualizza su Google Maps
Prezzo per sqft
Basso
Alto
Iscritto da 11 anni
Hai chiesto informazioni su questa proprietà
L'agente La contatterà al più presto
Pubblicato da
3
Annunci
2024
Iscritto
Prenota una visita con Tina Bisson
Scegli una data e indica se preferisci un tour virtuale o di persona con l’agente.
Data preferita
Tipo di tour

Premier Sotheby's International Realty
532 Governor Morrison Street Suite C110, 28211, Charlotte, North Carolina, United States
Visualizza profilo agenzia
Effortlessly blending southern charm with high-energy cosmopolitan bustle, Premier Sotheby’s International Realty s
Effortlessly blending southern charm with high-energy cosmopolitan bustle, Premier Sotheby’s International Realty serves the diverse city of Charlotte and the surrounding areas. The beauty of the Queen City is highlighted in verdant parks and greenways, friendly local restaurants and shops, and a vibrant evolving cultural center. Charlotte’s residential opportunities range from distinguished historic streets and enchanting private neighborhoods to energetic downtown condominiums and townhomes moments to the pulse of the city. Premier Sotheby’s International Realty global advisors have long, personal connections to the area and are well-versed in this sought-after market — which includes the distinctive communities of Myers Park, Eastover, Cotswold, Dilworth, South Charlotte, SouthPark, Foxcroft, Tuckaway Park, Waxhaw, Marvin, Weddington and Lake Wylie. Whether you are buying or selling in Charlotte, our local experts will provide an elevated experience.
Ultimo aggiornamento
Luglio 24
Prima pubblicazione
Jul 2
Link annuncio
Riferimento annuncio
PHZBX5
Stato del contratto
Contratto in sospeso
Proprietà simili nelle vicinanze
Nuovi annunci a Waxhaw






Esplora più immobili in vendita
tipi di proprietà Waxhaw, NC, Stati Uniti
Waxhaw, NC, Stati Uniti ricerche popolari
- Proprietà immobiliari con Piscina a Waxhaw, NC, Stati Uniti
- Proprietà immobiliari con Campo da tennis a Waxhaw, NC, Stati Uniti
- Proprietà immobiliari con Balcone a Waxhaw, NC, Stati Uniti
- Proprietà immobiliari con Libreria a Waxhaw, NC, Stati Uniti
- Proprietà immobiliari Comunità recintata a Waxhaw, NC, Stati Uniti
- Proprietà immobiliari Lungomare a Waxhaw, NC, Stati Uniti
- Proprietà immobiliari Moderno a Waxhaw, NC, Stati Uniti
- Proprietà immobiliari Investimento immobiliare a Waxhaw, NC, Stati Uniti
- Proprietà immobiliari con Cinema a Waxhaw, NC, Stati Uniti
- Proprietà immobiliari con Bagno turco a Waxhaw, NC, Stati Uniti
Guide e storie correlate
La fiducia dei migliori broker del mondo
Gli agenti dietro le proprietà più straordinarie del mondo pubblicano su JamesEdition.
- Annunci di Sotheby's, Christie's, BARNES ed Engel & Völkers
- Ogni annuncio è verificato prima della pubblicazione
- Si metta in contatto diretto con agenti verificati
Continuando, accetta i nostri Termini e la nostra Informativa sulla privacy.
brokerages we
partnered with
partnered with