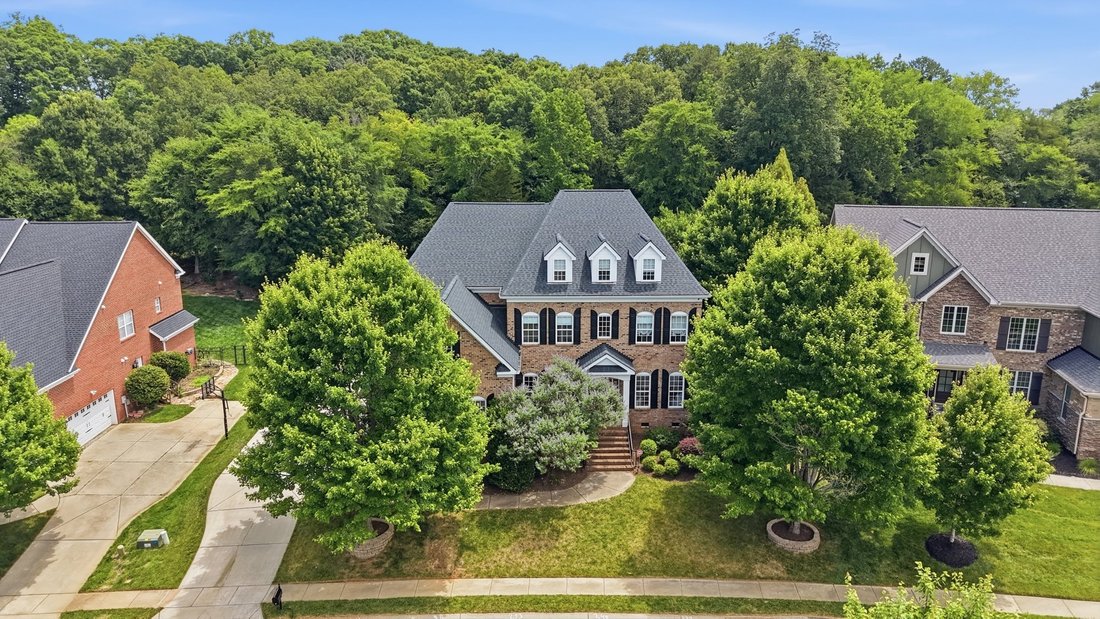
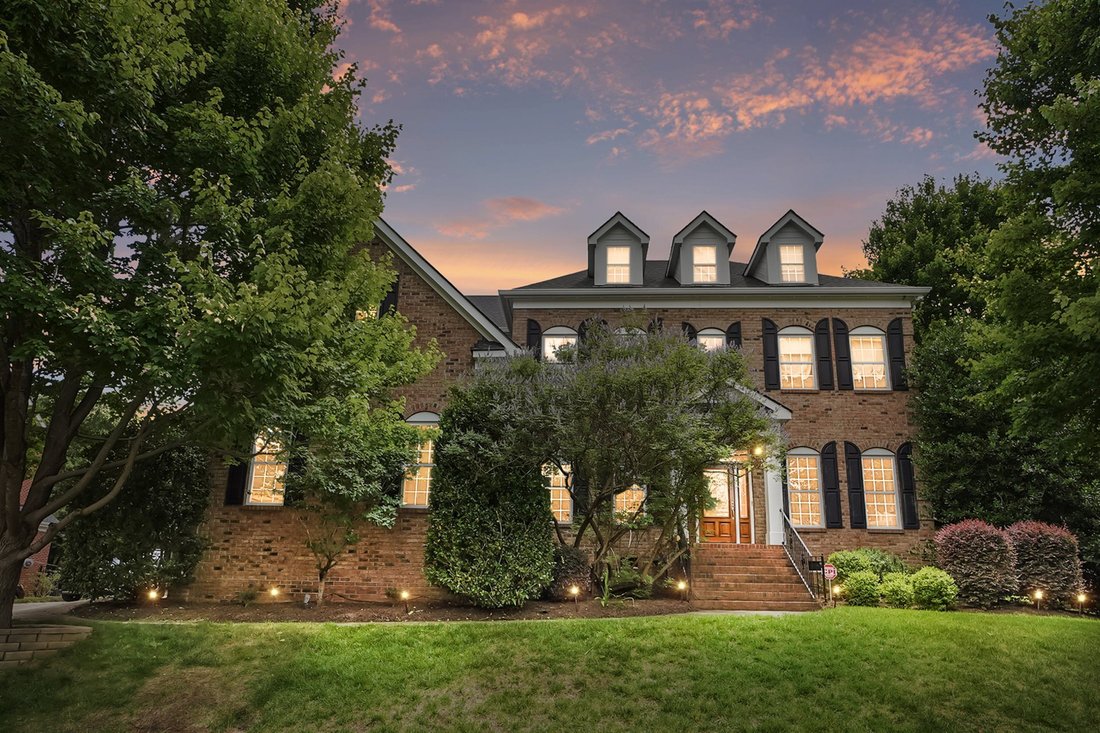
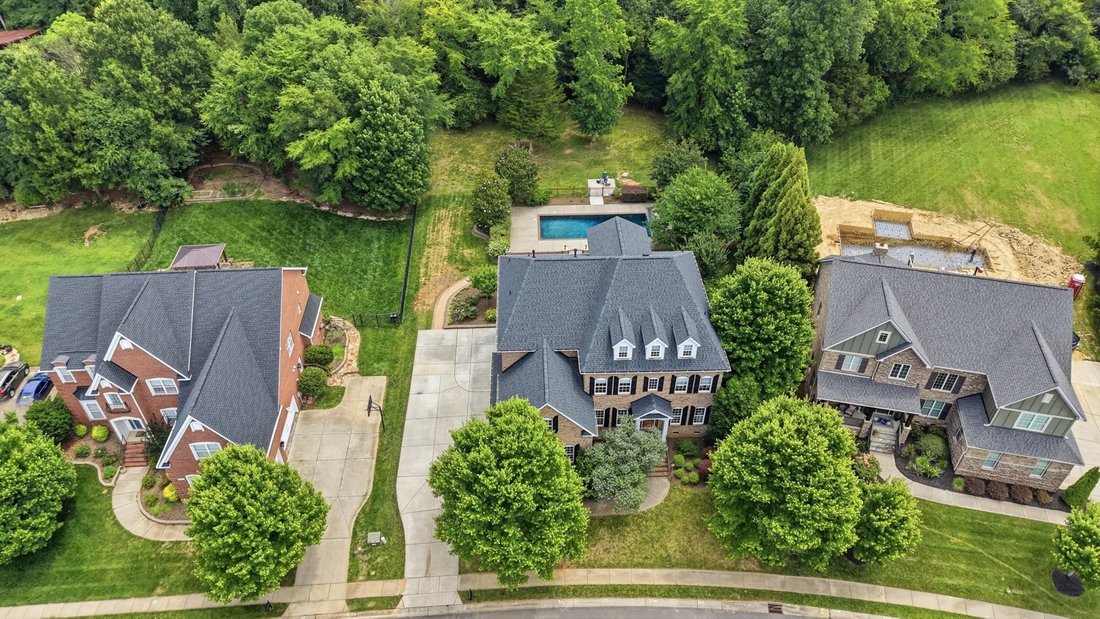
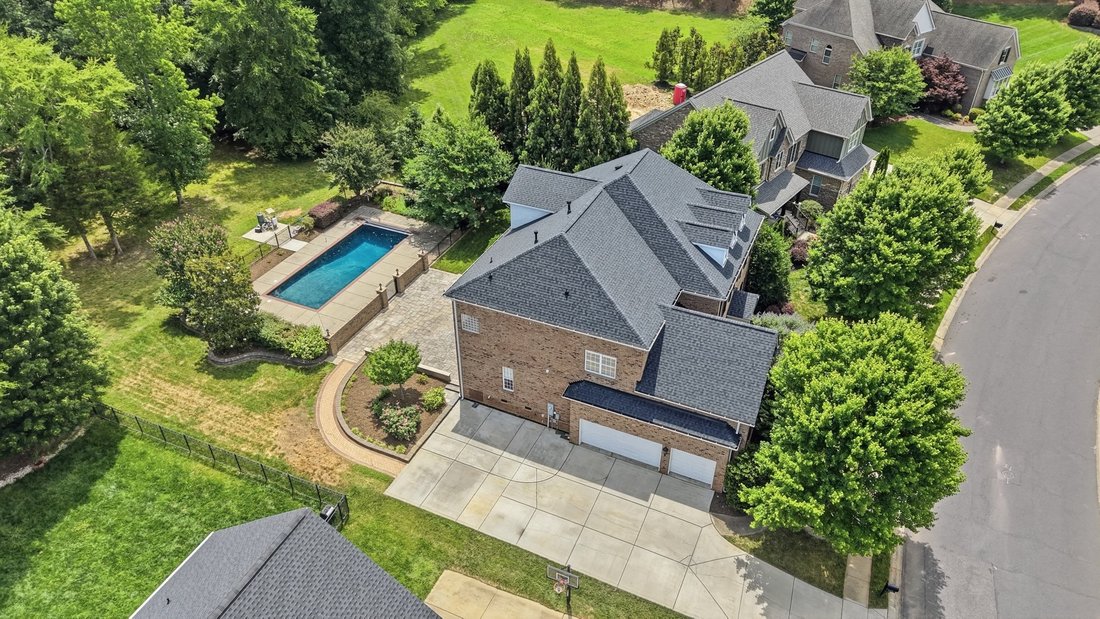
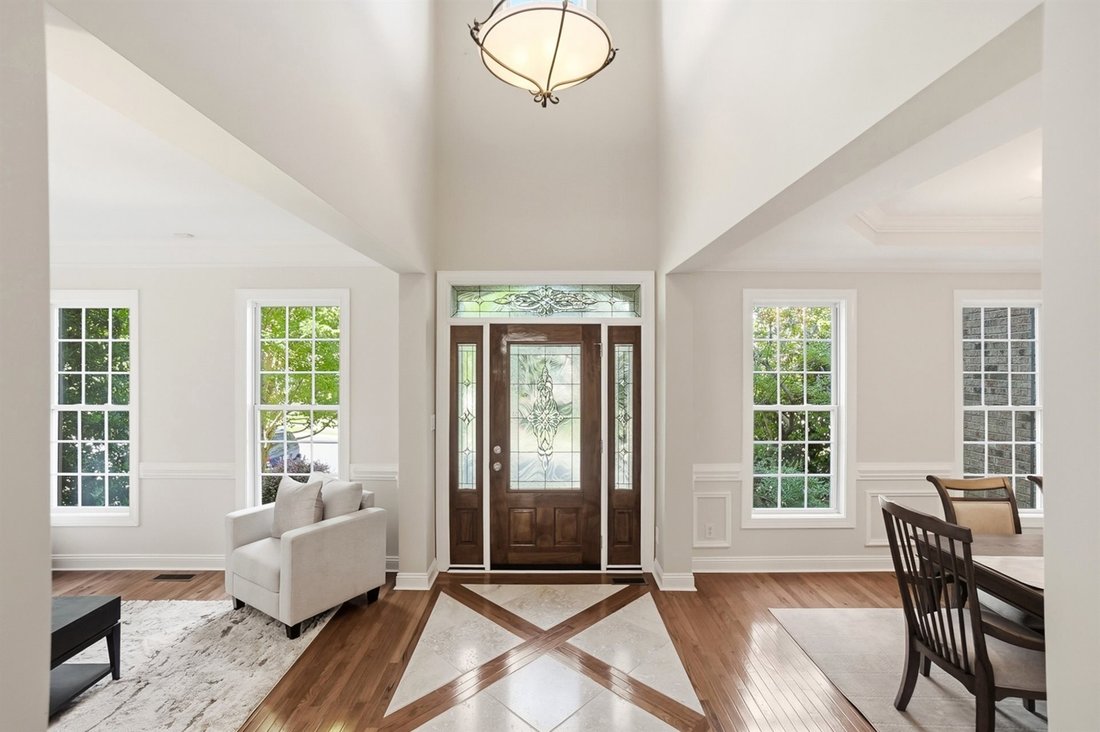
Splendida Tenuta In Mattoni Con Splendida Oasi Nel Cortile
- 6 Camere
- 7 Bagni
- 5,447 Sqft
- Aggiornato: Agosto 6
-
2
Visualizzazioni degli ultimi 30 giorni
- MLS#4393433
Informazioni sulla proprietà
-
Tipo di proprietà
Casa
-
Anno di costruzione
2006
-
Prezzo/piede²
$257
Caratteristiche
- Camino
- Garage
- Piscina
- Cabina armadio
- Terrazza
- Centro Fitness / Palestra
- Giardino
- Cancello
- Piano cottura a gas
Lot
- Privacy
Interni
- Soffitto alto
- Ufficio
- Camino
- Isola della cucina
- Piano cottura a gas
- Bar
- Lavanderia
- Controsoffitti in pietra
- Cabina armadio
- Centro Fitness / Palestra
Outdoor
- Terrazza
- Piscina
- Garage
- Cancello
- Giardino
Esplora la zona
L'agente La contatterà al più presto
Pubblicato da
Prenota una visita con Wendi Hensel
Scegli una data e indica se preferisci un tour virtuale o di persona con l’agente.

Allen Tate is a founding member of Leading Real Estate Companies of the World®. The late H. Allen Tate Jr. passi
Allen Tate is a founding member of Leading Real Estate Companies of the World®. The late H. Allen Tate Jr. passionately believed in the strength of an international network of leading, independent real estate companies. The Allen Tate Company honors Allen’s legacy and remains steadfastly committed to the unique ideals, values and solutions that the LeadingRE network leads and supports.
Since 1957, Allen Tate has delivered exceptional real estate and homeownership services to buyers, sellers and homeowners from offices throughout North and South Carolina. As a complete homeownership company, Allen Tate offers real estate, mortgage, insurance, relocation, title and new construction services.
Allen Tate has received the prestigious LeadingRE Diamond Award six times, the highest member honor. Allen Tate has also received the LeadingRE Crown of Excellence Award more than any other LeadingRE brokerage. These distinguished awards are testimony to Allen Tate’s reputation of delivering exceptional customer service and innovation relocation solutions to brokers throughout the entire LeadingRE network.
Proprietà simili nelle vicinanze
Nuovi annunci a Waxhaw









Esplora più immobili in vendita
tipi di proprietà Waxhaw, NC, Stati Uniti
Waxhaw, NC, Stati Uniti ricerche popolari
- Proprietà immobiliari con Piscina a Waxhaw, NC, Stati Uniti
- Proprietà immobiliari con Campo da tennis a Waxhaw, NC, Stati Uniti
- Proprietà immobiliari con Balcone a Waxhaw, NC, Stati Uniti
- Proprietà immobiliari con Libreria a Waxhaw, NC, Stati Uniti
- Proprietà immobiliari Comunità recintata a Waxhaw, NC, Stati Uniti
- Proprietà immobiliari Moderno a Waxhaw, NC, Stati Uniti
- Proprietà immobiliari Lungomare a Waxhaw, NC, Stati Uniti
- Proprietà immobiliari Investimento immobiliare a Waxhaw, NC, Stati Uniti
- Proprietà immobiliari con Cinema a Waxhaw, NC, Stati Uniti
- Proprietà immobiliari con Bagno turco a Waxhaw, NC, Stati Uniti
Guide e storie correlate
La fiducia dei migliori broker del mondo
Gli agenti dietro le proprietà più straordinarie del mondo pubblicano su JamesEdition.
- Annunci di Sotheby's, Christie's, BARNES ed Engel & Völkers
- Ogni annuncio è verificato prima della pubblicazione
- Si metta in contatto diretto con agenti verificati
Continuando, accetta i nostri Termini e la nostra Informativa sulla privacy.
partnered with