$1,999,900
Prezzo diminuito di $150,100 il Oct 01, 2026
5 Camere Da Letto Unifamiliare Indipendente
- 5 Camere
- 6 Bagni
- Aggiornato: Ottobre 1
- MLS#4398888
Informazioni sulla proprietà
La descrizione è stata tradotta automaticamente.
La descrizione viene visualizzata nella lingua originale.
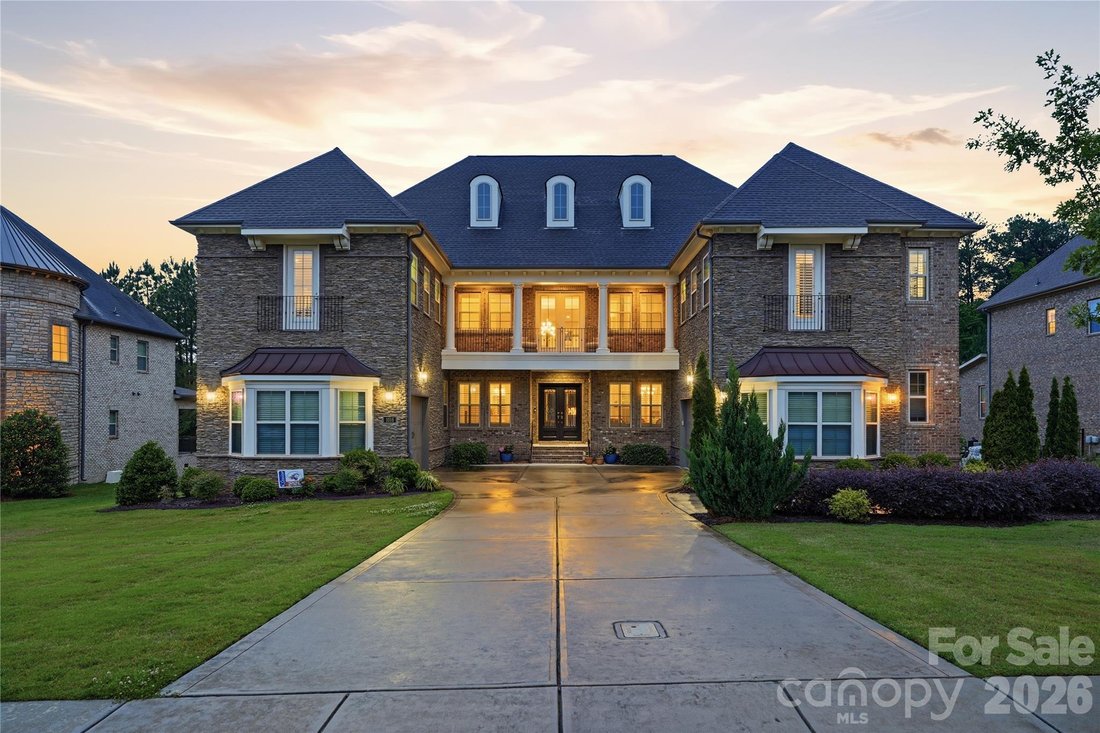
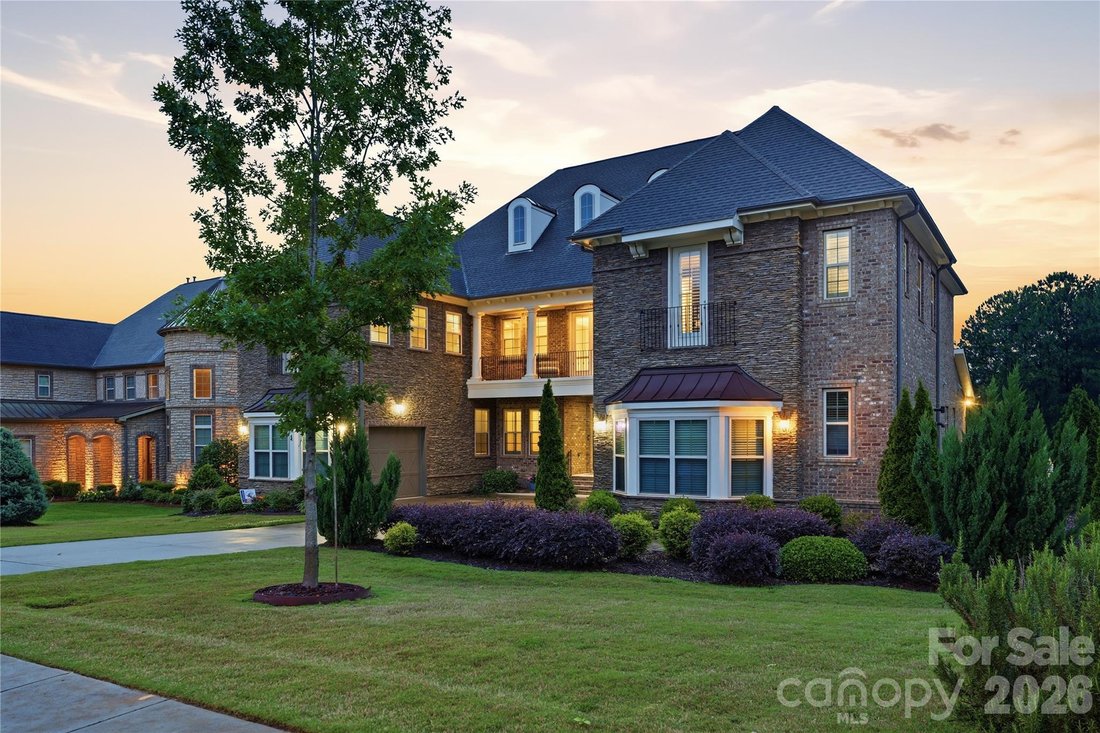
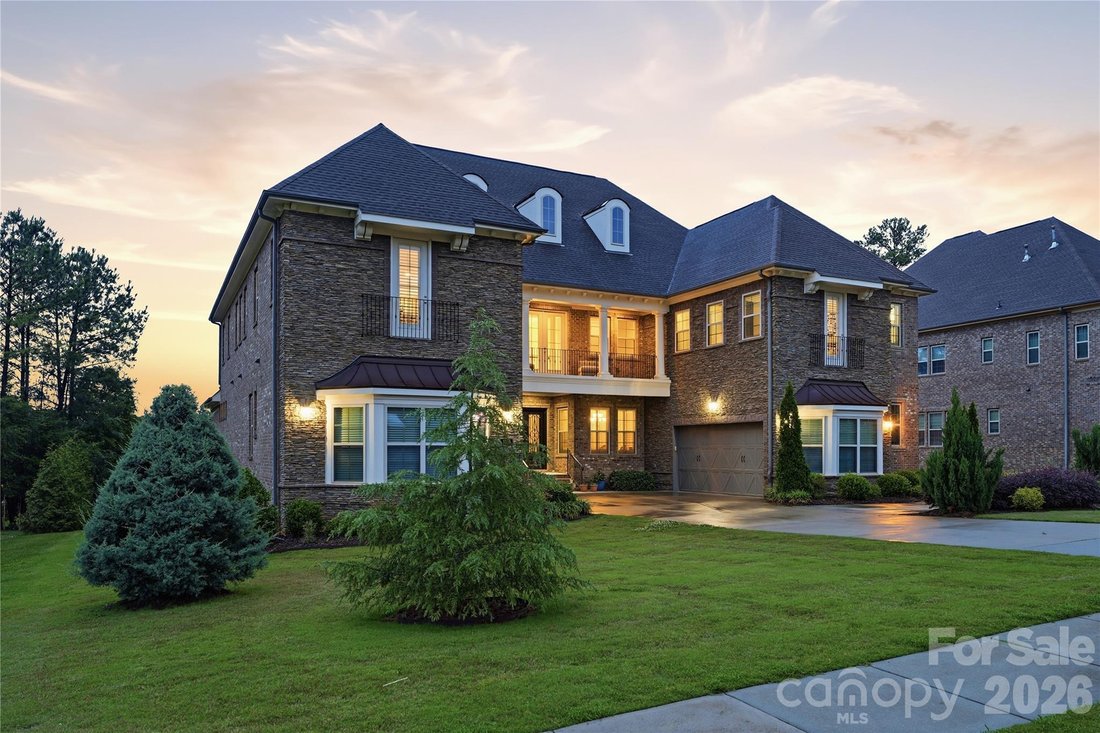
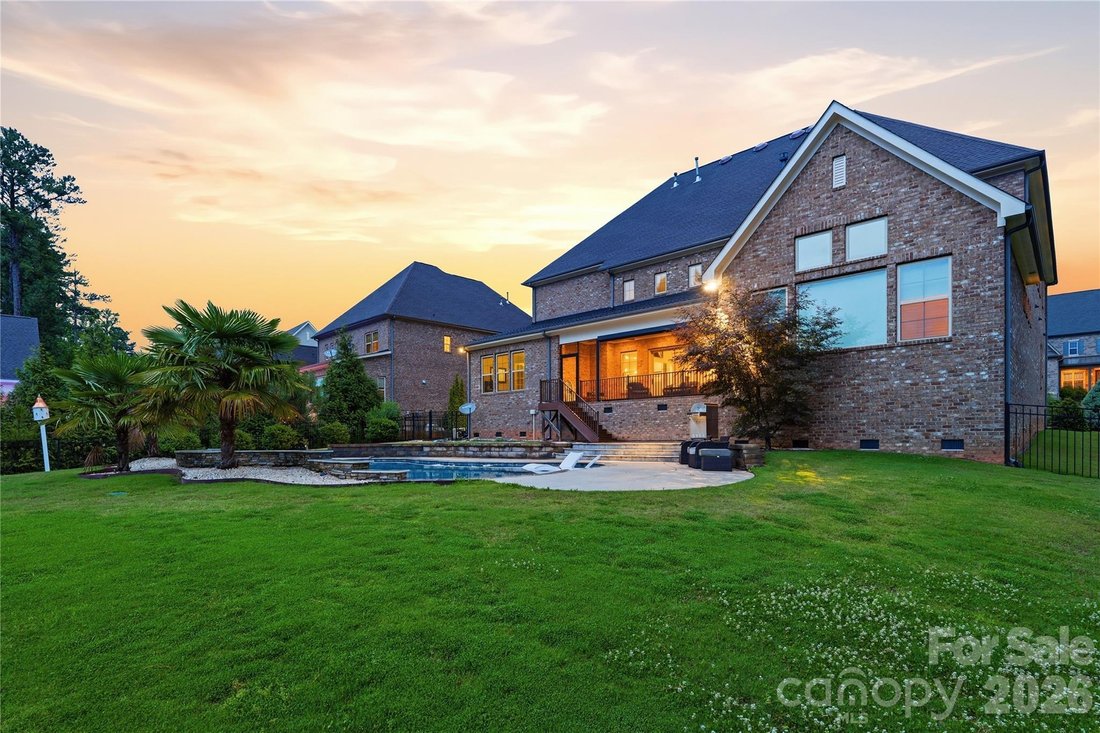
REDUCED PRICE! this will make us best deal in the area. Located in a gated community in the acclaimed Marvin school district, this amazing four-sided brick house has 5 bedrooms, 5.5 baths, and a three-car garage. The main floor is an entertainer’s dream, featuring a modern kitchen with floor-to-ceiling cabinets, an expansive island, two dishwashers, and a butler’s pantry. The impressive two-story
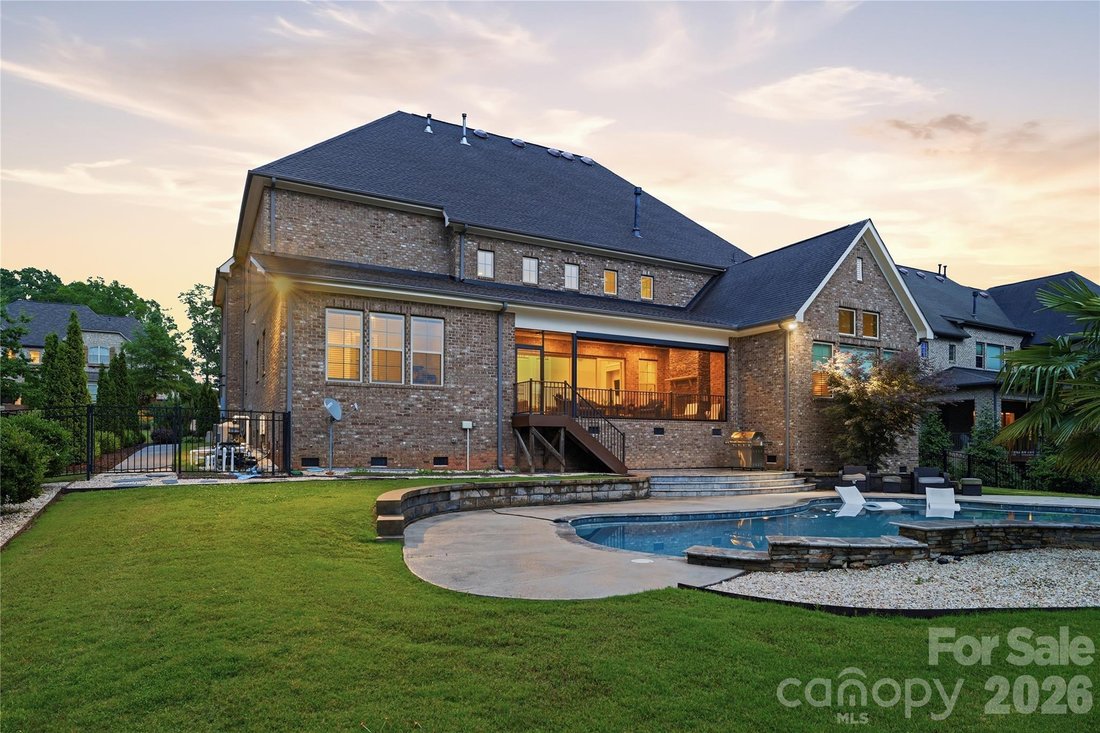
REDUCED PRICE! this will make us best deal in the area. Located in a gated community in the acclaimed Marvin school district, this amazing four-sided brick house has 5 bedrooms, 5.5 baths, and a three-car garage. The main floor is an entertainer’s dream, featuring a modern kitchen with floor-to-ceiling cabinets, an expansive island, two dishwashers, and a butler’s pantry. The impressive two-story living room includes a fireplace and plenty of room for oversized couches and extra dining options. Florida doors open the living room to a back porch that includes a fireplace, a retractable screen, and view of the custom built, saltwater pool with a tanning ledge, waterfall feature, and plenty of beautiful sunsets. The main floor also includes a large master bedroom that looks out into the pool and private backyard. The master suite features a spa bathroom with an oversized shower and a huge walk-in closet. Also on the main floor is a second bedroom with a full bathroom including a walk-in shower that is perfect for guests or in-laws. Tucked away behind the kitchen on the main floor is a small office and a flex room that is perfect for a small gym or a larger office. The second floor continues to impress with a large media room wired for multiple televisions (perfect for gaming) and enclosed by a beautiful glass wall. A separate media room equipped with built-in cabinets, a wet bar, and a closet can be used as a bedroom. Three additional bedrooms, each with a full bathroom, are also located on the second floor (one of those bedrooms is oversized and could easily be converted into a second master). This home is equipped with built-in speakers in the living room, dining room, kitchen, and one upstairs media room. Please note that the listing agent is related to the seller. Motivated seller, send your best offer
-
Tipo di proprietà
Casa
-
Anno di costruzione
2018
Caratteristiche
- Camino
- Garage
- Piscina
- Cabina armadio
- Comunità recintata
- Centro Fitness / Palestra
- Investimento immobiliare
- Aria condizionata
- Bar
Caratteristiche
Lot
- Comunità recintata
- Investimento immobiliare
Interni
- Ufficio
- Camino
- Aria condizionata
- Bar
- Cabina armadio
- Centro Fitness / Palestra
Outdoor
- Piscina
- Garage
Esplora la zona
1016 Ladera Drive, Waxhaw, NC 28173, Carolina del Nord, Stati Uniti
Visualizza su Google Maps
Prezzo per sqft
Basso
Alto
Iscritto da 6 anni
Hai chiesto informazioni su questa proprietà
L'agente La contatterà al più presto
Pubblicato da
22
Annunci
2021
Iscritto
Prenota una visita con the agent
Scegli una data e indica se preferisci un tour virtuale o di persona con l’agente.
Data preferita
Tipo di tour

Coldwell Banker Realty - Charlotte
3440 Toringdon Way Ste 110, 28277, Charlotte, North Carolina, United States
Visualizza profilo agenzia
Ultimo aggiornamento
Ottobre 1
Prima pubblicazione
Giugno 30
Riferimento annuncio
6pmnc7
Proprietà simili nelle vicinanze
Nuovi annunci a Waxhaw







Esplora più immobili in vendita
tipi di proprietà Waxhaw, NC, Stati Uniti
Waxhaw, NC, Stati Uniti ricerche popolari
- Proprietà immobiliari con Piscina a Waxhaw, NC, Stati Uniti
- Proprietà immobiliari con Campo da tennis a Waxhaw, NC, Stati Uniti
- Proprietà immobiliari con Balcone a Waxhaw, NC, Stati Uniti
- Proprietà immobiliari Comunità recintata a Waxhaw, NC, Stati Uniti
- Proprietà immobiliari Moderno a Waxhaw, NC, Stati Uniti
- Proprietà immobiliari con Libreria a Waxhaw, NC, Stati Uniti
- Proprietà immobiliari con Cinema a Waxhaw, NC, Stati Uniti
- Proprietà immobiliari Investimento immobiliare a Waxhaw, NC, Stati Uniti
- Proprietà immobiliari Lungomare a Waxhaw, NC, Stati Uniti
- Proprietà immobiliari con Bagno turco a Waxhaw, NC, Stati Uniti
Guide e storie correlate
La fiducia dei migliori broker del mondo
Gli agenti dietro le proprietà più straordinarie del mondo pubblicano su JamesEdition.
- Annunci di Sotheby's, Christie's, BARNES ed Engel & Völkers
- Ogni annuncio è verificato prima della pubblicazione
- Si metta in contatto diretto con agenti verificati
Continuando, accetta i nostri Termini e la nostra Informativa sulla privacy.
brokerages we
partnered with
partnered with