Residenza Unifamiliare A Wawarsing
- 3 Camere
- 4 Bagni
- 3,862 Sqft
- 17.38 Ac lot
- Aggiornato: Luglio 27
- 3
- Fonte: Hudson Valley Catskills Region Multiple List Service (Ulster County Board of REALTORS) MLS#20263026
Informazioni sulla proprietà
At the heart of the home is a striking open-con
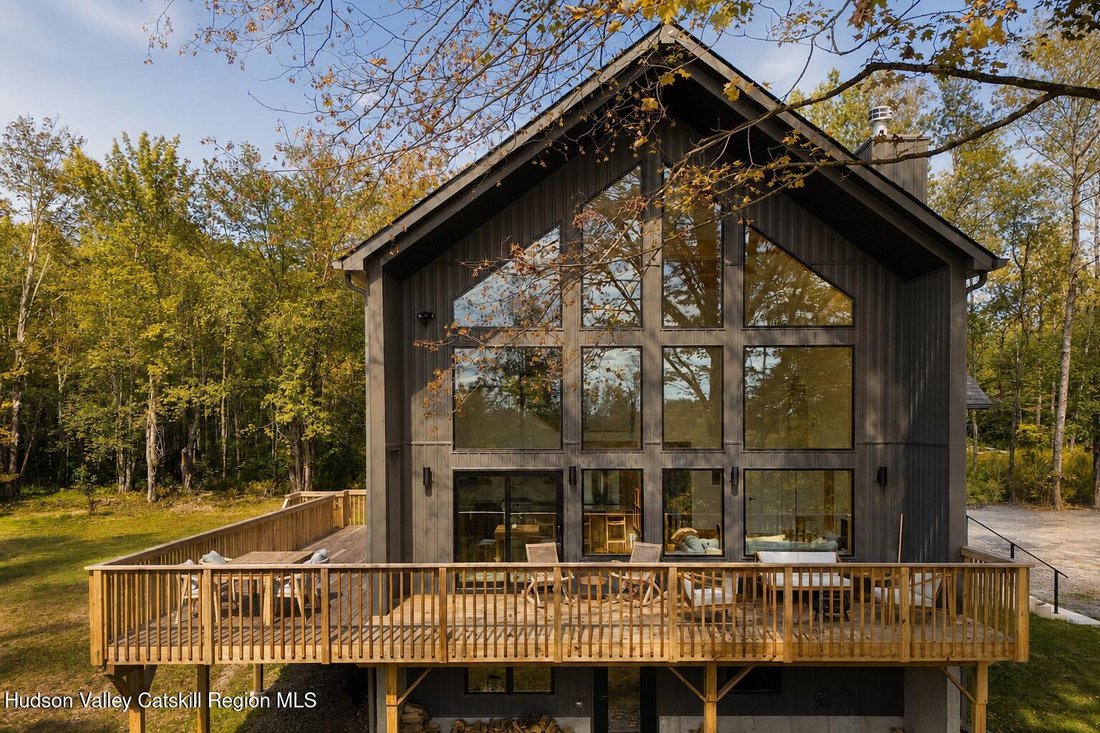
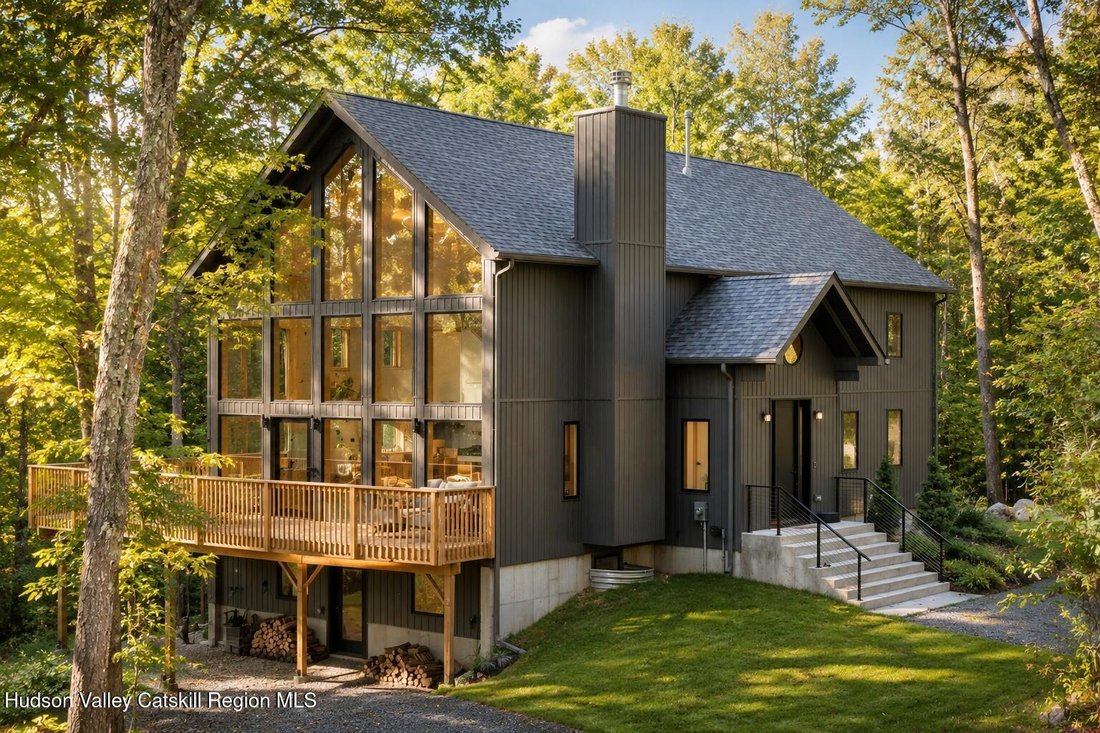
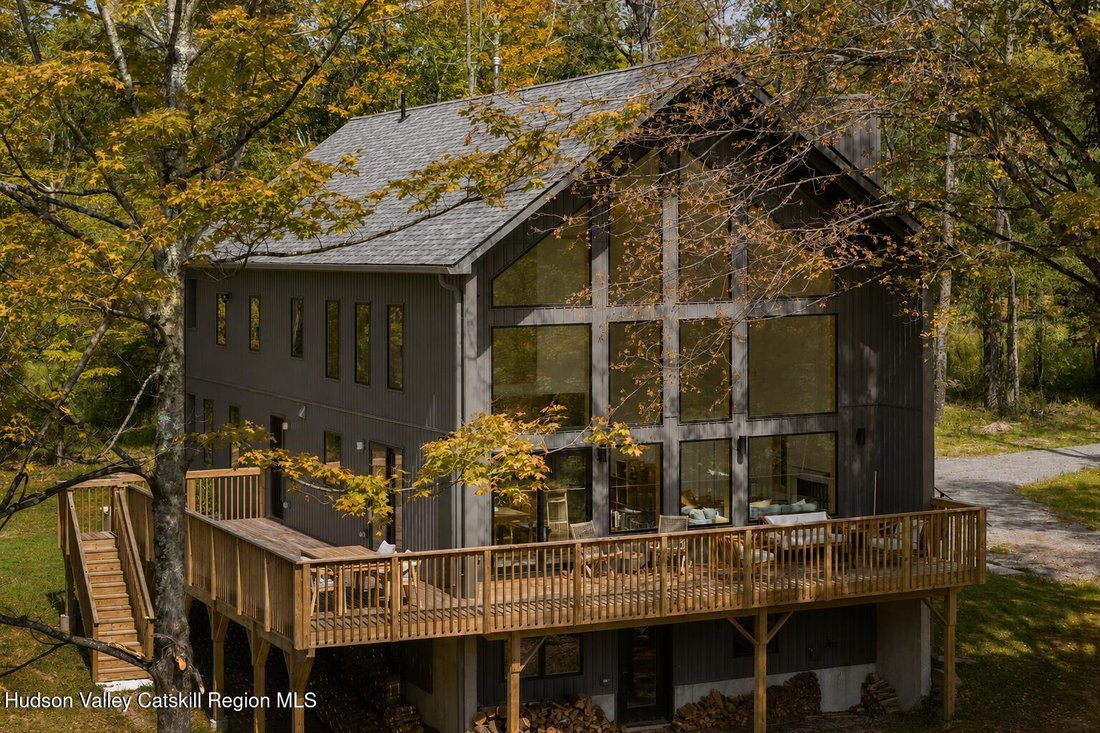
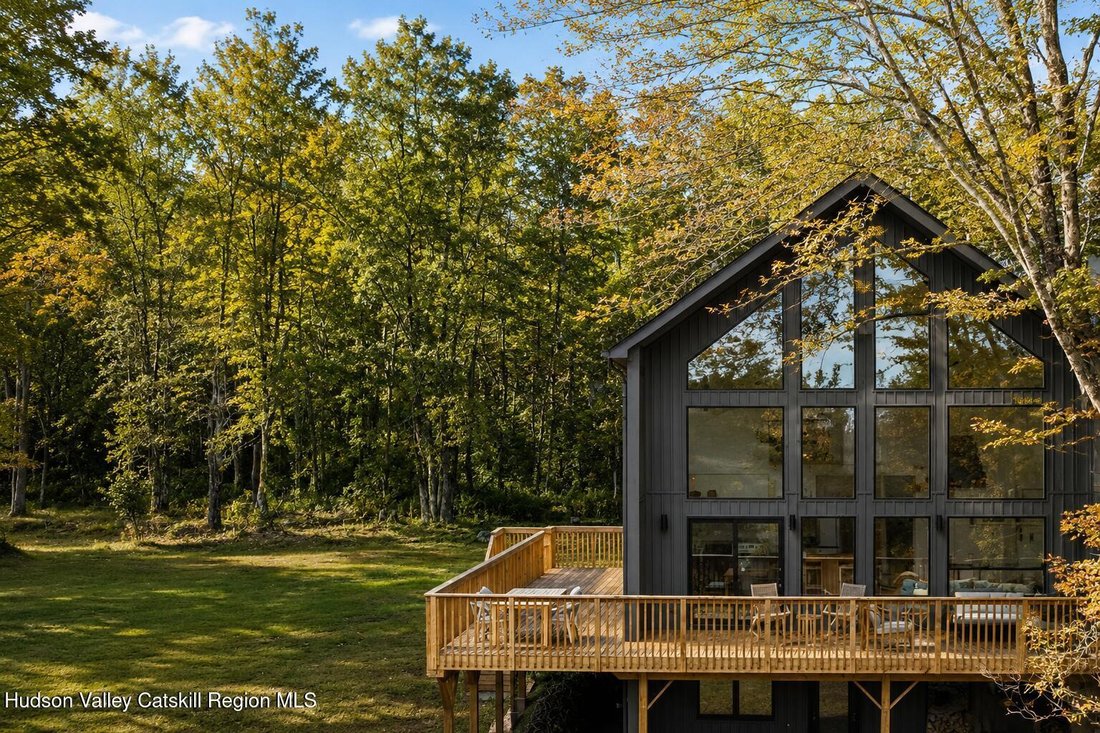
At the heart of the home is a striking open-concept kitchen, living, and dining area with ceilings soaring up to 24 feet and a full wall of south-facing, energy-efficient Low-E windows that bathe the interior in natural light while framing the surrounding forest. The kitchen features stainless steel appliances, quartz countertops, and generous storage, designed to feel equally elegant and practical. A large wraparound deck extends the living space outdoors, creating a seamless connection between interior comfort and nature.
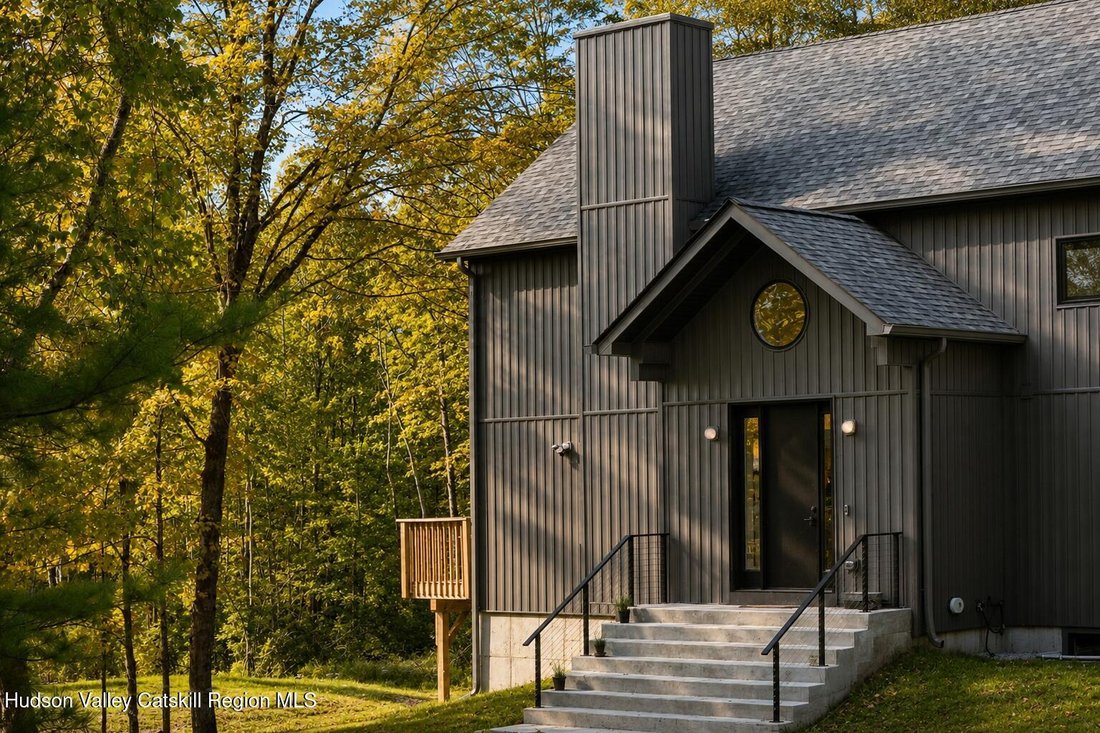
The main level includes two well-sized bedrooms with 9-foot ceilings, ample closets, and direct access to the deck, along with a full bathroom, laundry nook, and a wide oak staircase with solid treads. Buyers may also opt for a first-floor primary layout. Upstairs, the primary suite occupies most of the second level and offers a cathedral ceiling, walk-in closet, and a spa-inspired bath with soaking tub, separate shower, double vanity, and linen storage. An open mezzanine provides flexible space for a media room, home office, or quiet retreat.
Downstairs, a full walkout basement with 9’ ceilings offers a large recreation room, office, storage, another full bathroom, and a one car garage. The floor walks right out onto the land, with full size windows bringing light and air throughout.
Additional features include oak flooring throughout the first and second floor, central heating and air conditioning, and a tankless water heater. A full menu of optional enhancements is available, including heated bathroom floors, finished basement space, pool, pool house, sauna, and more. Rustic Pines is an intimate enclave of just 19 homes, offering deeded access to shared woodland trails, two serene ponds, and maintained green spaces--delivering privacy, natural beauty, and ease of ownership. All of this just minutes from Ellenville and Mountain Dale, with access to restaurants, shops, farmers markets, and a growing cultural scene. Visit [hidden information] for our sales book and available lots.
-
Tipo di proprietà
Casa
-
Piani
2
-
Anno di costruzione
2026
-
Prezzo/piede²
$310
Caratteristiche
Esplora la zona
L'agente La contatterà al più presto
Pubblicato da
Prenota una visita con the agent
Scegli una data e indica se preferisci un tour virtuale o di persona con l’agente.
The data relating to real estate for sale on this website comes in part from the Internet Data exchange (IDX) program of the Ulster County Board of REALTORS®. IDX information is provided exclusively for consumers' personal, non - commercial use and may not be used for any purpose other than to identify prospective properties consumers may be interested in purchasing. Information deemed reliable but not guaranteed. Copyright ©2026 Ulster County Board of REALTORS®, Inc.
Proprietà simili nelle vicinanze
Nuovi annunci a Ellenville



Esplora più immobili in vendita
tipi di proprietà Ellenville, NY, Stati Uniti
Ellenville, NY, Stati Uniti ricerche popolari
- Proprietà immobiliari con Balcone a Ellenville, NY, Stati Uniti
- Proprietà immobiliari con Sauna a Ellenville, NY, Stati Uniti
- Proprietà immobiliari Moderno a Ellenville, NY, Stati Uniti
- Proprietà immobiliari con Aria condizionata a Ellenville, NY, Stati Uniti
- Proprietà immobiliari Vista sul fiume a Ellenville, NY, Stati Uniti
- Proprietà immobiliari Vista sul lago a Ellenville, NY, Stati Uniti
- Proprietà immobiliari con Bar a Ellenville, NY, Stati Uniti
- Proprietà immobiliari con Idromassaggio a Ellenville, NY, Stati Uniti
- Proprietà immobiliari Lungomare a Ellenville, NY, Stati Uniti
- Proprietà immobiliari con Terrazza a Ellenville, NY, Stati Uniti
- Proprietà immobiliari Duplex a Ellenville, NY, Stati Uniti
Guide e storie correlate
La fiducia dei migliori broker del mondo
Gli agenti dietro le proprietà più straordinarie del mondo pubblicano su JamesEdition.
- Annunci di Sotheby's, Christie's, BARNES ed Engel & Völkers
- Ogni annuncio è verificato prima della pubblicazione
- Si metta in contatto diretto con agenti verificati
Continuando, accetta i nostri Termini e la nostra Informativa sulla privacy.
partnered with