$1,425,000
3 Camere Da Letto Unifamiliare Indipendente
- 3 Camere
- 4 Bagni
- 3,476 Sqft
- Aggiornato: Ottobre 6
- MLS#SC264841
Informazioni sulla proprietà
La descrizione è stata tradotta automaticamente.
La descrizione viene visualizzata nella lingua originale.
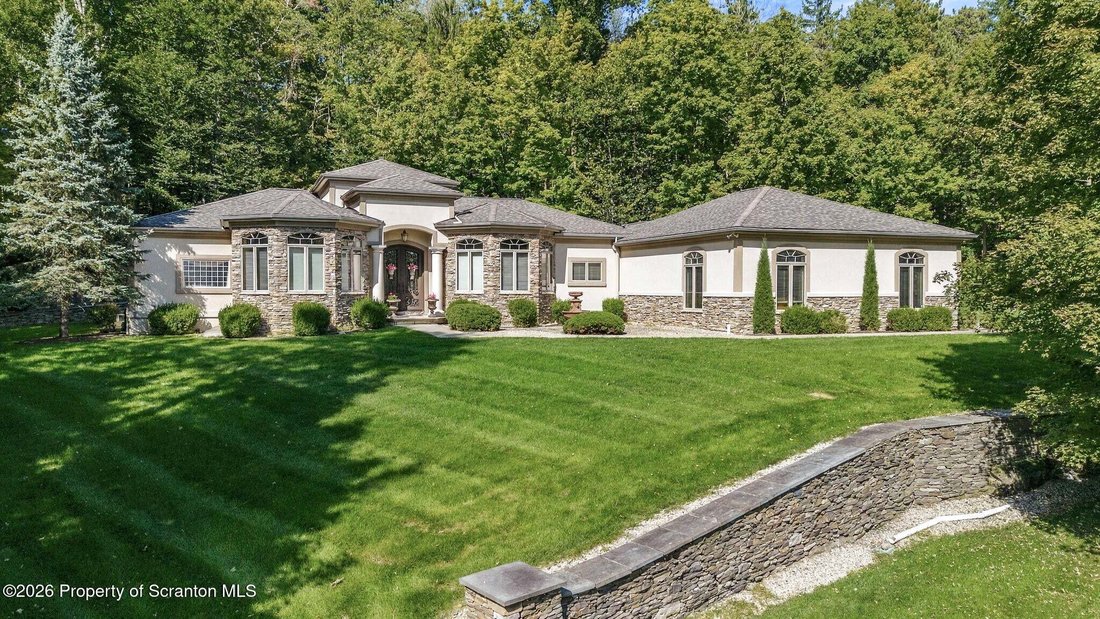
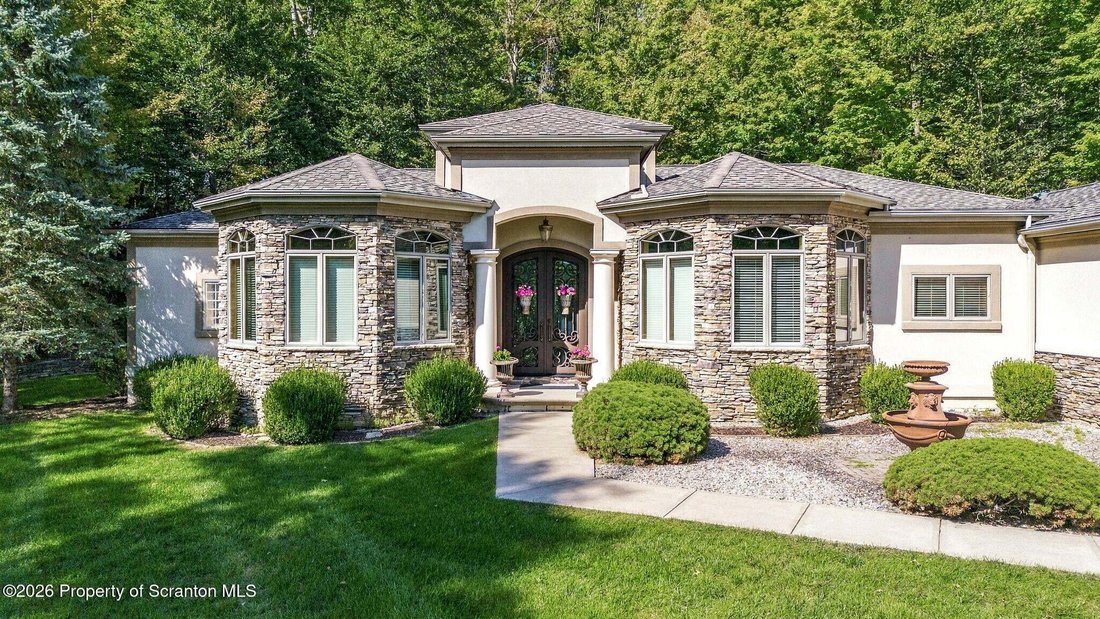
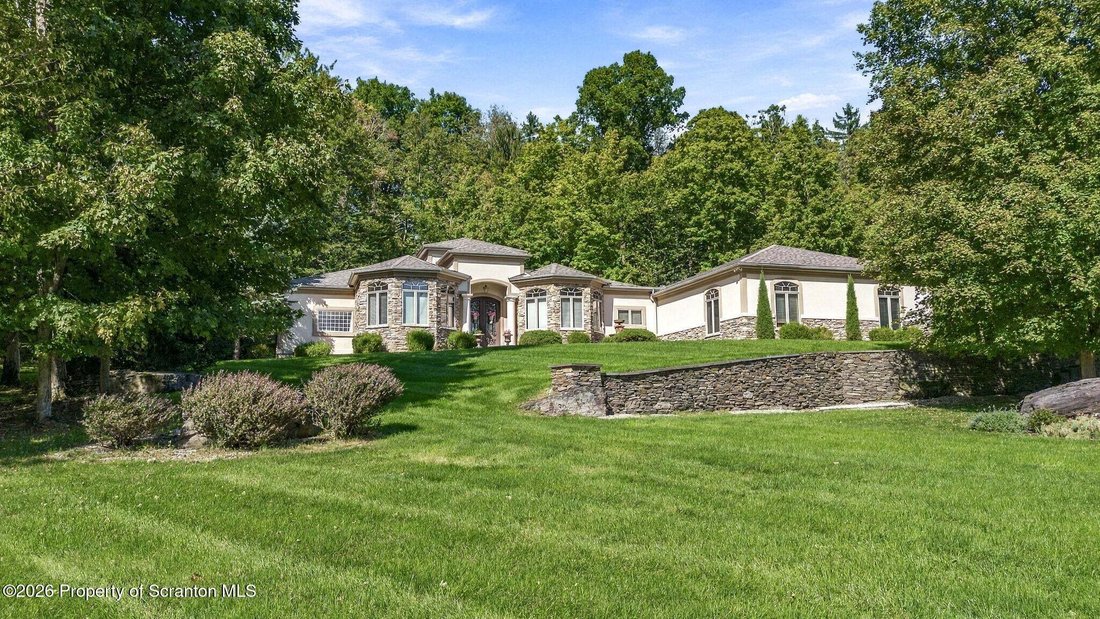
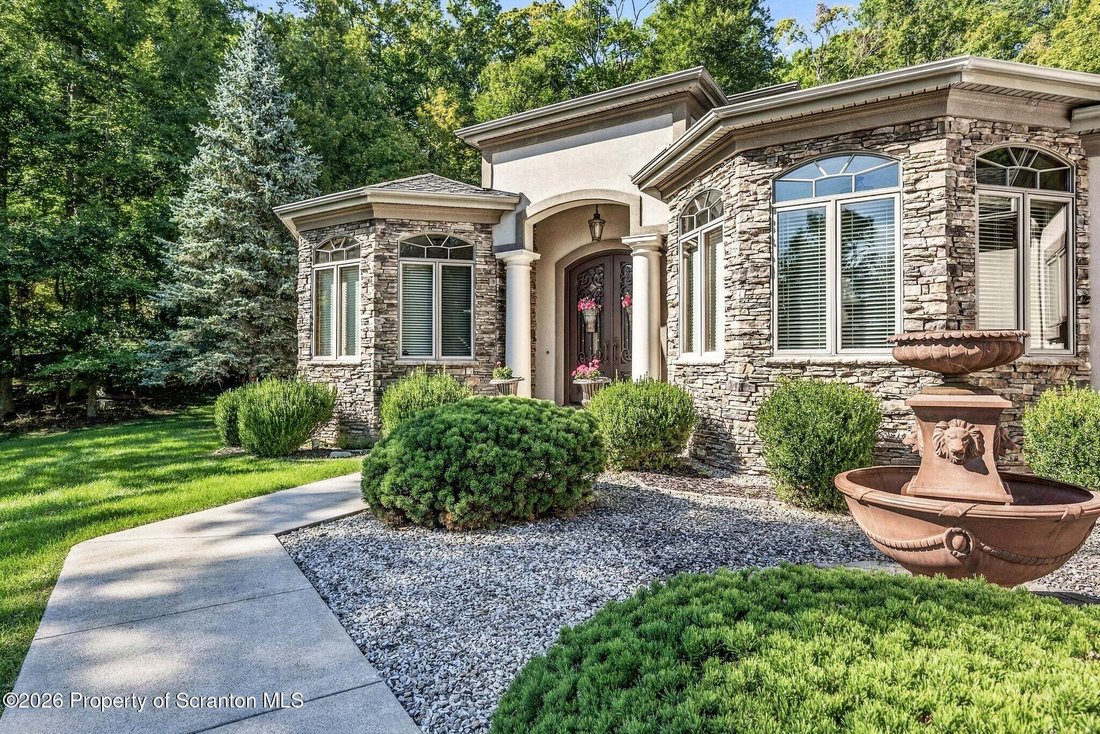
Distinctive architecture, exceptional craftsmanship, and meticulous care define this one-owner Arizona-Tuscan inspired ranch--a truly unique home designed for elegant entertaining and comfortable one-level living. Enter through the impressive foyer into a light-filled sitting room featuring soaring ceilings and an abundance of windows, flowing seamlessly into the formal dining area with beautiful
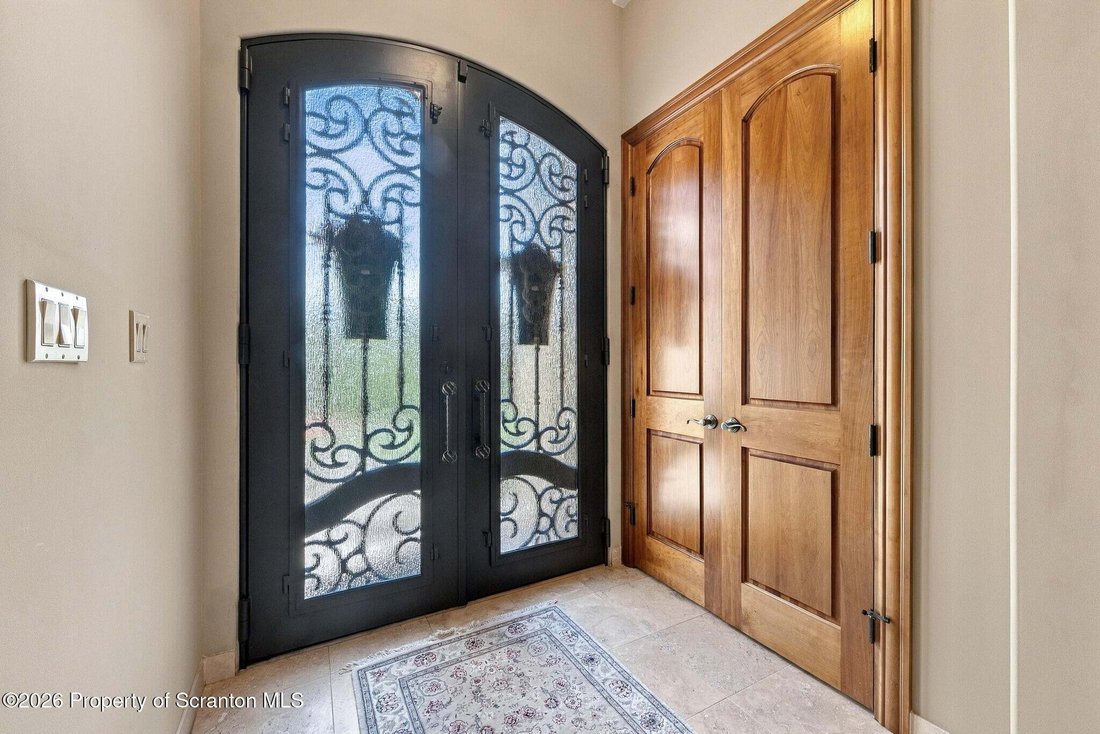
Distinctive architecture, exceptional craftsmanship, and meticulous care define this one-owner Arizona-Tuscan inspired ranch--a truly unique home designed for elegant entertaining and comfortable one-level living. Enter through the impressive foyer into a light-filled sitting room featuring soaring ceilings and an abundance of windows, flowing seamlessly into the formal dining area with beautiful columns and gleaming hardwood floors. The beautifully appointed kitchen features granite countertops, extensive cabinetry, a large breakfast bar, an entertainment sink and the kitchen sink overlooking the spectacular rear patio. The kitchen opens to a spacious family room and casual dining area highlighted by hardwood floors and a striking fireplace. The primary suite is a private retreat offering generous space and storage, dual vanities, a linen closet, Jacuzzi soaking tub, and tiled walk-in shower. Additional bedrooms and full baths are thoughtfully positioned for comfort and privacy. A dedicated laundry room with shelving and utility sink, convenient office area, and an additional full bath near the oversized three-car garage add to the home’s exceptional functionality. The expansive lower level, complete with large windows, offers tremendous potential for additional finished living, recreation, fitness, or entertaining space. Outside, the home truly shines. An incredible extended covered patio wraps along the rear of the residence, creating a private, resort-inspired setting ideal for relaxing or entertaining. The stucco and stone exterior perfectly complements the home’s distinctive Tuscan architecture. Meticulously maintained by its original owner, this exceptional property offers a rare combination of architectural character, thoughtful design, generous living spaces, and unforgettable indoor-outdoor living.
-
Tipo di proprietà
Casa
-
Anno di costruzione
2006
-
Prezzo/piede²
$409
Caratteristiche
- Garage
- Camino
- Giardino
- Cabina armadio
- Idromassaggio
- Piano cottura a gas
- Ufficio
- Lavanderia
- Isola della cucina
Caratteristiche
Interni
- Soffitto alto
- Ufficio
- Camino
- Isola della cucina
- Piano cottura a gas
- Idromassaggio
- Lavasciuga
- Bar
- Lavanderia
- Seminterrato
- Controsoffitti in pietra
- Cabina armadio
Outdoor
- Garage
- Spazio di vita all'aperto
- Giardino
Esplora la zona
1004 Oakford Woods, Waverly, PA 18471, Dalton, Pennsylvania, Stati Uniti
Visualizza su Google Maps
Prezzo per sqft
Basso
Alto
Iscritto da 6 anni
Hai chiesto informazioni su questa proprietà
L'agente La contatterà al più presto
Pubblicato da
18
Annunci
2020
Iscritto
Prenota una visita con the agent
Scegli una data e indica se preferisci un tour virtuale o di persona con l’agente.
Data preferita
Tipo di tour
Ultimo aggiornamento
Ottobre 6
Prima pubblicazione
Ottobre 5
Riferimento annuncio
93ts63
Proprietà simili nelle vicinanze
Nuovi annunci a Dalton

Esplora più immobili in vendita
Dalton, PA, Stati Uniti ricerche popolari
Guide e storie correlate
La fiducia dei migliori broker del mondo
Gli agenti dietro le proprietà più straordinarie del mondo pubblicano su JamesEdition.
- Annunci di Sotheby's, Christie's, BARNES ed Engel & Völkers
- Ogni annuncio è verificato prima della pubblicazione
- Si metta in contatto diretto con agenti verificati
Continuando, accetta i nostri Termini e la nostra Informativa sulla privacy.
brokerages we
partnered with
partnered with