$799,900
7 Camere Da Letto Unifamiliare Indipendente
- 7 Camere
- 6 Bagni
- 4,645 Sqft
- Aggiornato: Luglio 26
- 2
- MLS#20262480
Informazioni sulla proprietà
La descrizione è stata tradotta automaticamente.
La descrizione viene visualizzata nella lingua originale.
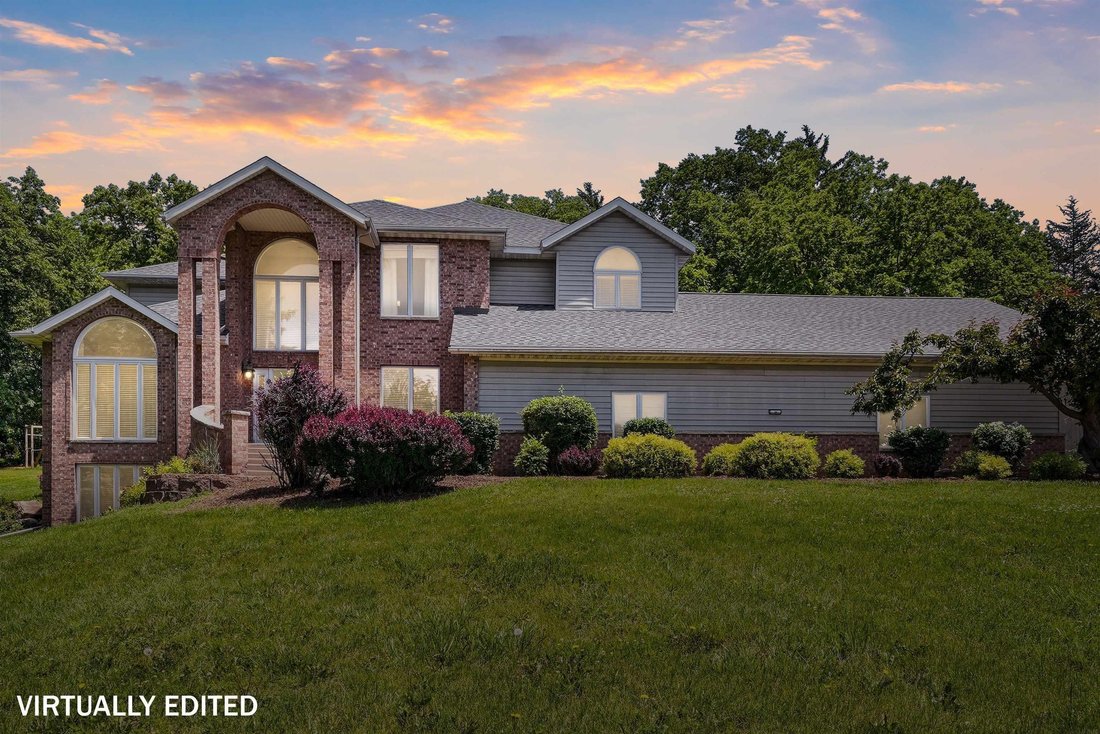
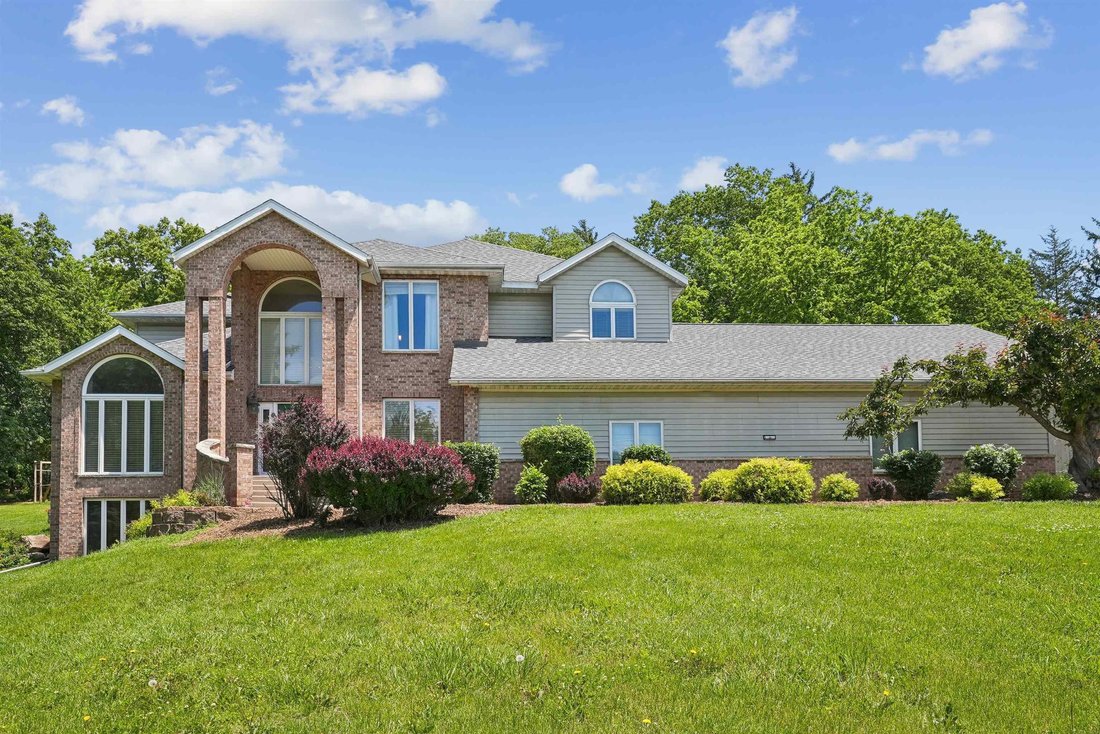
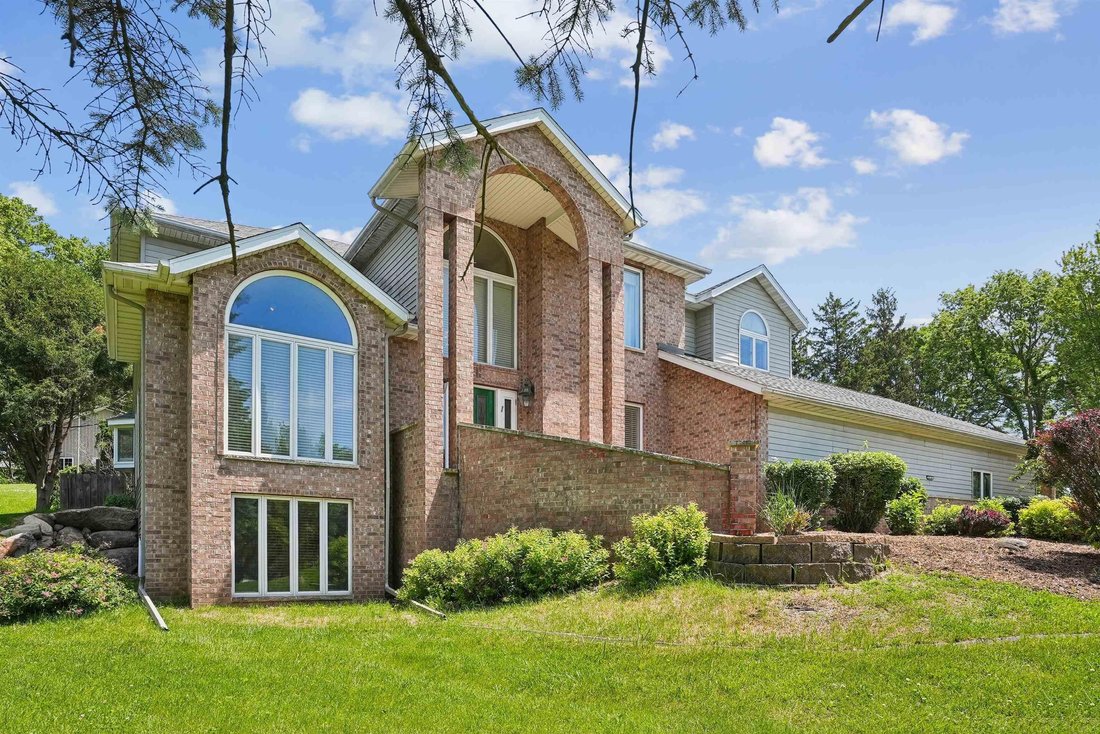
Experience refined living in this exceptional private estate nestled on 3.06 secluded acres. Designed with both luxury and functionality in mind, this expansive residence offers an impressive blend of upscale finishes, multi-generational living potential, and resort-style amenities all tucked away in a serene hidden setting. A brand-new roof adds both peace of mind and long-term value to this rema
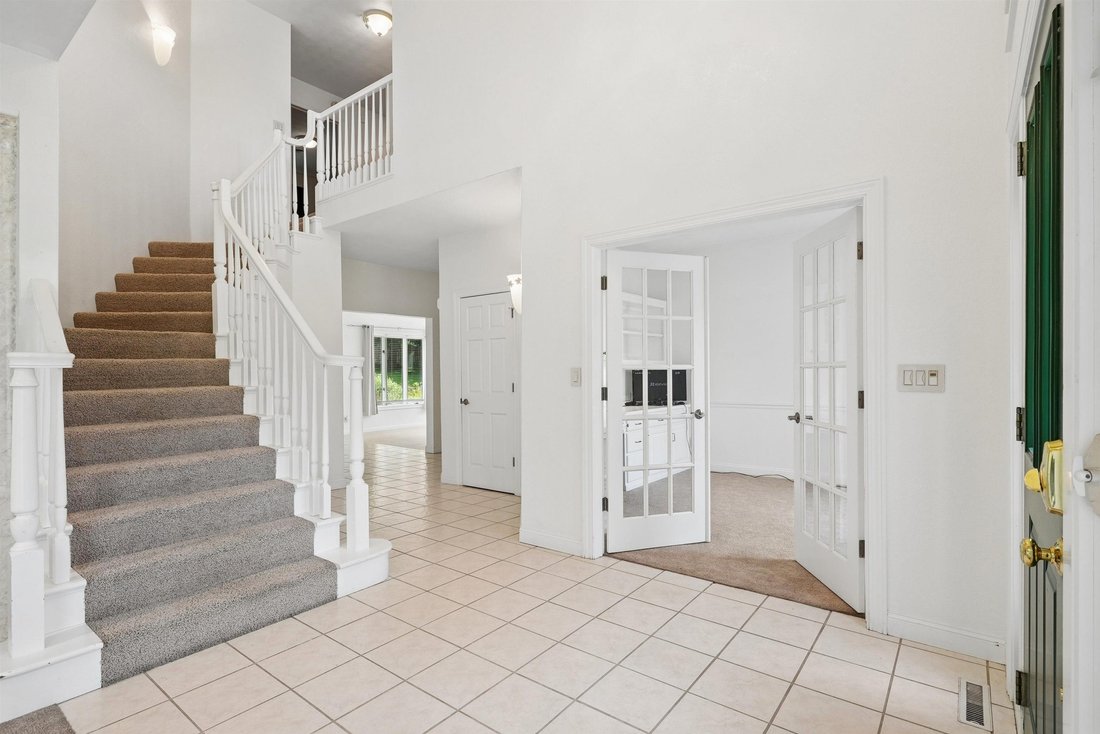
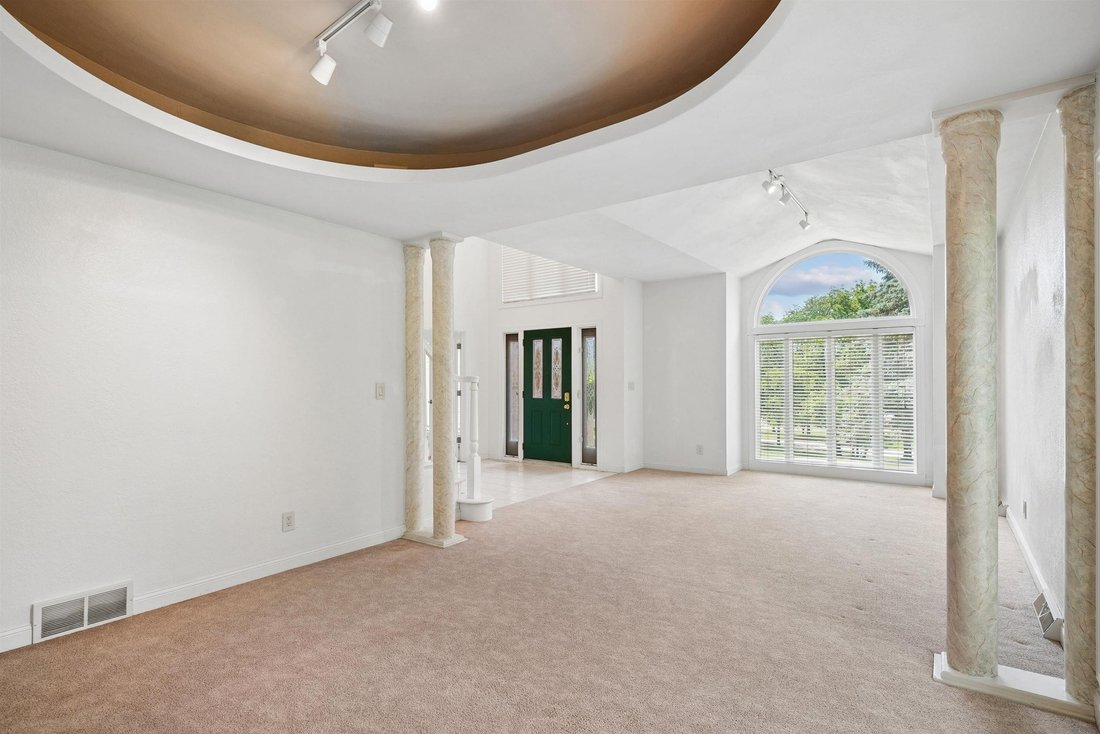
Experience refined living in this exceptional private estate nestled on 3.06 secluded acres. Designed with both luxury and functionality in mind, this expansive residence offers an impressive blend of upscale finishes, multi-generational living potential, and resort-style amenities all tucked away in a serene hidden setting. A brand-new roof adds both peace of mind and long-term value to this remarkable property. The heart of the home is the stunning chefs kitchen, thoughtfully designed for entertaining on any scale. Featuring dual refrigerators including an additional pantry refrigerator, two dishwashers, two sinks, double ovens, and a separate cooktop, this space combines elegance with unmatched convenience. The main level also offers a formal dining room, spacious living area, private office, abundant storage throughout, a well-appointed laundry room with utility sink, and a stylish half bath. Upstairs, the luxurious primary suite is complete with a spa-inspired bathroom featuring a jacuzzi tub, walk-in shower, and expansive walk-in closet. The second level also includes four additional bedrooms, three full bathrooms, and a conveniently located second-floor laundry area. A thoughtfully designed layout provides both privacy and comfort for family and guests alike. The fully finished lower level functions beautifully as a private in-law suite or extended guest quarters, offering two full bedrooms including one with a walk-in closet, a full kitchen, two full bathrooms, laundry area, a relaxing sauna and even an elevator! Outside, the property continues to impress with a 3-stall attached garage complete with workshop space, a large heated outbuilding currently utilized as a workout facility, a basketball court, oversized garden shed, and expansive grounds offering privacy and endless possibilities. This is a rare opportunity to own a truly versatile luxury property that seamlessly blends elegance, space, and lifestyle amenities in a secluded acreage setting. Sale includes extra parcel [hidden information], Seller financing available
-
Tipo di proprietà
Casa
-
Anno di costruzione
1994
-
Prezzo/piede²
$172
Caratteristiche
Esplora la zona
106 NE 12th Street, Waverly, IA 50677, Iowa, Stati Uniti
Visualizza su Google Maps
Prezzo per sqft
Basso
Alto
Iscritto da 4 mesi
Hai chiesto informazioni su questa proprietà
L'agente La contatterà al più presto
Pubblicato da
1
Annunci
2026
Iscritto
Prenota una visita con Tim Lalk
Scegli una data e indica se preferisci un tour virtuale o di persona con l’agente.
Data preferita
Tipo di tour

CENTURY 21 Signature Real Estate
500 W Bremer Ave, 50677, Waverly, Iowa, United States
Visualizza profilo agenzia
Ultimo aggiornamento
Luglio 26
Prima pubblicazione
Giugno 4
Riferimento annuncio
80D3C40A-0D6B-4F0D-A3B9-0BB10A4F7D2E
Proprietà simili nelle vicinanze
Nuovi annunci a Waverly
Esplora più immobili in vendita
Waverly, IA, Stati Uniti ricerche popolari
- Proprietà immobiliari con Ufficio a Waverly, IA, Stati Uniti
- Proprietà immobiliari con Giardino a Waverly, IA, Stati Uniti
- Proprietà immobiliari Vista sull'acqua a Waverly, IA, Stati Uniti
- Proprietà immobiliari Rinnovato a Waverly, IA, Stati Uniti
- Proprietà immobiliari con Sauna a Waverly, IA, Stati Uniti
- Proprietà immobiliari con Cucina aperta a Waverly, IA, Stati Uniti
- Proprietà immobiliari con Centro Fitness / Palestra a Waverly, IA, Stati Uniti
- Proprietà immobiliari con Ascensore a Waverly, IA, Stati Uniti
- Proprietà immobiliari con Idromassaggio a Waverly, IA, Stati Uniti
- Proprietà immobiliari con Camino a Waverly, IA, Stati Uniti
- Proprietà immobiliari Privacy a Waverly, IA, Stati Uniti
- Proprietà immobiliari Vista sul fiume a Waverly, IA, Stati Uniti
- Proprietà immobiliari con Bar a Waverly, IA, Stati Uniti
Guide e storie correlate
La fiducia dei migliori broker del mondo
Gli agenti dietro le proprietà più straordinarie del mondo pubblicano su JamesEdition.
- Annunci di Sotheby's, Christie's, BARNES ed Engel & Völkers
- Ogni annuncio è verificato prima della pubblicazione
- Si metta in contatto diretto con agenti verificati
Continuando, accetta i nostri Termini e la nostra Informativa sulla privacy.
brokerages we
partnered with
partnered with