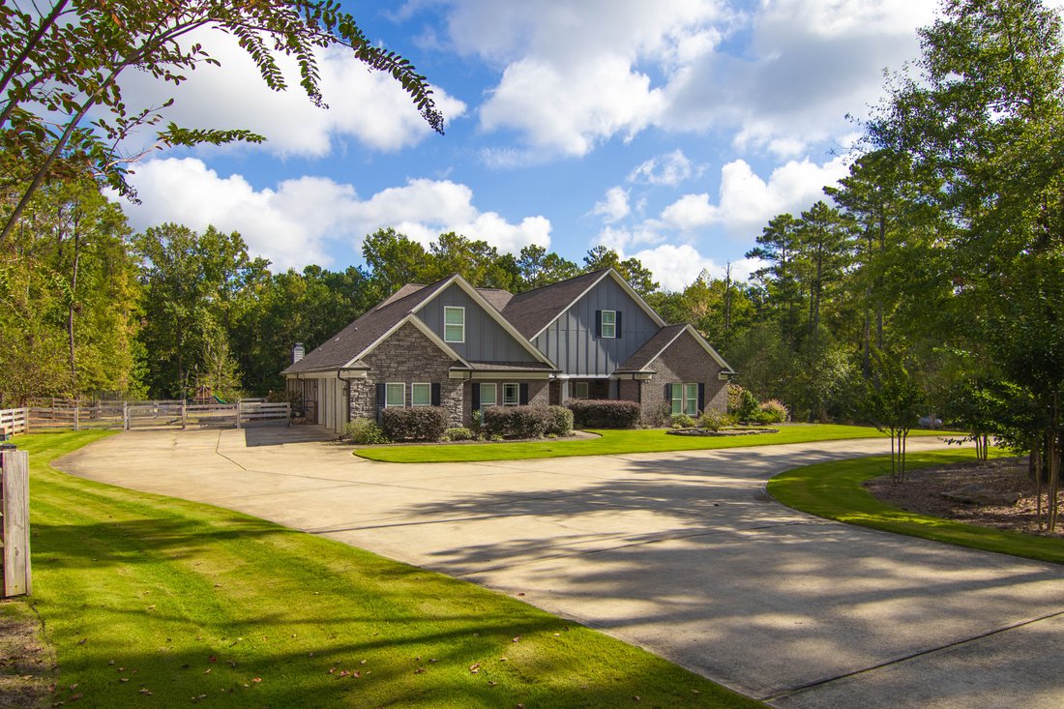
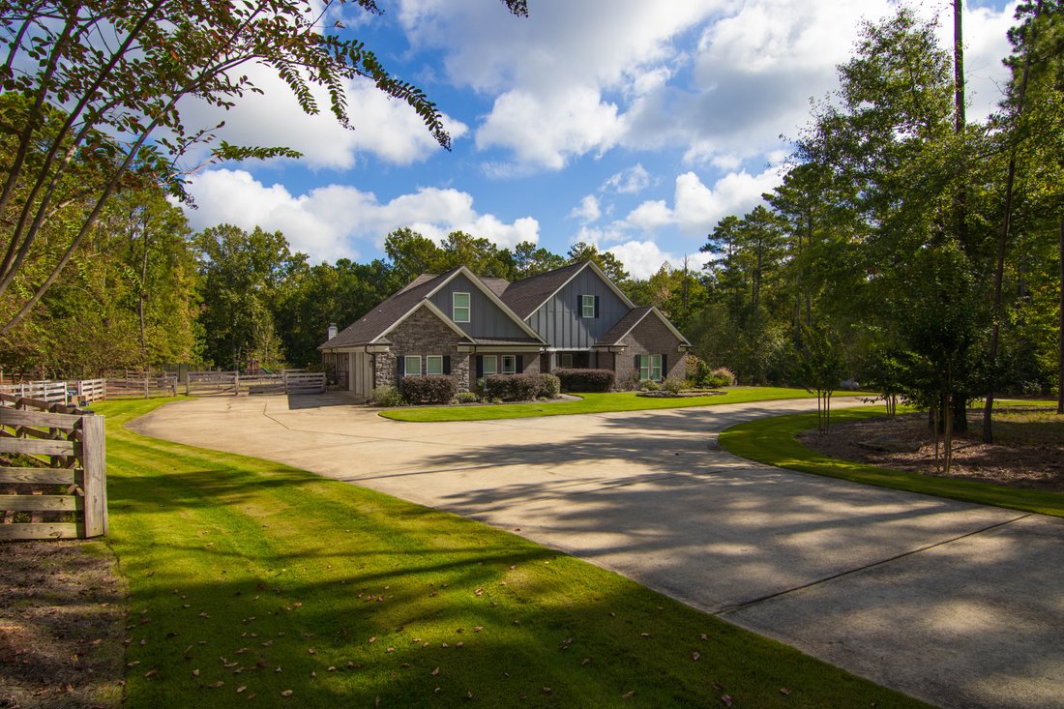
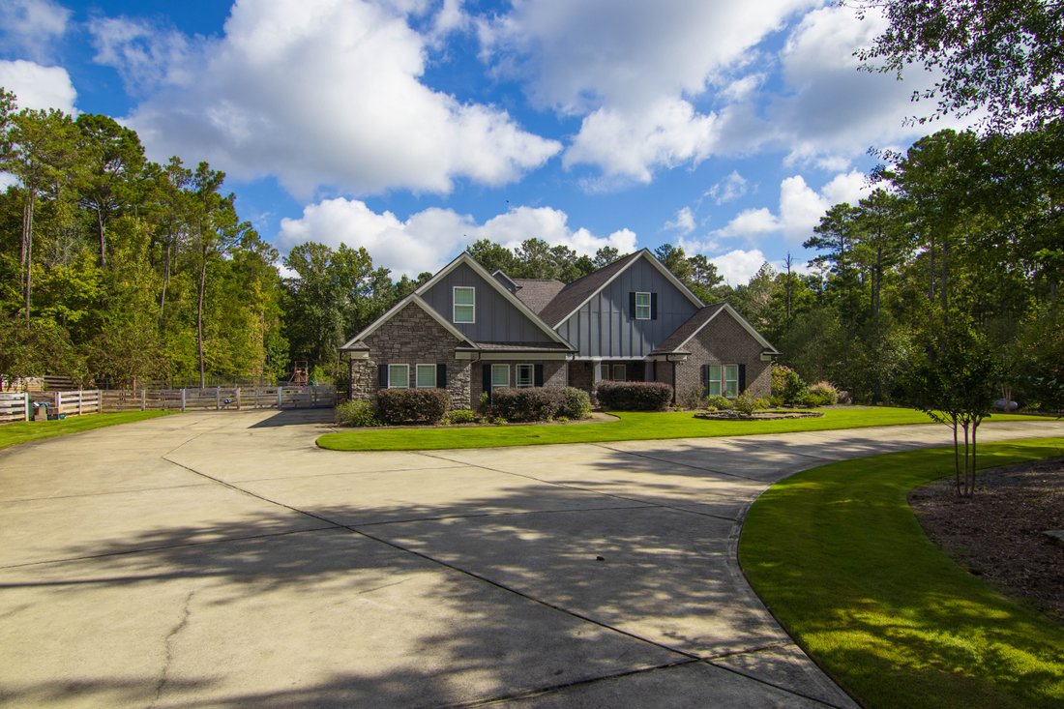
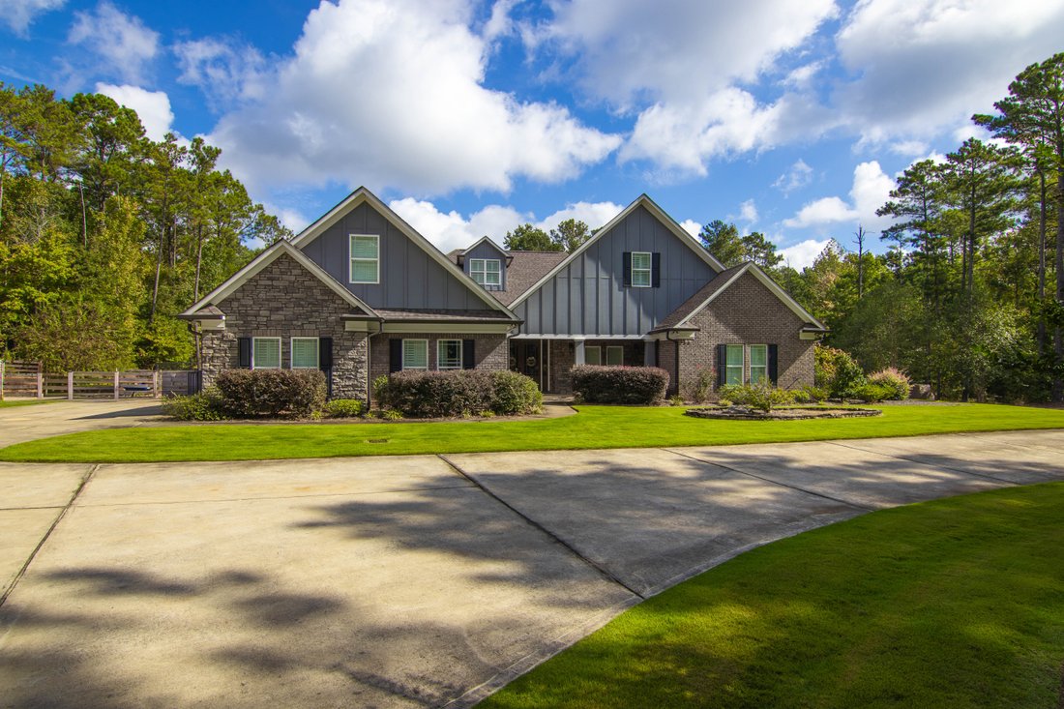
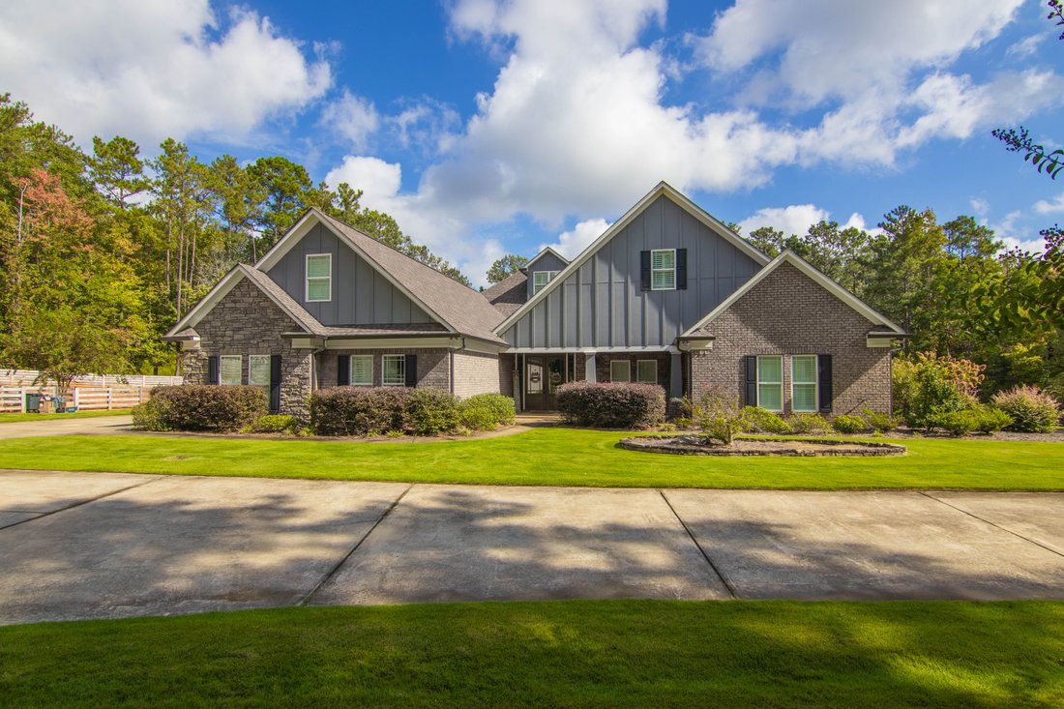
4 Camere Da Letto Unifamiliare Indipendente
- 4 Camere
- 5 Bagni
- 4,977 Sqft
- 35.96 Ac lot
- Aggiornato: Novembre 2
- MLS#234531
Informazioni sulla proprietà
Discover Harris County secluded country retreat. where timeless craftsmanship meets exceptional indoor and outdoor living. Situated on 35.95 acres with a creek and wooded surroundings, this impressive open concept home offers 4,977 square feet of thoughtfully designed living space. Beyond the iron entrance gate, a welcoming foyer showcases inlaid Piccolo Fiore porcelain tile, complemented by wa
Discover Harris County secluded country retreat. where timeless craftsmanship meets exceptional indoor and outdoor living. Situated on 35.95 acres with a creek and wooded surroundings, this impressive open concept home offers 4,977 square feet of thoughtfully designed living space. Beyond the iron entrance gate, a welcoming foyer showcases inlaid Piccolo Fiore porcelain tile, complemented by warm Riviera French oak flooring and beautiful custom millwork throughout. The spacious great room features a striking two-sided Cottage Wheat stone fireplace and connects seamlessly to a gourmet kitchen designed for gathering and entertaining. Custom cabinetry, dual islands, Romano White quartz countertops and double ovens create a kitchen that is as functional as it is beautiful. An adjoining bonus/family room with pine and cedar walls adds warmth and character, reflecting the natural setting outside. The luxurious primary suite offers a peaceful escape with an oversized shower, large soaking tub, dual vanities and an impressive 15-by-18-foot dressing room. Outside, the inviting saltwater pool and outdoor kitchen provide the perfect setting for summer gatherings, poolside meals and quiet evenings at home. A three-car attached garage adds everyday convenience. With expansive acreage, distinctive finishes and room to enjoy the outdoors, this Harris County property brings together the comforts of a luxury home and the tranquility of country living. Benefit form large outdoor work area with large work shop and huge drive through steal post frame cover building. Schedule your private tour today!
-
Tipo di proprietà
Casa
-
Anno di costruzione
2020
-
Prezzo/piede²
$296
Caratteristiche
- Camino
- Cabina armadio
- Giardino
- Piscina
- Focolare
- Cucina esterna
- Idromassaggio
- Cortile
- Cucina aperta
Interni
- Soffitto alto
- Camino
- Aria condizionata
- Isola della cucina
- Piano cottura a gas
- Idromassaggio
- Bar
- Cucina aperta
- Controsoffitti in pietra
- Cabina armadio
Outdoor
- Parcheggio
- Focolare
- Piscina
- Garage
- Cortile
- Cucina esterna
- Cancello
- Giardino
Esplora la zona
L'agente La contatterà al più presto
Pubblicato da
Prenota una visita con the agent
Scegli una data e indica se preferisci un tour virtuale o di persona con l’agente.

Proprietà simili nelle vicinanze
Nuovi annunci a Waverly Hall

Esplora più immobili in vendita
tipi di proprietà Waverly Hall, GA, Stati Uniti
Waverly Hall, GA, Stati Uniti ricerche popolari
- Proprietà immobiliari con Giardino a Waverly Hall, GA, Stati Uniti
- Proprietà immobiliari con Cucina aperta a Waverly Hall, GA, Stati Uniti
- Proprietà immobiliari Lungomare a Waverly Hall, GA, Stati Uniti
- Proprietà immobiliari Vista sull'acqua a Waverly Hall, GA, Stati Uniti
- Proprietà immobiliari Nuove costruzioni a Waverly Hall, GA, Stati Uniti
- Proprietà immobiliari Lungolago a Waverly Hall, GA, Stati Uniti
- Proprietà immobiliari Vista sul lago a Waverly Hall, GA, Stati Uniti
- Proprietà immobiliari Equestre a Waverly Hall, GA, Stati Uniti
Guide e storie correlate
La fiducia dei migliori broker del mondo
Gli agenti dietro le proprietà più straordinarie del mondo pubblicano su JamesEdition.
- Annunci di Sotheby's, Christie's, BARNES ed Engel & Völkers
- Ogni annuncio è verificato prima della pubblicazione
- Si metta in contatto diretto con agenti verificati
Continuando, accetta i nostri Termini e la nostra Informativa sulla privacy.
partnered with