$2,100,000
Unifamiliare Indipendente Waukee
- 5 Camere
- 7 Bagni
- 6,369 Sqft
- 5.4 Ac lot
- Aggiornato: Agosto 31
- 6
- MLS#746985
Informazioni sulla proprietà
La descrizione è stata tradotta automaticamente.
La descrizione viene visualizzata nella lingua originale.
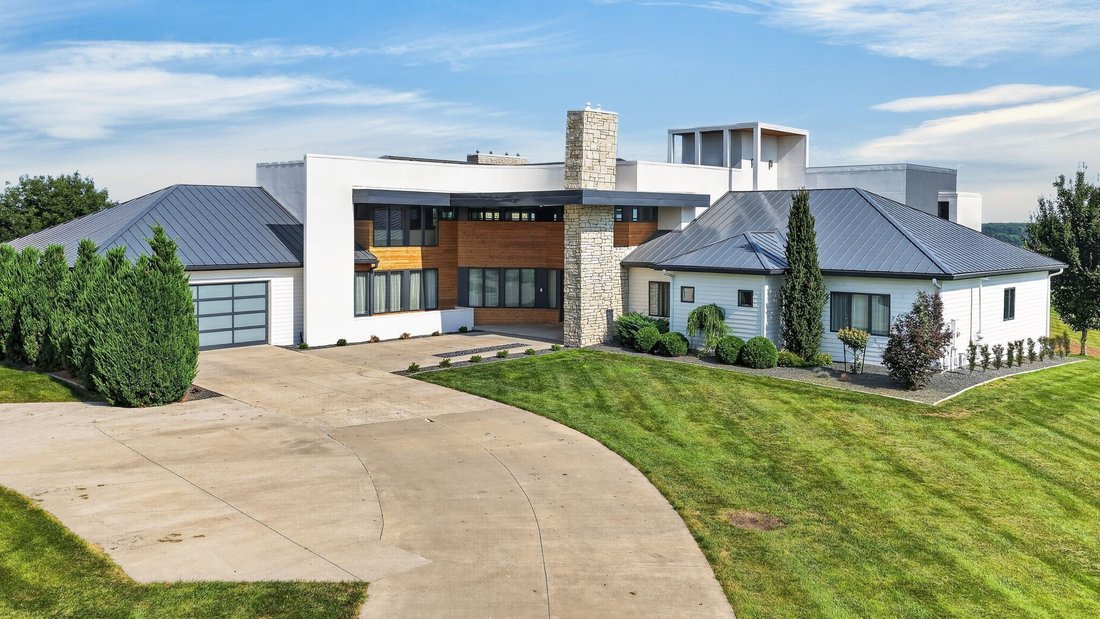
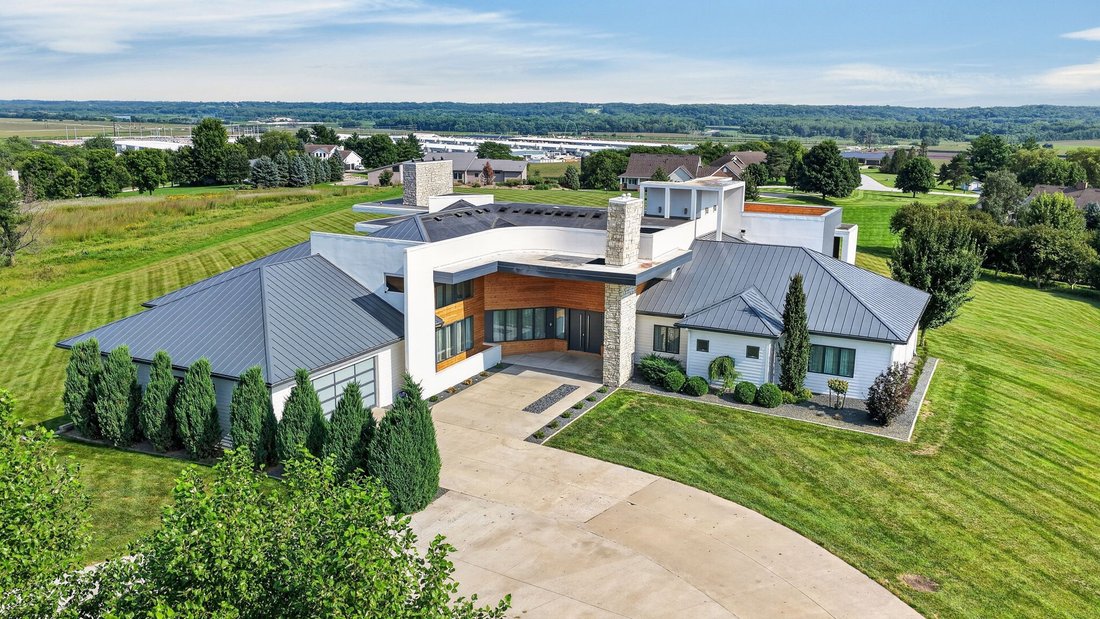
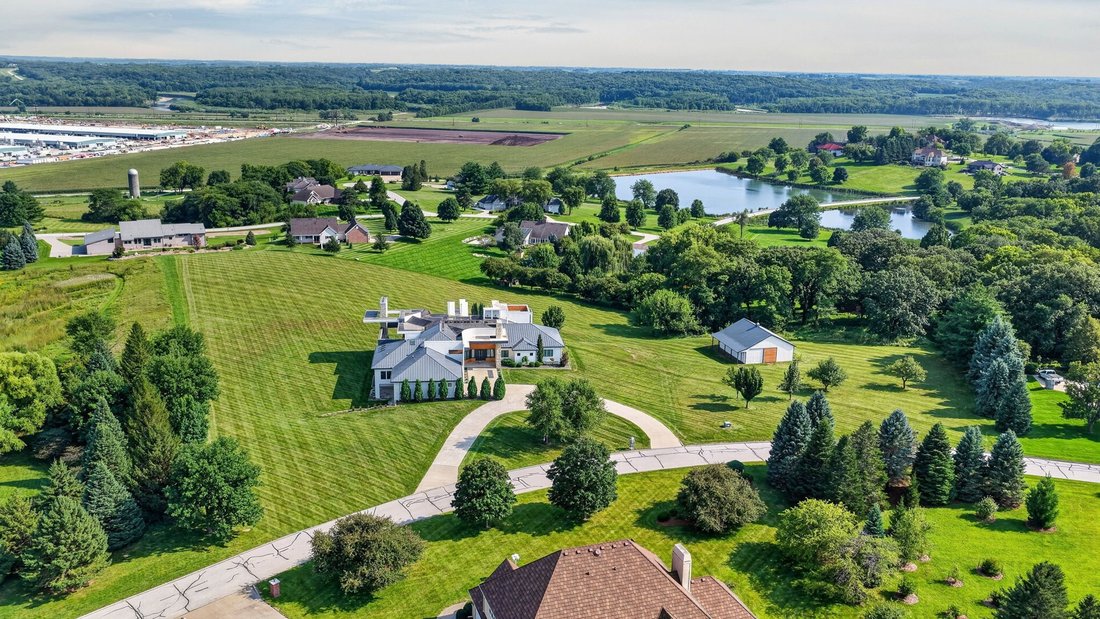
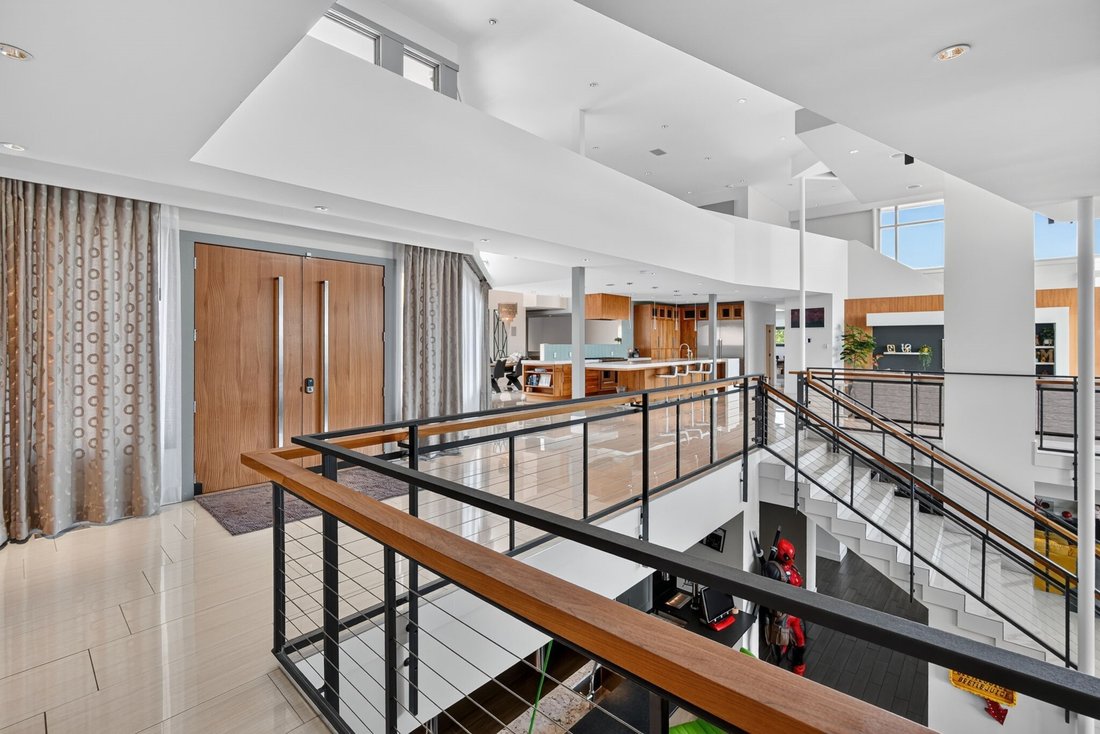
Striking contemporary estate on 5.4 acres in Napa Valley Estates, offering over 11,244 square feet of finished living space with 5 bedrooms and 7 bathrooms. Soaring ceilings and a dramatic two-story atrium anchor the main level, where the living room’s floor-to-ceiling glass walls and gas fireplace overlook the property’s rolling grounds. The kitchen features high-end cabinetry, an oversized cente
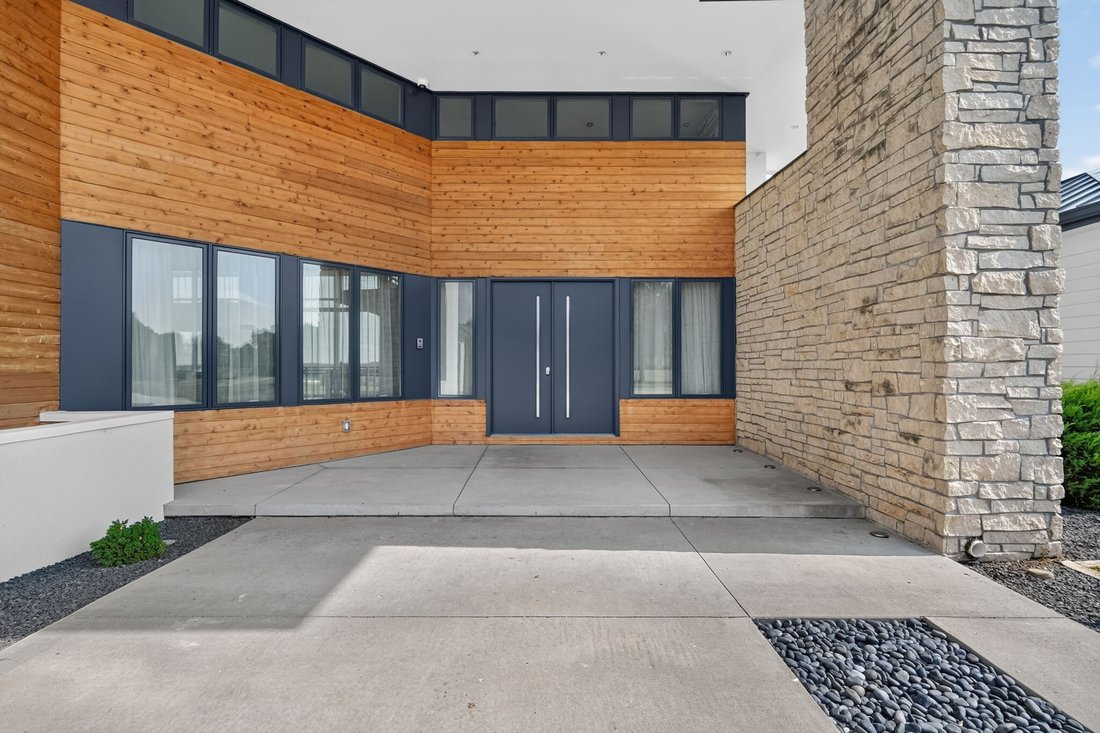
Striking contemporary estate on 5.4 acres in Napa Valley Estates, offering over 11,244 square feet of finished living space with 5 bedrooms and 7 bathrooms. Soaring ceilings and a dramatic two-story atrium anchor the main level, where the living room’s floor-to-ceiling glass walls and gas fireplace overlook the property’s rolling grounds. The kitchen features high-end cabinetry, an oversized center island, double oven, and a walk-in pantry with sink, while the dining room, hearth room, den, and sunroom offer additional space to gather. The primary suite includes a high ceiling, built-in bed, dual vanity bath, soaking tub, and walk-in tile shower, with two more main-level bedrooms nearby, each with a private bath. A loft and catwalk lead to a private office and sitting area with stairway access to a rooftop observation deck. The finished walkout lower level adds a kitchenette, wet bar, exercise room with sauna, theater room, and two more bedrooms with private baths, ideal for multigenerational living or guests. Outside, an expansive covered porch centers on a two-story masonry fireplace, and the 4+ car attached garage offers 8 parking stalls plus a 1,440 square foot outbuilding for the car collector or hobbyist. Geothermal heat, central air, and a 2024 metal roof round out the mechanicals. Residents also enjoy the community’s pool, tennis courts, clubhouse, and playground. A rare offering for the buyer seeking space, privacy, and architectural design in one setting.
-
Tipo di proprietà
Casa
-
Anno di costruzione
1994
-
Prezzo/piede²
$329
Caratteristiche
- Garage
- Camino
- Cabina armadio
- Giardino
- Campo da tennis
- Cortile
- Moderno
- Cinema
- Sauna
Caratteristiche
Lot
- Vista sull'acqua
- Privacy
- Moderno
Interni
- Soffitto alto
- Ufficio
- Camino
- Aria condizionata
- Isola della cucina
- Piano cottura a gas
- Bar
- Sauna
- Cinema
- Cucina aperta
- Controsoffitti in pietra
- Cabina armadio
- Centro Fitness / Palestra
Outdoor
- Terrazza
- Balcone
- Parcheggio
- Piscina
- Garage
- Cortile
- Campo da tennis
- Spazio di vita all'aperto
- Giardino
Esplora la zona
31600 Silverado Lane, Waukee, IA 50263, Iowa, Stati Uniti
Visualizza su Google Maps
Prezzo per sqft
Basso
Alto
Iscritto da 2 anni
Hai chiesto informazioni su questa proprietà
L'agente La contatterà al più presto
Pubblicato da
1
Annunci
2024
Iscritto
Prenota una visita con Darson Grantham
Scegli una data e indica se preferisci un tour virtuale o di persona con l’agente.
Data preferita
Tipo di tour

Greater Des Moines
4001 Westown Pkwy, 50266, West Des Moines, United States
Visualizza profilo agenzia
Ultimo aggiornamento
Agosto 31
Prima pubblicazione
Agosto 15
Riferimento annuncio
2148117428950834
Stato dell'annuncio
Proprietà simili nelle vicinanze
Nuovi annunci a Iowa

Esplora più immobili in vendita
Iowa, Stati Uniti Città
- Case in vendita in Bettendorf, IA, Stati Uniti
- Case in vendita in 52722, IA, Stati Uniti
- Case in vendita in 52753, IA, Stati Uniti
- Case in vendita in Le Claire, IA, Stati Uniti
- Case in vendita in Hardin, IA, Stati Uniti
- Case in vendita in 50263, IA, Stati Uniti
- Case in vendita in 52807, IA, Stati Uniti
- Case in vendita in Park View, IA, Stati Uniti
- Case in vendita in Urbandale, IA, Stati Uniti
- Case in vendita in 52748, IA, Stati Uniti
- Case in vendita in 50131, IA, Stati Uniti
- Case in vendita in 51526, IA, Stati Uniti
- Case in vendita in Johnston, IA, Stati Uniti
- Case in vendita in West Des Moines, IA, Stati Uniti
- Case in vendita in 50266, IA, Stati Uniti
- Case in vendita in Franklin, IA, Stati Uniti
- Case in vendita in South Sioux City, IA, Stati Uniti
- Case in vendita in 50323, IA, Stati Uniti
- Case in vendita in 52742, IA, Stati Uniti
- Case in vendita in 52803, IA, Stati Uniti
tipi di proprietà Iowa, Stati Uniti
Iowa, Stati Uniti ricerche popolari
- Proprietà immobiliari con Giardino a Iowa, Stati Uniti
- Proprietà immobiliari con Piscina a Iowa, Stati Uniti
- Proprietà immobiliari con Balcone a Iowa, Stati Uniti
- Proprietà immobiliari con Centro Fitness / Palestra a Iowa, Stati Uniti
- Proprietà immobiliari con Cinema a Iowa, Stati Uniti
- Proprietà immobiliari Lungomare a Iowa, Stati Uniti
- Proprietà immobiliari Vista sul fiume a Iowa, Stati Uniti
- Proprietà immobiliari con Libreria a Iowa, Stati Uniti
- Proprietà immobiliari con Cantina a Iowa, Stati Uniti
- Proprietà immobiliari Lungolago a Iowa, Stati Uniti
- Proprietà immobiliari con Ascensore a Iowa, Stati Uniti
- Proprietà immobiliari Vista Golf a Iowa, Stati Uniti
- Proprietà immobiliari con Campo da tennis a Iowa, Stati Uniti
Guide e storie correlate
La fiducia dei migliori broker del mondo
Gli agenti dietro le proprietà più straordinarie del mondo pubblicano su JamesEdition.
- Annunci di Sotheby's, Christie's, BARNES ed Engel & Völkers
- Ogni annuncio è verificato prima della pubblicazione
- Si metta in contatto diretto con agenti verificati
Continuando, accetta i nostri Termini e la nostra Informativa sulla privacy.
brokerages we
partnered with
partnered with