$600,000
Casa Splendidamente Mantenuta E Progettata Con Cura
- 4 Camere
- 3 Bagni
- 3,365 Sqft
- 9,148 Sqft lot
- MLS#12767588
Informazioni sulla proprietà
La descrizione è stata tradotta automaticamente.
La descrizione viene visualizzata nella lingua originale.
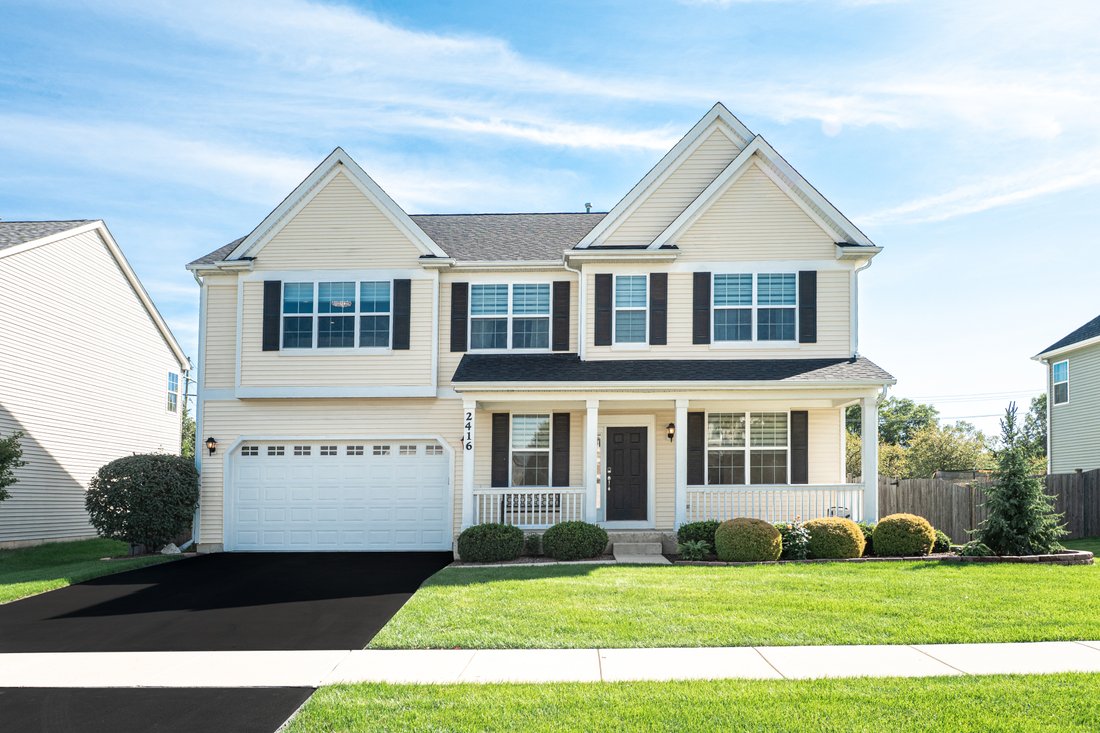
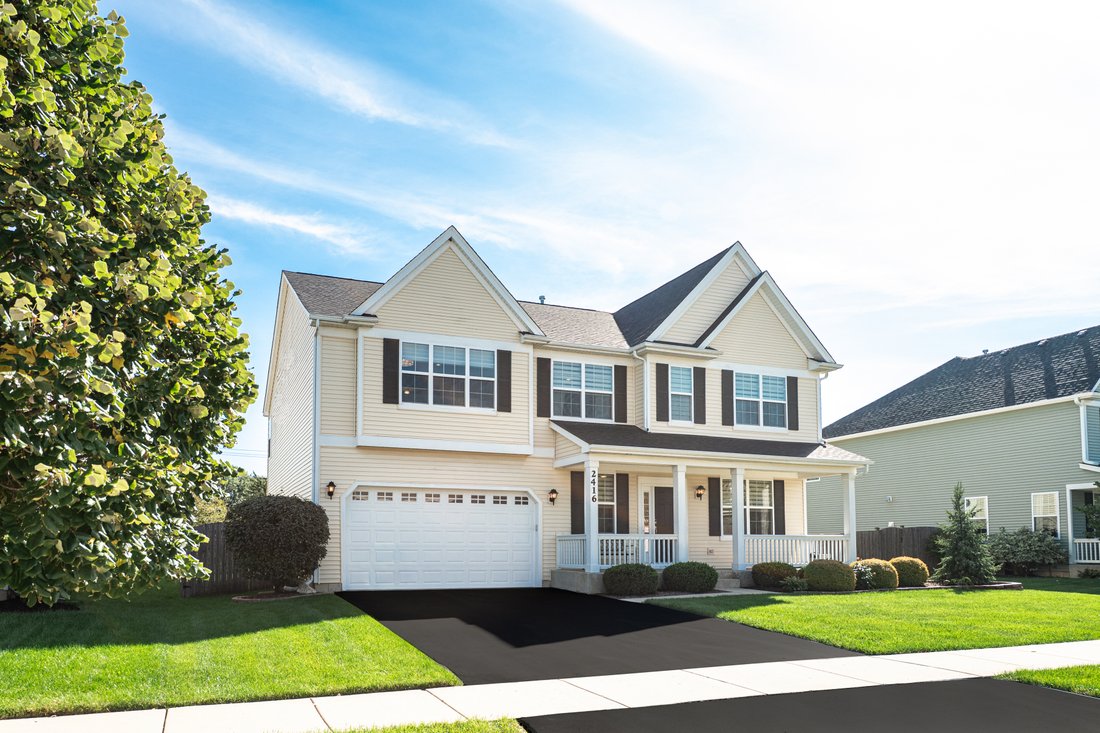
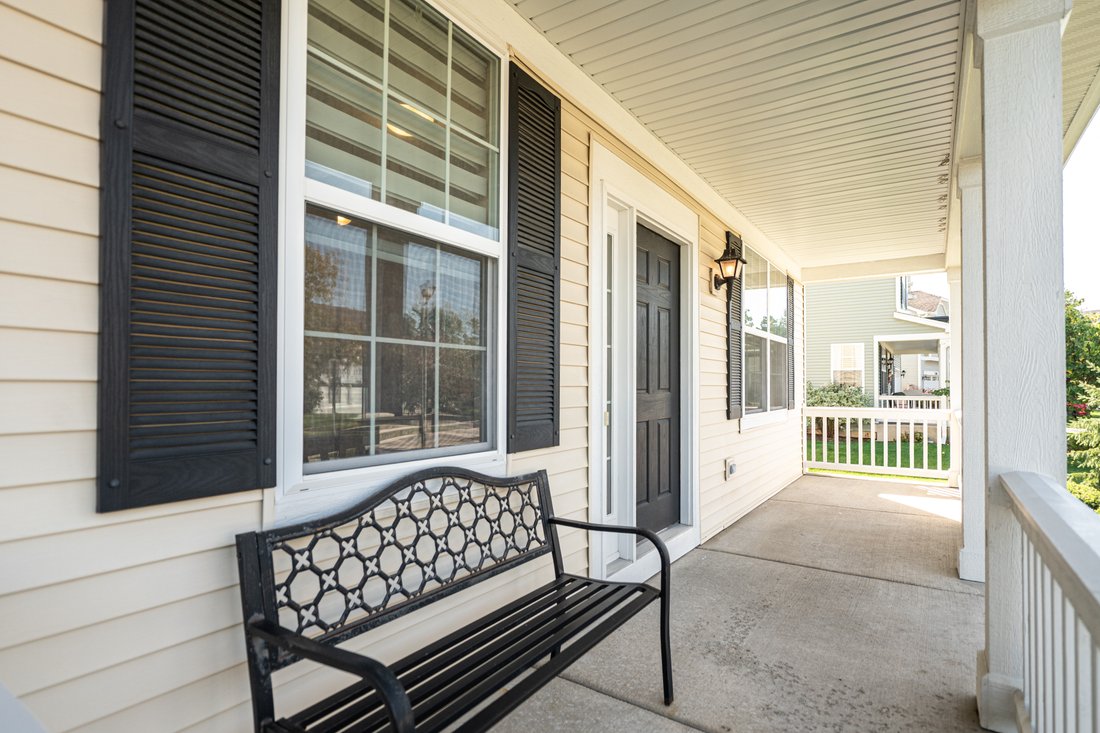
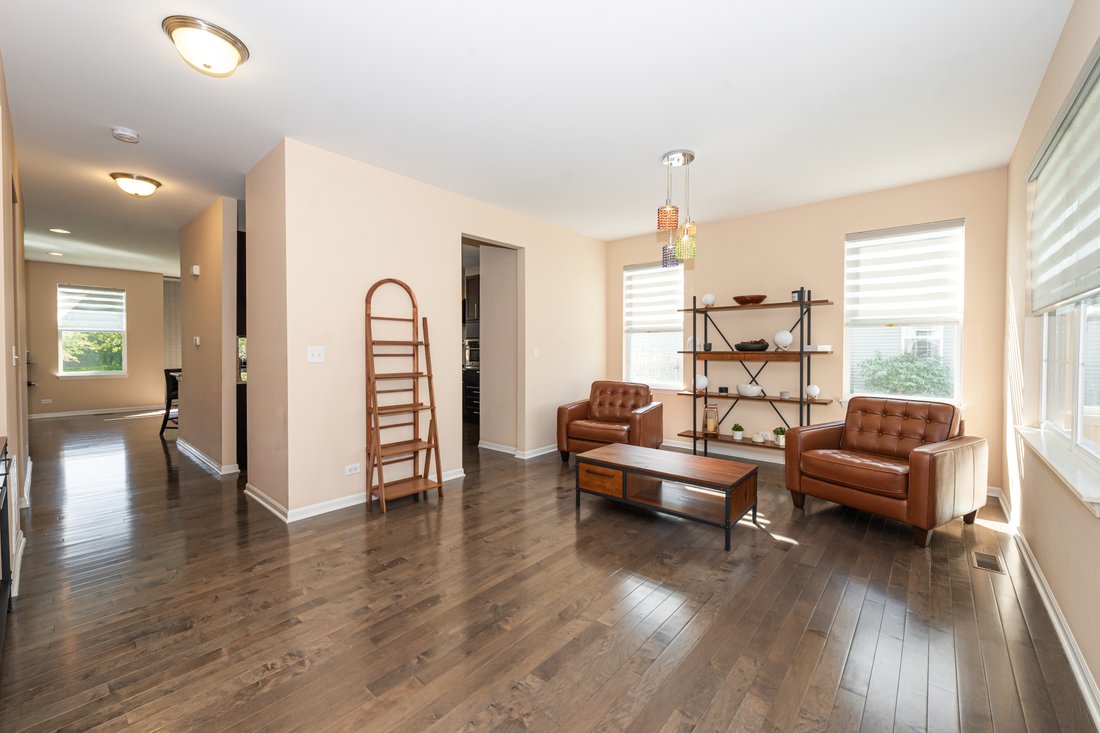
Beautifully maintained and thoughtfully designed, at over 3300 sq. ft. plus basement, this inviting Liberty Lakes East home offers the perfect blend of timeless style, generous living spaces and everyday comfort. A welcoming front porch sets the tone, opening to a light-filled interior where pristine hardwood floors lend timeless warmth and elegance throughout the main level. A custom-designed fir
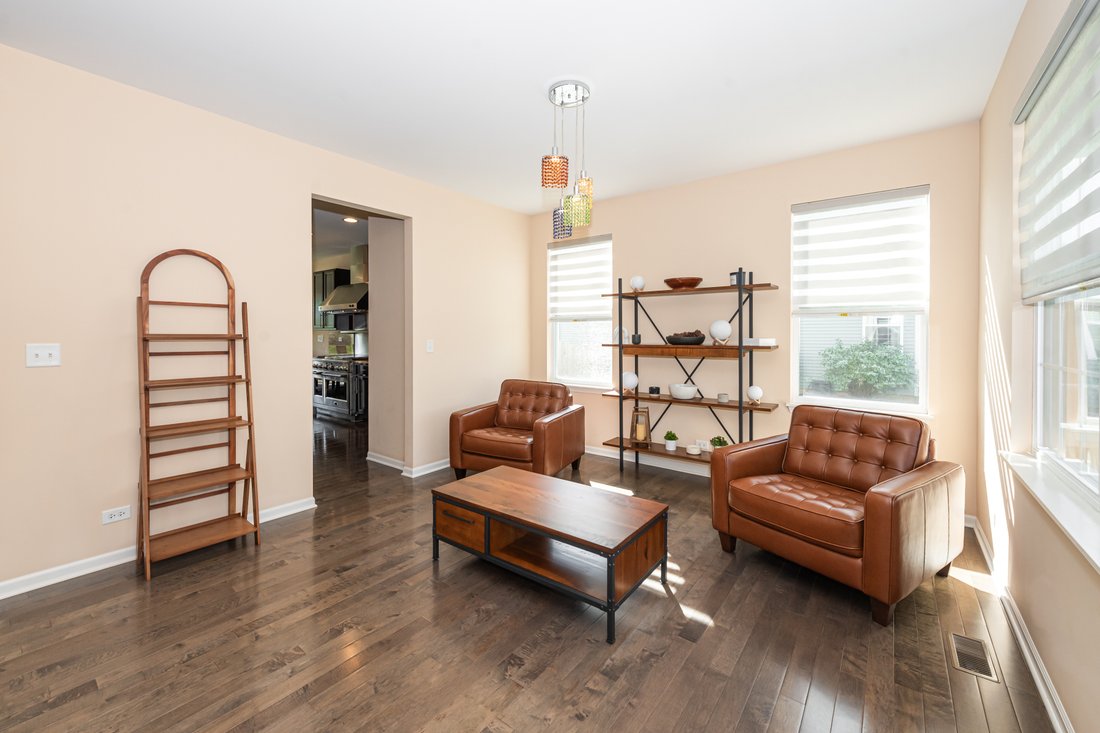
Beautifully maintained and thoughtfully designed, at over 3300 sq. ft. plus basement, this inviting Liberty Lakes East home offers the perfect blend of timeless style, generous living spaces and everyday comfort. A welcoming front porch sets the tone, opening to a light-filled interior where pristine hardwood floors lend timeless warmth and elegance throughout the main level. A custom-designed first-floor office, incorporated into the home’s original design, provides a dedicated and beautifully integrated work-from-home retreat. At the heart of the home, the spacious eat-in kitchen is designed for both gathering and entertaining, featuring granite countertops, premium GE Monogram appliances and a breakfast bar with additional seating. The adjoining family room, anchored by a fireplace, creates a warm and inviting space to gather, relax and unwind. Whether enjoying a quiet morning coffee or hosting family and friends, the main level is designed to make everyday living feel effortless. Upstairs, oversized windows-a custom feature selected by these original owners-bring an abundance of natural light to the second floor, where you’ll find four spacious bedrooms along with an expansive bonus room. This impressive additional living space offers wonderful versatility for movie nights, a game room, playroom, fitness space or additional lounge. The primary suite is a relaxing retreat, featuring two walk-in closets and a beautifully appointed bath with a dual-sink vanity, jetted soaking tub and separate shower. The full unfinished basement, already roughed-in for a bathroom, offers exceptional potential for future finished living space while providing abundant storage in the meantime. Outside, the fully fenced backyard offers plenty of room to entertain, play or simply unwind. Meticulous care is evident at every turn, complemented by the peace of mind of a Roof just 3 years old. Ideally situated in Liberty Lakes East, residents enjoy neighborhood parks and playgrounds, expansive open spaces, basketball and tennis courts, all within highly sought-after Fremont School District 79 and Mundelein High School District 120. An added benefit of this section of Liberty Lakes-NO SSA! Beautifully cared for, wonderfully spacious and enhanced by thoughtful custom details, 2416 Heron Lane is a home you’ll be proud to call your own. Most furniture for sale also!
-
Tipo di proprietà
Casa
-
Anno di costruzione
2013
-
Prezzo/piede²
$178
Caratteristiche
- Garage
- Camino
- Cabina armadio
- Giardino
- Basket
- Campo da tennis
- Cortile
- Idromassaggio
- Aria condizionata
Caratteristiche
Interni
- Ufficio
- Camino
- Aria condizionata
- Isola della cucina
- Idromassaggio
- Lavasciuga
- Bar
- Seminterrato
- Controsoffitti in pietra
- Cabina armadio
Outdoor
- Garage
- Cortile
- Campo da tennis
- Giardino
- Basket
Esplora la zona
2416 Heron Lane , Wauconda, IL 60084, Illinois, Stati Uniti
Visualizza su Google Maps
Prezzo per sqft
Basso
Alto
Iscritto da 6 mesi
Hai chiesto informazioni su questa proprietà
L'agente La contatterà al più presto
Pubblicato da
3
Annunci
2026
Iscritto
Prenota una visita con Christie Sommers
Scegli una data e indica se preferisci un tour virtuale o di persona con l’agente.
Data preferita
Tipo di tour

Jameson Sotheby's International Realty
2934 Central Street, 60201, Evanston, Illinois, United States
Visualizza profilo agenzia
Our Evanston office is home to advisors who understand the rich architectural
heritage, vibrant communities, an
heritage, vibrant communities, an
Our Evanston office is home to advisors who understand the rich architectural
heritage, vibrant communities, and diverse collection of homes that define the
North Shore. From historic residences with generations of character to
thoughtfully restored classics and striking modern designs, our team recognizes
the nuances that make each property unique.
Combining hyperlocal expertise with the power of the Sotheby’s International
Realty brand, our advisors deliver strategic representation, sophisticated
marketing, and global exposure designed to achieve exceptional results for
buyers and sellers throughout the North Shore.
heritage, vibrant communities, and diverse collection of homes that define the
North Shore. From historic residences with generations of character to
thoughtfully restored classics and striking modern designs, our team recognizes
the nuances that make each property unique.
Combining hyperlocal expertise with the power of the Sotheby’s International
Realty brand, our advisors deliver strategic representation, sophisticated
marketing, and global exposure designed to achieve exceptional results for
buyers and sellers throughout the North Shore.
Ultimo aggiornamento
Ottobre 1
Prima pubblicazione
Ottobre 1
Link annuncio
Riferimento annuncio
8Y68LM
Proprietà simili nelle vicinanze
Nuovi annunci a Wauconda






Esplora più immobili in vendita
tipi di proprietà Wauconda, IL, Stati Uniti
Wauconda, IL, Stati Uniti ricerche popolari
- Proprietà immobiliari con Terrazza a Wauconda, IL, Stati Uniti
- Proprietà immobiliari Lungomare a Wauconda, IL, Stati Uniti
- Proprietà immobiliari Equestre a Wauconda, IL, Stati Uniti
- Proprietà immobiliari Vista panoramica / Scenica a Wauconda, IL, Stati Uniti
- Proprietà immobiliari con Cucina esterna a Wauconda, IL, Stati Uniti
- Proprietà immobiliari con Cinema a Wauconda, IL, Stati Uniti
- Proprietà immobiliari con Centro Fitness / Palestra a Wauconda, IL, Stati Uniti
- Proprietà immobiliari con Bagno turco a Wauconda, IL, Stati Uniti
- Proprietà immobiliari Collina a Wauconda, IL, Stati Uniti
- Proprietà immobiliari con Spiaggia Privata a Wauconda, IL, Stati Uniti
- Proprietà immobiliari con Cantina a Wauconda, IL, Stati Uniti
- Proprietà immobiliari Investimento immobiliare a Wauconda, IL, Stati Uniti
- Proprietà immobiliari con Campo da tennis a Wauconda, IL, Stati Uniti
- Proprietà immobiliari Nuove costruzioni a Wauconda, IL, Stati Uniti
- Proprietà immobiliari con Ascensore a Wauconda, IL, Stati Uniti
Guide e storie correlate
La fiducia dei migliori broker del mondo
Gli agenti dietro le proprietà più straordinarie del mondo pubblicano su JamesEdition.
- Annunci di Sotheby's, Christie's, BARNES ed Engel & Völkers
- Ogni annuncio è verificato prima della pubblicazione
- Si metta in contatto diretto con agenti verificati
Continuando, accetta i nostri Termini e la nostra Informativa sulla privacy.
brokerages we
partnered with
partnered with