$687,897
Proprietà Individuale Immersa Nel Verde
- 7 Camere
- 1 Bagni
- 2,099 Sqft
- 12,433 Sqft lot
- Aggiornato: Agosto 3
Informazioni sulla proprietà
La descrizione è stata tradotta automaticamente.
La descrizione viene visualizzata nella lingua originale.
Reference
Ad: SG _ 130
!! NEW !! EXCLUSIVELY WITH ABITHÉA !
INDIVIDUAL PROPERTY - SEMI SINGLE-STOREY + 194 M² + 7 BEDROOMS including PARENTAL SUITE (40 m2 on the ground) + 1 MEZZANINE + 2 SHOWER ROOMS + 1 BATHROOM + 3 TOILETS
SOLAR PANELS (2026) + HEAT PUMP (2023) + WOOD STOVE (2023) + THERMODYNAMIC WATER HEATER (2023)
LARGE GARDEN + GARAGE + LARGE PARKING ----->>> Spa
Ad: SG _ 130
!! NEW !! EXCLUSIVELY WITH ABITHÉA !
INDIVIDUAL PROPERTY - SEMI SINGLE-STOREY + 194 M² + 7 BEDROOMS including PARENTAL SUITE (40 m2 on the ground) + 1 MEZZANINE + 2 SHOWER ROOMS + 1 BATHROOM + 3 TOILETS
SOLAR PANELS (2026) + HEAT PUMP (2023) + WOOD STOVE (2023) + THERMODYNAMIC WATER HEATER (2023)
LARGE GARDEN + GARAGE + LARGE PARKING ----->>> Spa
Reference
Ad: SG _ 130
!! NEW !! EXCLUSIVELY WITH ABITHÉA !
INDIVIDUAL PROPERTY - SEMI SINGLE-STOREY + 194 M² + 7 BEDROOMS including PARENTAL SUITE (40 m2 on the ground) + 1 MEZZANINE + 2 SHOWER ROOMS + 1 BATHROOM + 3 TOILETS
SOLAR PANELS (2026) + HEAT PUMP (2023) + WOOD STOVE (2023) + THERMODYNAMIC WATER HEATER (2023)
LARGE GARDEN + GARAGE + LARGE PARKING ----->>> Spaces designed for family life
Located in the heart of Wattignies,
in the most sought-after area of the municipality, in immediate proximity to shops, schools, and all amenities, this fully renovated individual property from the 1970s offers approximately 195 m² of living space, 212 m² on the ground.
Built of bricks,
in a regional style, it charms with its generous volumes, its semi single-storey layout, and its vast garden, a characteristic that has become rare in the area.
Fully renovated over the years and having benefited from numerous recent investments, the property now enjoys quality technical features. Future owners will thus be able to focus their projects on updating the interior decoration, without having to undertake significant technical work, essentially limited to refreshing the interior paints.
From a technical standpoint,
the main heating is provided by an air/water heat pump installed in 2023 (€20,300),
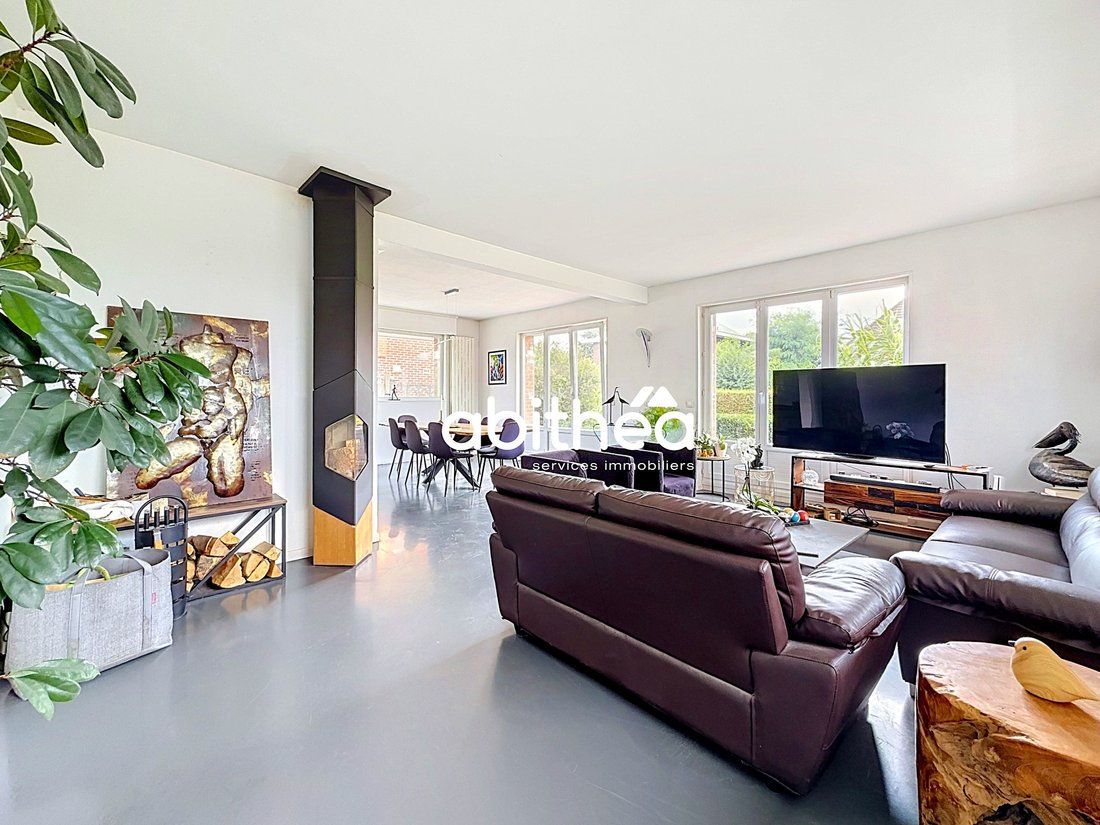
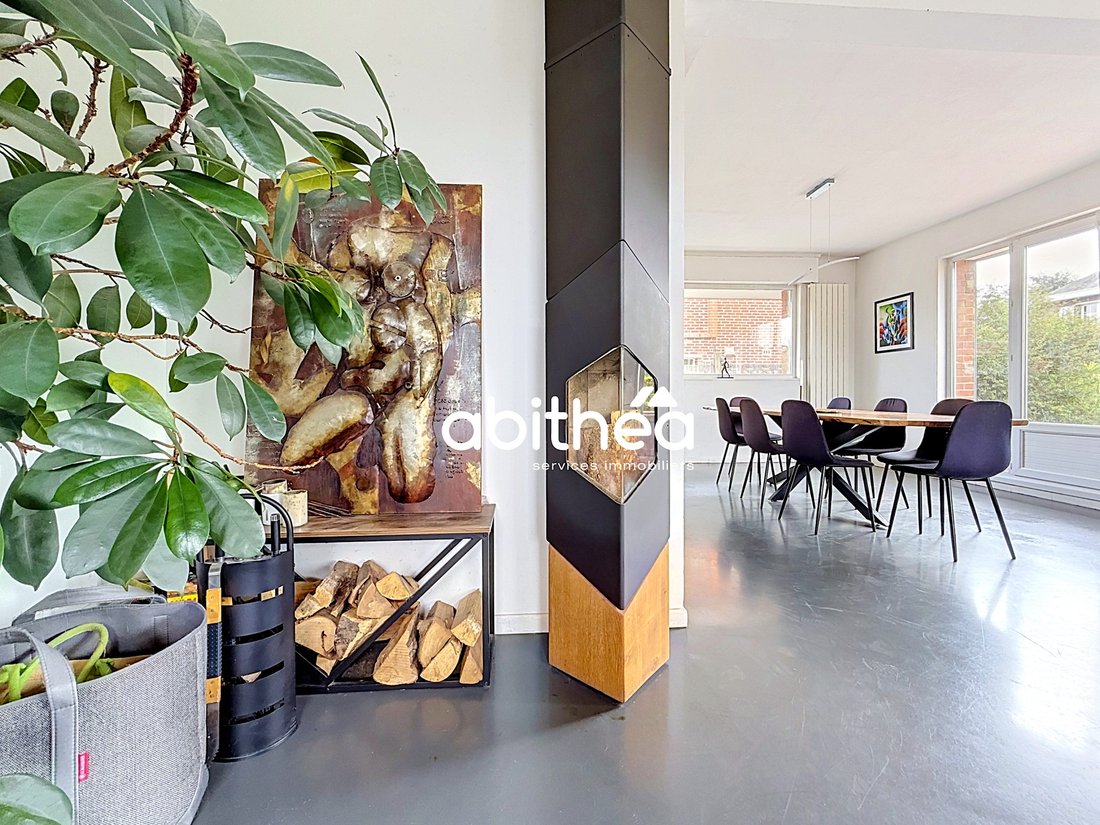
as well as by a superb designer wood stove installed in 2023 (€9,500). Hot water production is ensured by a thermodynamic water heater (2026 - €4,000).
In an effort to improve its energy performance, the house has also been equipped with photovoltaic panels in 2026,
representing an investment of approximately €11,000,
as well as attic insulation (2023 - €4,800) and cellar ceiling insulation (2023 - €4,125).
The features are complemented by electric roller shutters replaced in 2024,
a motorized gate,
an alarm,
an integrated vacuum system,
double-glazed windows, and a connection to the mains drainage.
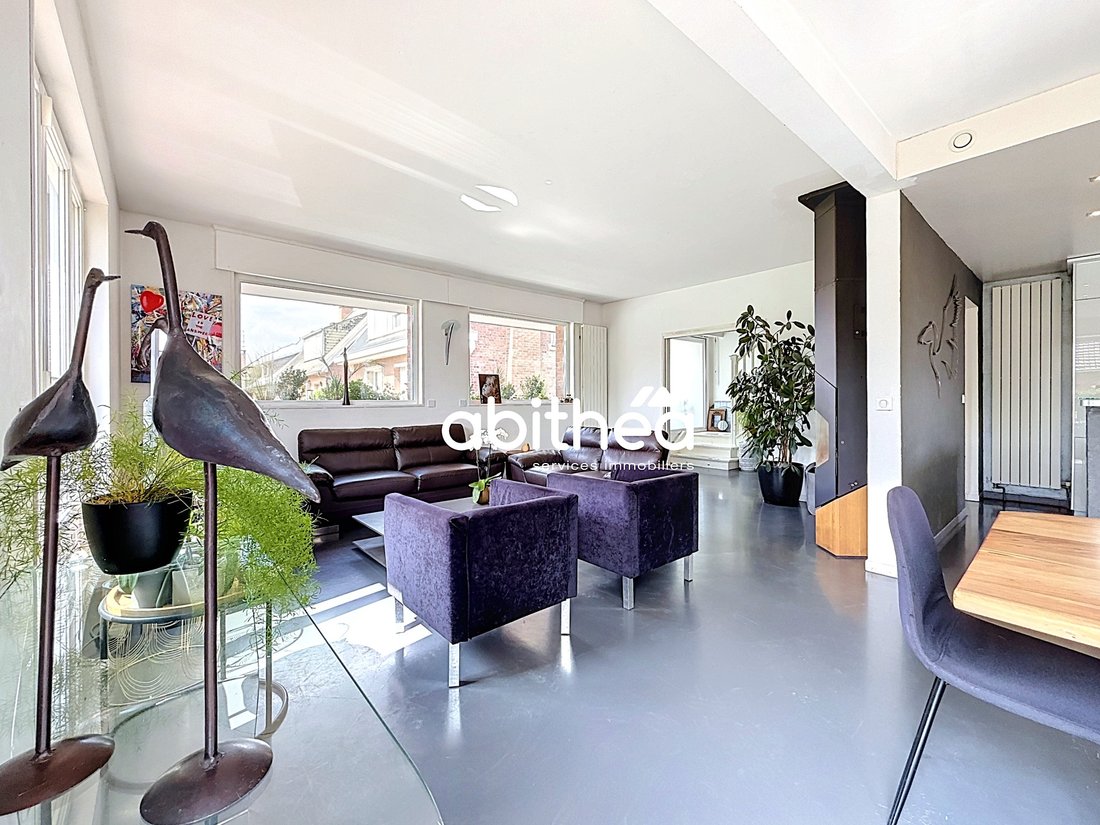
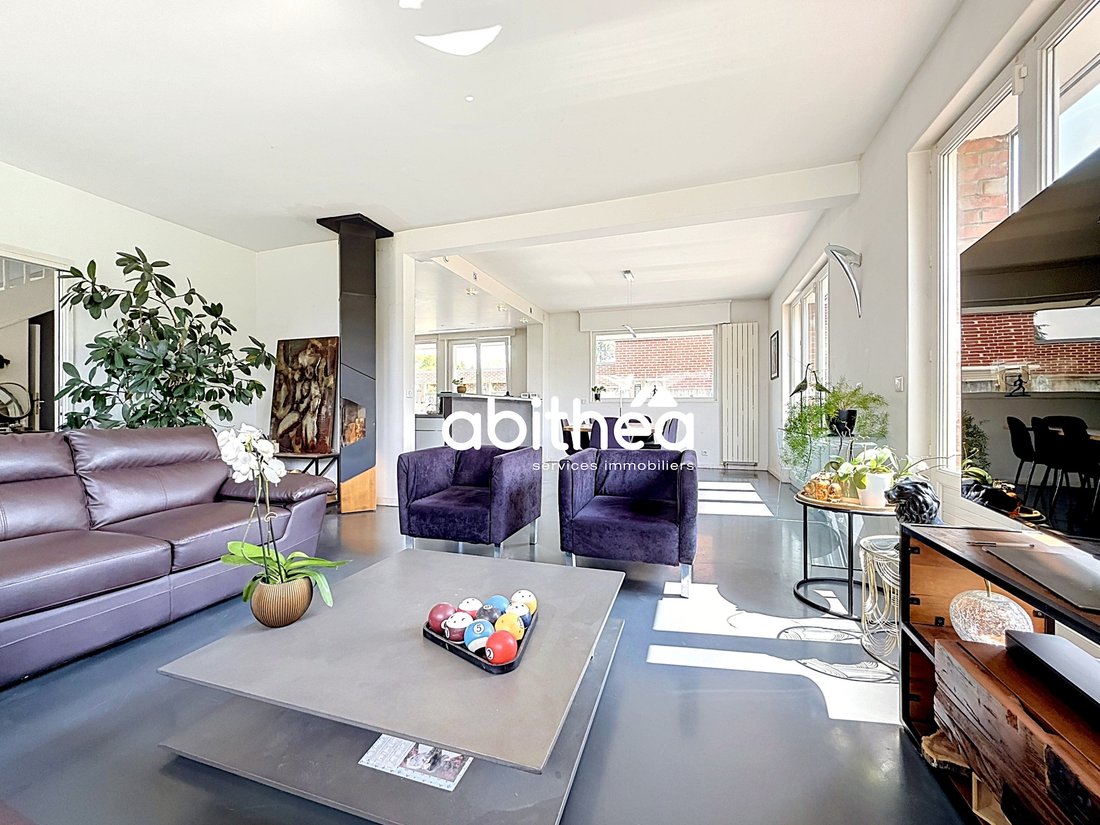
The entrance leads to a very bright living room, ideal for hosting family and friends, especially pleasant with a green view in summer and a more enveloping atmosphere in winter, thanks to the wood stove. The true heart of the house, this room naturally invites convivial moments. Adjacent, the fitted and fully equipped kitchen will delight cooking enthusiasts.
The ground floor is completed by 4 bedrooms,
a shower room, and an independent toilet,
a layout particularly appreciated for family living or for those wishing to have accessible bedrooms on one level.
Upstairs,
you will discover three additional bedrooms,
including a magnificent parental suite of approximately 40 m² on the ground,
featuring its own bathroom, independent toilet, and dressing room.
A second shower room and an independent toilet complete this level, allowing everyone to enjoy separate sanitary spaces, a true comfort for a large family. You will appreciate the 13.41 m² mezzanine that can serve as an office or playroom. Outside,
the generous land area (1,150 m²) will allow both children to fully enjoy sunny days and future owners to create various relaxation or reception areas in a green environment. You will also be able to park numerous vehicles, all complemented by a garage. A 66 m² cellar completes the features of this property.
If the interior paints will need refreshing, future buyers will benefit from a house whose main technical investments have already been made.
Designed to accommodate a large family or a couple with space needs, this property combines volumes,
functionality,
recent technical features, and a sought-after address,
qualities that have become particularly rare in the Wattignies market.
For more information and to schedule a visit, contact:
Sophie Garénaux at [hidden information] or by email at [hidden information]
Registered commercial agent under no. [hidden information] - RSAC ARRAS
Information on the risks to which this property is exposed is available on the Géorisques website: [hidden information]
Information on the risks to which this property is exposed is available on the Géorisques website.
Le informazioni sui rischi a cui è esposta questa proprietà sono disponibili sul sito web di Géorisques: https://www.georisques.gouv.fr/
Ad: SG _ 130
!! NEW !! EXCLUSIVELY WITH ABITHÉA !
INDIVIDUAL PROPERTY - SEMI SINGLE-STOREY + 194 M² + 7 BEDROOMS including PARENTAL SUITE (40 m2 on the ground) + 1 MEZZANINE + 2 SHOWER ROOMS + 1 BATHROOM + 3 TOILETS
SOLAR PANELS (2026) + HEAT PUMP (2023) + WOOD STOVE (2023) + THERMODYNAMIC WATER HEATER (2023)
LARGE GARDEN + GARAGE + LARGE PARKING ----->>> Spaces designed for family life
Located in the heart of Wattignies,
in the most sought-after area of the municipality, in immediate proximity to shops, schools, and all amenities, this fully renovated individual property from the 1970s offers approximately 195 m² of living space, 212 m² on the ground.
Built of bricks,
in a regional style, it charms with its generous volumes, its semi single-storey layout, and its vast garden, a characteristic that has become rare in the area.
Fully renovated over the years and having benefited from numerous recent investments, the property now enjoys quality technical features. Future owners will thus be able to focus their projects on updating the interior decoration, without having to undertake significant technical work, essentially limited to refreshing the interior paints.
From a technical standpoint,
the main heating is provided by an air/water heat pump installed in 2023 (€20,300),
as well as by a superb designer wood stove installed in 2023 (€9,500). Hot water production is ensured by a thermodynamic water heater (2026 - €4,000).
In an effort to improve its energy performance, the house has also been equipped with photovoltaic panels in 2026,
representing an investment of approximately €11,000,
as well as attic insulation (2023 - €4,800) and cellar ceiling insulation (2023 - €4,125).
The features are complemented by electric roller shutters replaced in 2024,
a motorized gate,
an alarm,
an integrated vacuum system,
double-glazed windows, and a connection to the mains drainage.
The entrance leads to a very bright living room, ideal for hosting family and friends, especially pleasant with a green view in summer and a more enveloping atmosphere in winter, thanks to the wood stove. The true heart of the house, this room naturally invites convivial moments. Adjacent, the fitted and fully equipped kitchen will delight cooking enthusiasts.
The ground floor is completed by 4 bedrooms,
a shower room, and an independent toilet,
a layout particularly appreciated for family living or for those wishing to have accessible bedrooms on one level.
Upstairs,
you will discover three additional bedrooms,
including a magnificent parental suite of approximately 40 m² on the ground,
featuring its own bathroom, independent toilet, and dressing room.
A second shower room and an independent toilet complete this level, allowing everyone to enjoy separate sanitary spaces, a true comfort for a large family. You will appreciate the 13.41 m² mezzanine that can serve as an office or playroom. Outside,
the generous land area (1,150 m²) will allow both children to fully enjoy sunny days and future owners to create various relaxation or reception areas in a green environment. You will also be able to park numerous vehicles, all complemented by a garage. A 66 m² cellar completes the features of this property.
If the interior paints will need refreshing, future buyers will benefit from a house whose main technical investments have already been made.
Designed to accommodate a large family or a couple with space needs, this property combines volumes,
functionality,
recent technical features, and a sought-after address,
qualities that have become particularly rare in the Wattignies market.
For more information and to schedule a visit, contact:
Sophie Garénaux at [hidden information] or by email at [hidden information]
Registered commercial agent under no. [hidden information] - RSAC ARRAS
Information on the risks to which this property is exposed is available on the Géorisques website: [hidden information]
Information on the risks to which this property is exposed is available on the Géorisques website.
Le informazioni sui rischi a cui è esposta questa proprietà sono disponibili sul sito web di Géorisques: https://www.georisques.gouv.fr/
-
Tipo di proprietà
Casa
-
Prezzo/piede²
$327
Caratteristiche
Esplora la zona
Blanc Riez Centre, Wattignies, Francia
Visualizza su Google Maps
Prezzo per sqft
Basso
Alto
Iscritto da 7 mesi
Hai chiesto informazioni su questa proprietà
L'agente La contatterà al più presto
Pubblicato da
62
Annunci
2026
Iscritto
Prenota una visita con the agent
Scegli una data e indica se preferisci un tour virtuale o di persona con l’agente.
Data preferita
Tipo di tour
Ultimo aggiornamento
Agosto 3
Prima pubblicazione
Aug 3
Riferimento annuncio
-
Tutte le informazioni sugli immobili sono mostrate sulla base dei dati più accurati a nostra disposizione al momento della pubblicazione. I dettagli su come raccogliamo e verifichiamo questi dati sono disponibili nella sezione 5 dei nostri Termini e Condizioni.
La fiducia dei migliori broker del mondo
Gli agenti dietro le proprietà più straordinarie del mondo pubblicano su JamesEdition.
- Annunci di Sotheby's, Christie's, BARNES ed Engel & Völkers
- Ogni annuncio è verificato prima della pubblicazione
- Si metta in contatto diretto con agenti verificati
Continuando, accetta i nostri Termini e la nostra Informativa sulla privacy.