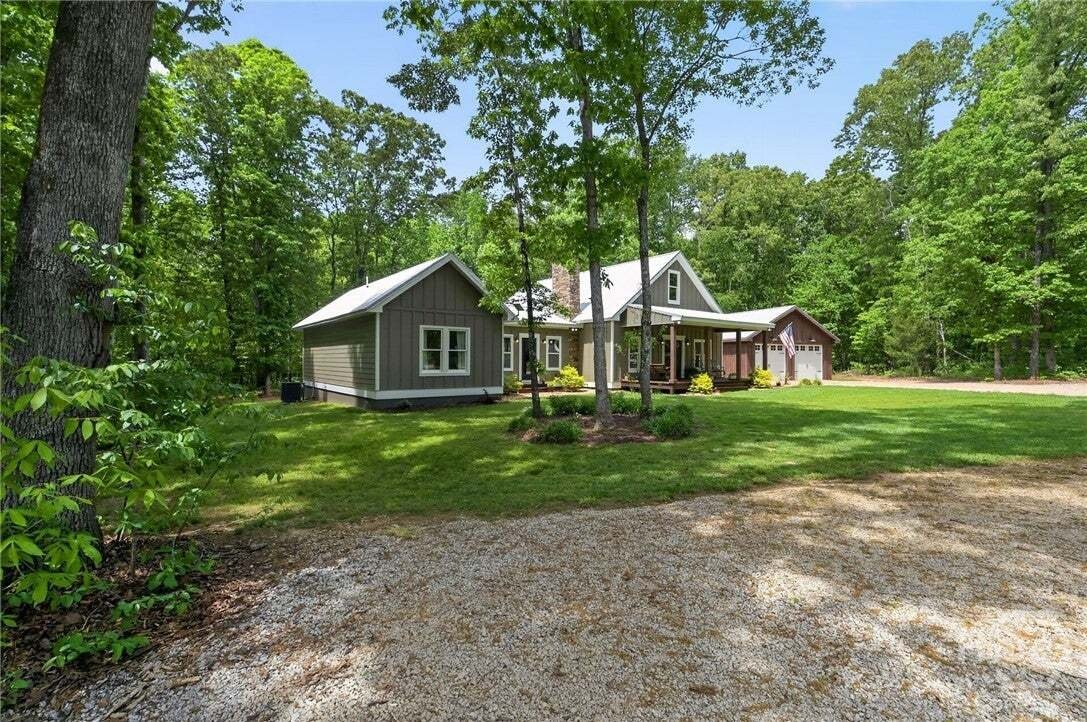
$1,100,000

Residenza Unifamiliare A Watkinsville

  • 4 Camere
  • 4 Bagni
  • 2,644 Sqft
  • 8.89 Ac lot
  • Aggiornato: Oggi
  • Fonte:
    Hive MLS (North Carolina Regional)  MLS#CL364317

Informazioni sulla proprietà

La descrizione è stata tradotta automaticamente.
La descrizione viene visualizzata nella lingua originale.
Business owners, mini-farmers or those seeking a potential 2nd residence who are looking for exceptional flexibility – this private 8.9 acre Watkinsville retreat offers a builder’s personal custom home PLUS an impressive 30 x 50 partially heated and cooled shop with bathroom and utilities, creating extraordinary potential for a home-based business, guest accommodations, in-laws suite or possible s
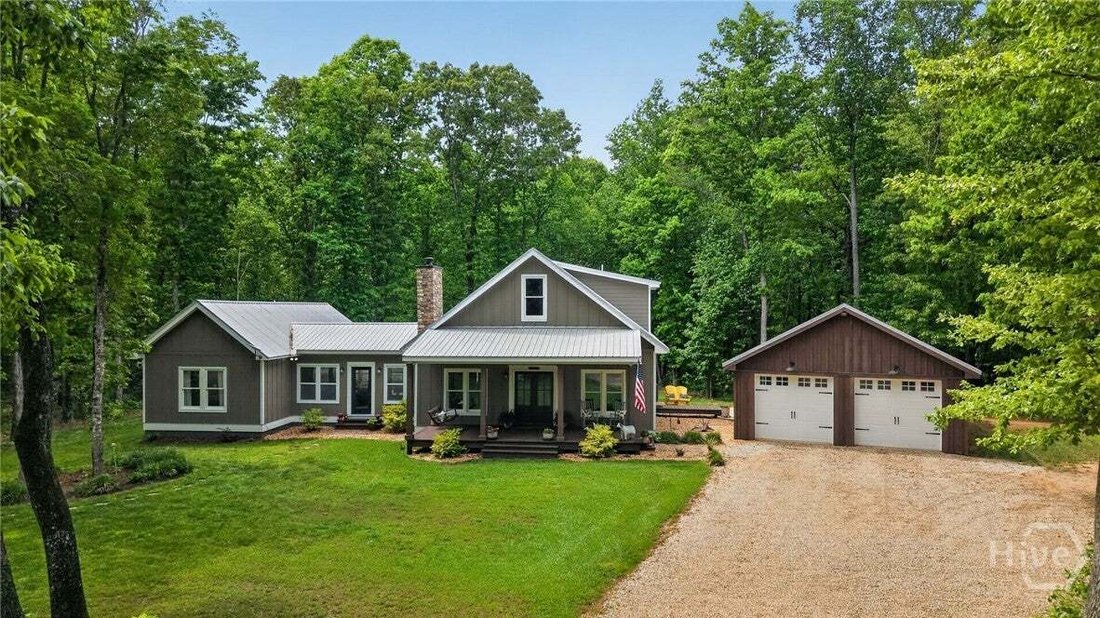
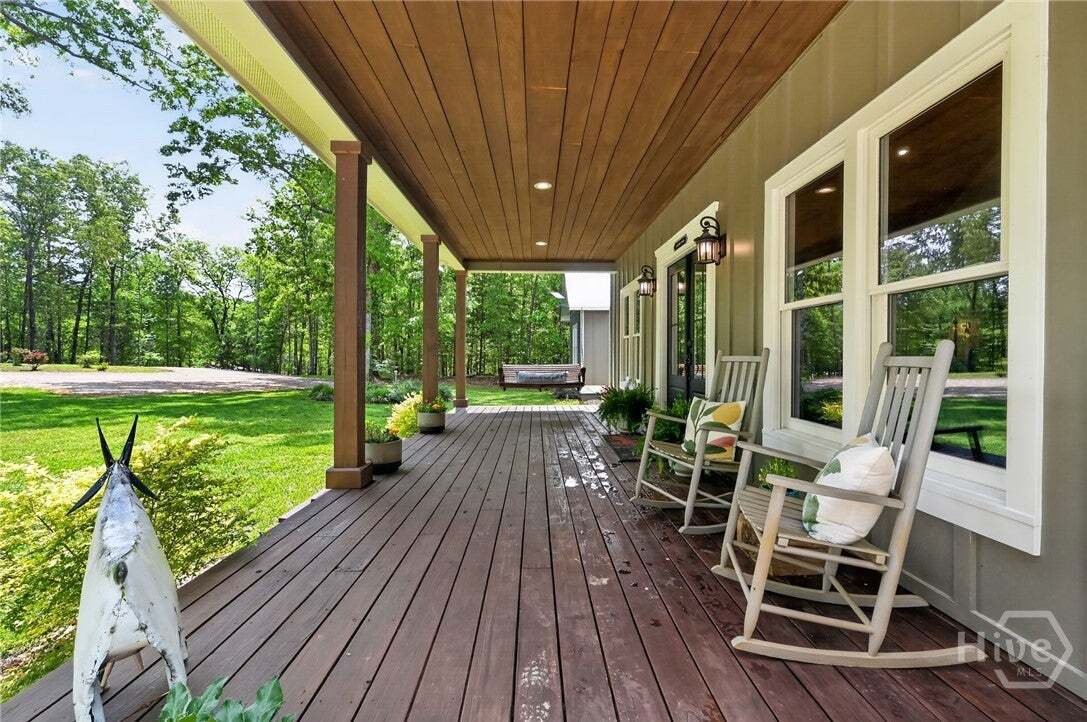
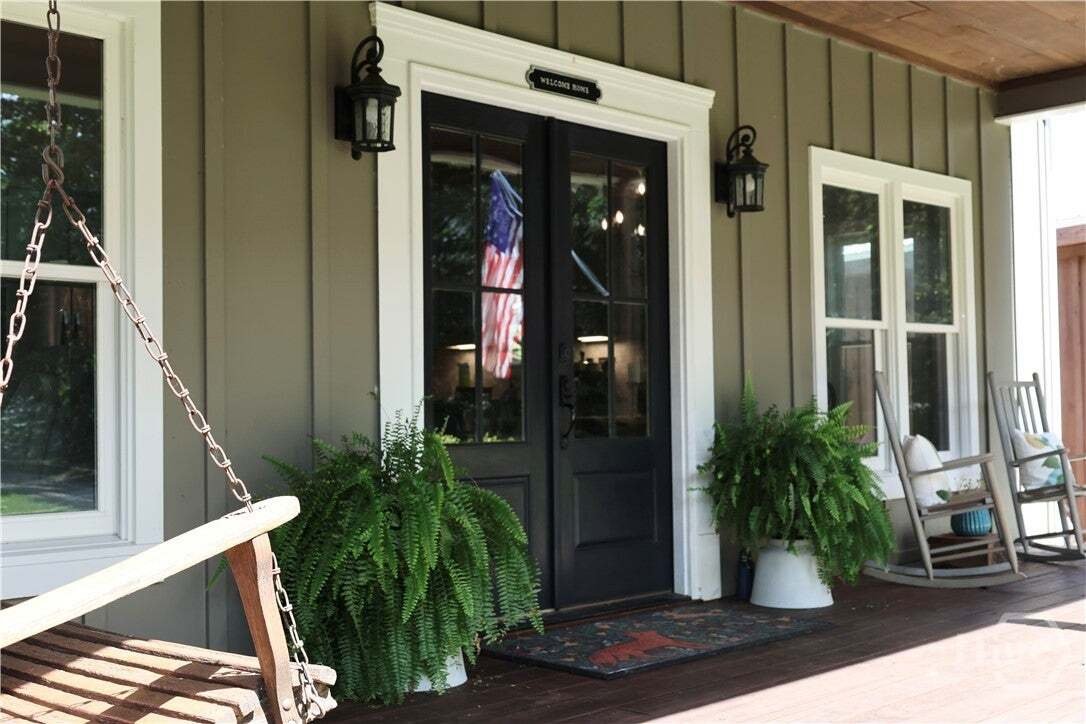
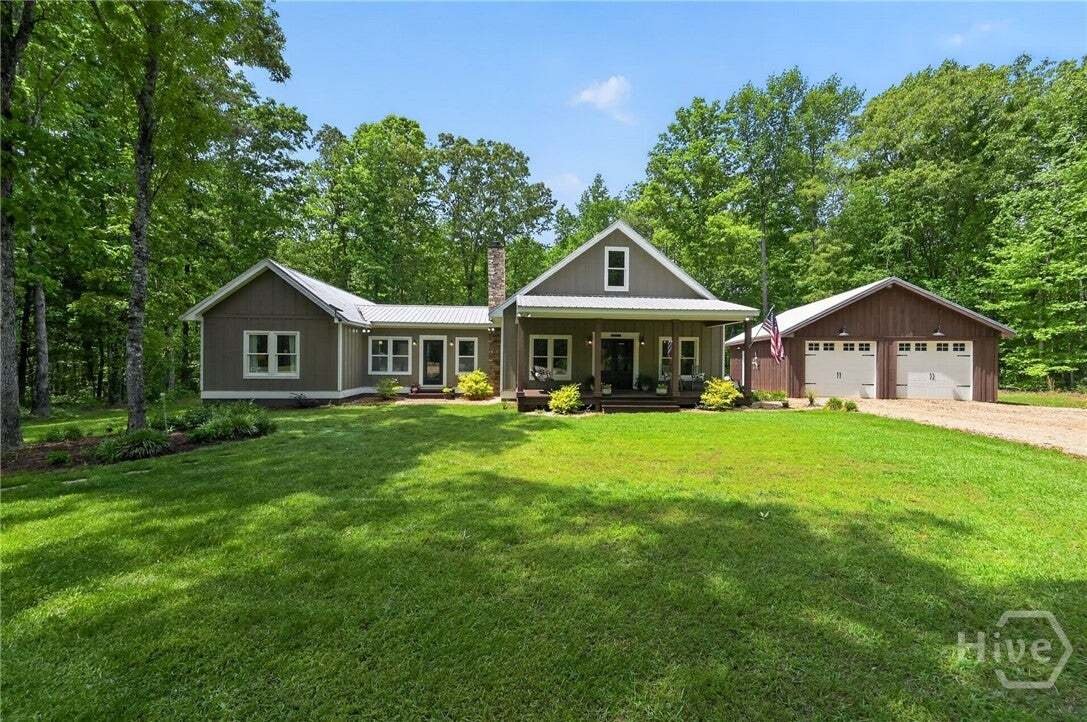
Business owners, mini-farmers or those seeking a potential 2nd residence who are looking for exceptional flexibility – this private 8.9 acre Watkinsville retreat offers a builder’s personal custom home PLUS an impressive 30 x 50 partially heated and cooled shop with bathroom and utilities, creating extraordinary potential for a home-based business, guest accommodations, in-laws suite or possible second residence. A rare private haven on 8.9 beautiful acres, this custom built 4 bedroom, 3.5 bath home offers both green pasture and lush wooded surroundings. From every window, enjoy a green, peaceful view – creating the feeling of your own private retreat, while being conveniently located in the Watkinsville area. Designed with quality and functionality in mind, the Home features vaulted pine ceilings, milled from the property, a stunning natural rock fireplace with wood-burning stove, and a custom hickory mantle crafted from timber that was milled on the property itself. The spacious kitchen offers an oversized island, quartz countertops, tile, backsplash, gas, Frigidaire range, second mini-fridge, abundant, cabinetry, and a unique butler’s pantry with sink, prep area and hanging storage. The private primary suite features a flexible sitting/office area with vaulted pine ceilings, a large walk-in closet, soaking tub with picture window views, and beautifully tiled shower. A newly enclosed sunroom provides the perfect place for coffee while enjoying the beautiful sunset and private surroundings. A brand new deck is located directly off the sunroom, perfect for those summertime barbecues. Upstairs is another spacious bedroom with its own custom bathroom. A half-bath is conveniently located in the hall off the great room. Across the sunroom, you’ll find 2 more bedrooms and 1 full bathroom, a perfect layout for an in-law suite or kid’s space. For business owners, hobbyists, or anyone needing substantial workspace, the property offers an impressive 30 x 50 partially heated and cooled shop with electric electricity, additional air, wraparound, overhangs, and a small bathroom. The generous shop creates an opportunity for a home-based business, workshop, studio, or other entrepreneurial pursuits. Its size and existing amenities also offer exciting possibilities for conversion to a second residence, guest quarters, or an In-law suite, subject to applicable approvals. Additional features include a large pole barn with water and electricity, and enclosed well house with storage. To the side of the house is an oversized two car garage with closed-cell foam insulation and a large storage room. There is also an underground dog fence in the backyard. The versatile layout of the property opens the door to multiple possibilities. Surrounded by mature, greenery and serene wooded views on every side, this one of a kind property offers the rare combination of privacy, acreage, craftsmanship, substantial workplace, and flexible living possibilities.
  • Tipo di proprietà

    Casa

  • Piani

    1

  • Anno di costruzione

    2022

  • Prezzo/piede²

    $416

Caratteristiche

  • Garage
  • Cabina armadio
  • Camino
  • Giardino
  • Cucina aperta
  • Parcheggio
  • Controsoffitti in pietra
  • Piano cottura a gas
  • Ufficio
Caratteristiche

Lot

  • Privacy

Interni

  • Soffitto alto
  • Ufficio
  • Camino
  • Isola della cucina
  • Piano cottura a gas
  • Lavanderia
  • Cucina aperta
  • Controsoffitti in pietra
  • Cabina armadio

Outdoor

  • Parcheggio
  • Garage
  • Giardino

Esplora la zona

4802 Colham ferry Road, Watkinsville, Georgia, Stati Uniti Visualizza su Google Maps
Prezzo per sqft
Basso
Alto

Vedi altri 117 annunci a Watkinsville

Virtual Properties Realty - Duluth

Iscritto da 9 mesi
Il tuo messaggio
Hai chiesto informazioni su questa proprietà

L'agente La contatterà al più presto

Pubblicato da

Virtual Properties Realty - Duluth
Georgia, United States
Visualizza profilo agenzia
8
Annunci
2025
Iscritto

Prenota una visita con the agent

Scegli una data e indica se preferisci un tour virtuale o di persona con l’agente.

In-person tour
Data preferita
Tipo di tour
Virtual Properties Realty - Duluth
Duluth, Georgia, United States
Visualizza profilo agenzia
Ultimo aggiornamento
Oggi
Prima pubblicazione
Sep 12
Riferimento annuncio
CL364317
Stato dell'annuncio
Chiamata

Avvia chiamata telefonica con:

Salve, chiamo per la proprietà con riferimento CL364317, che ho trovato su JamesEdition.

Dopo la chiamata, forniremo i tuoi contatti all'agente per una comunicazione facile.

brokerages we
partnered with