$795,000
Unifamiliare Indipendente Watkinsville
- 4 Camere
- 4 Bagni
- 4,064 Sqft
- 1.08 Ac lot
- Aggiornato: Ieri
- MLS#10840591
Informazioni sulla proprietà
La descrizione è stata tradotta automaticamente.
La descrizione viene visualizzata nella lingua originale.
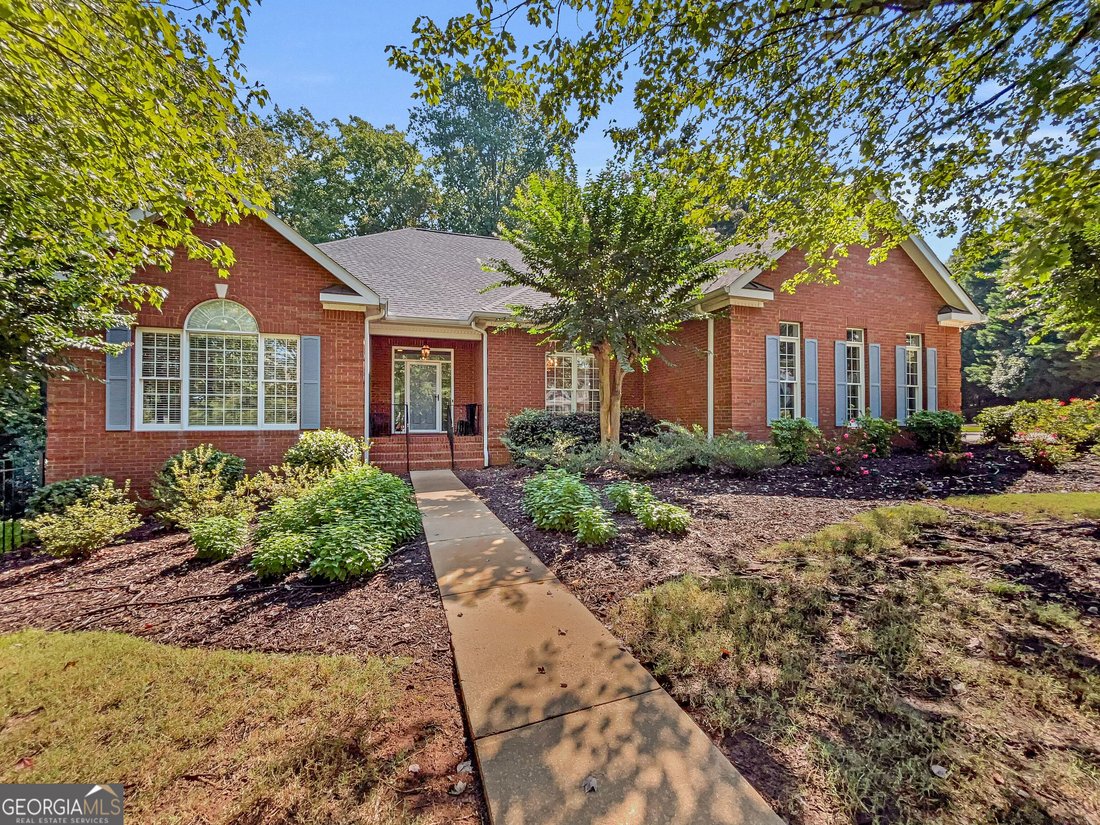
Southern elegance defined by understated appeal in this cul-de-sac living opportunity nestled within coveted Jennings Mill. Thoughtfully designed for both everyday comfort and gracious entertaining, this classic home offers timeless appeal in a sought-after community. DETAILS: *4 Bedrooms/3 Bath *4,064 SqFt. *Year Built - 1997 *1.08 acre lot. SPECIAL FEATURES: ~NEW Roof ~NEW Hot Water Heater ~Cera
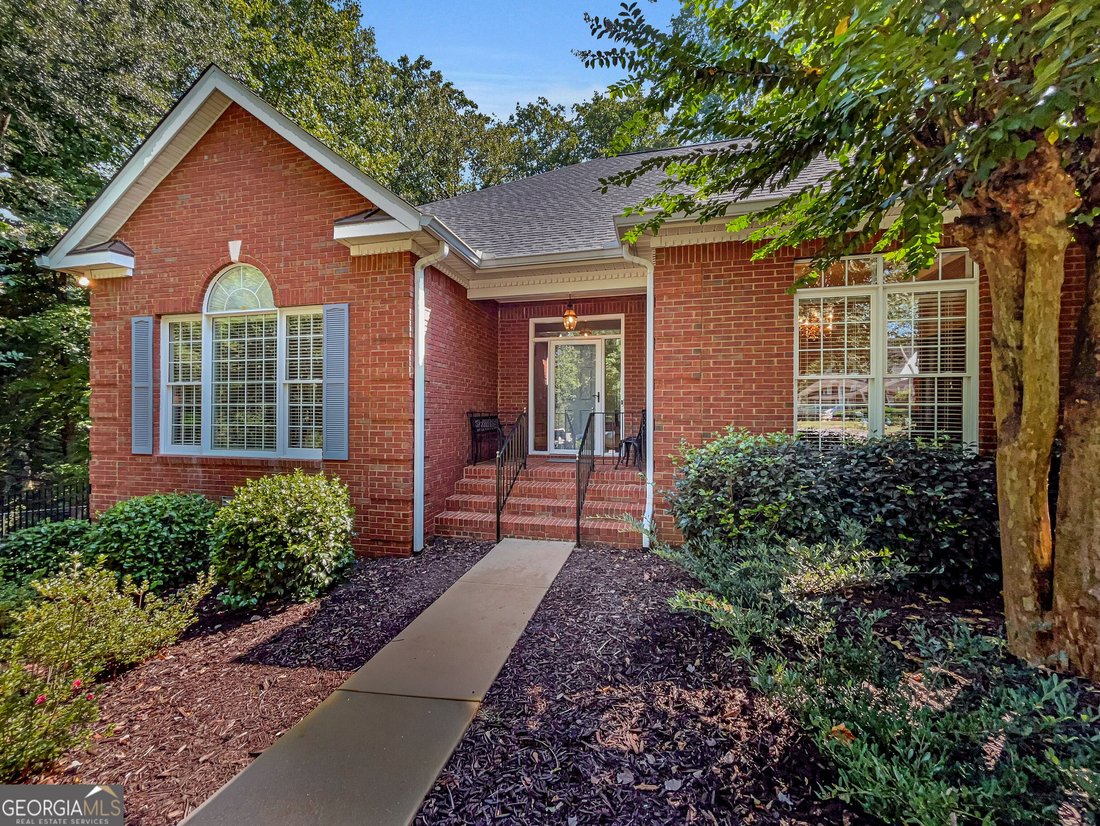
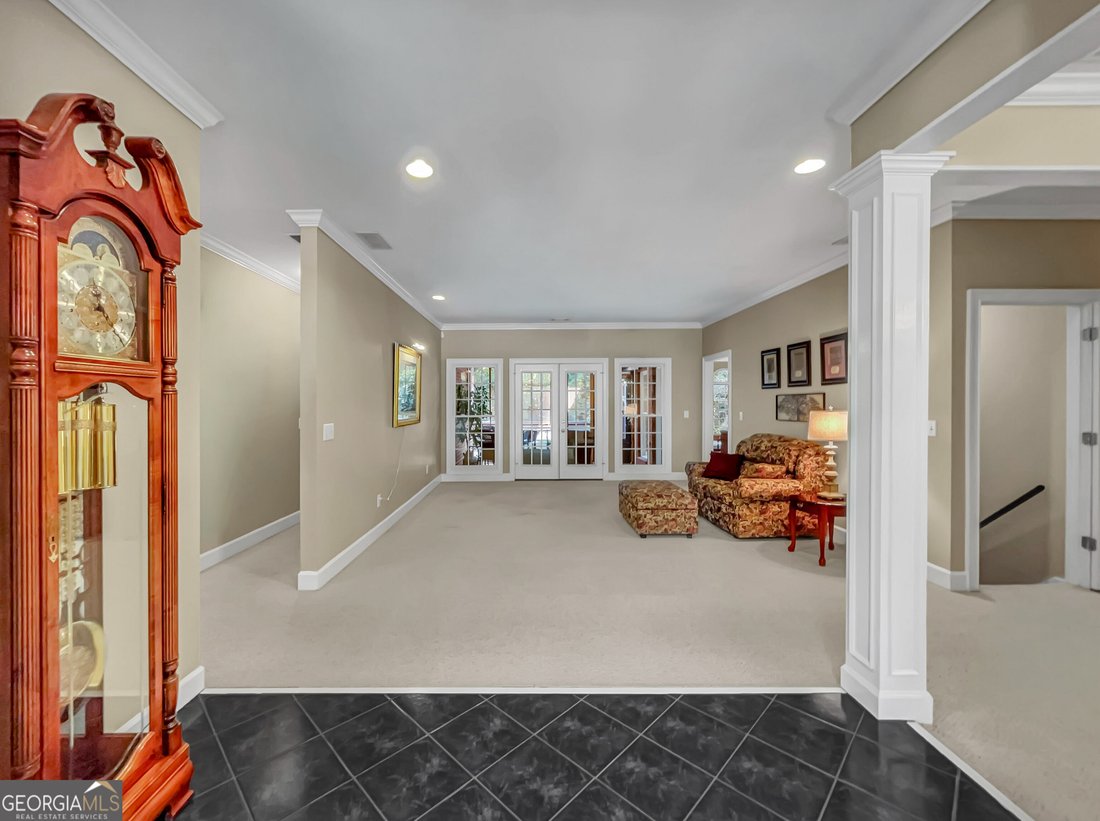
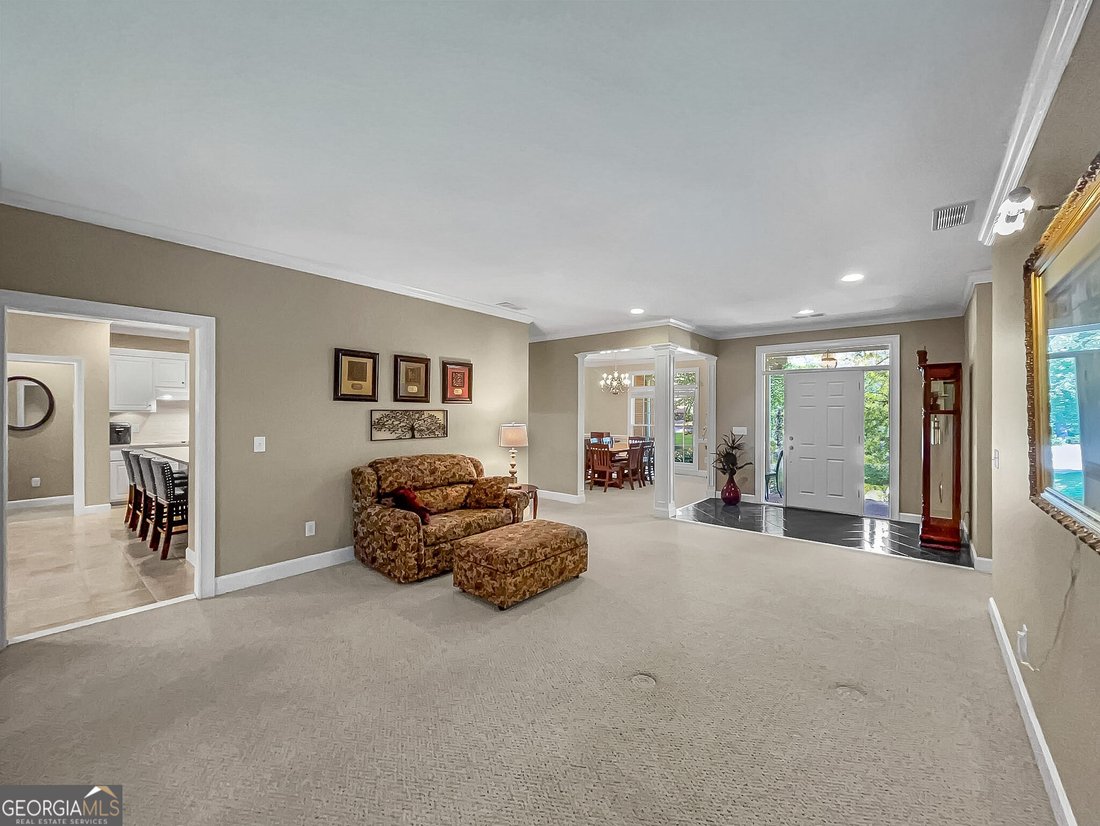
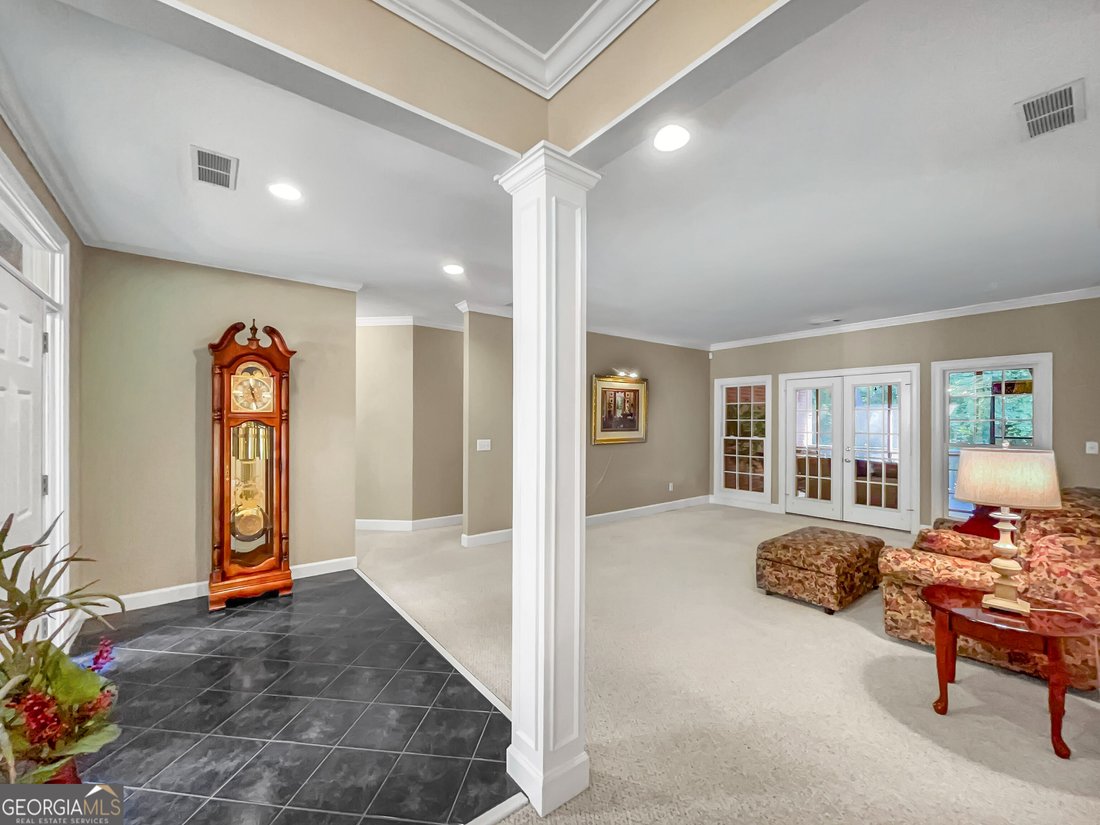
Southern elegance defined by understated appeal in this cul-de-sac living opportunity nestled within coveted Jennings Mill. Thoughtfully designed for both everyday comfort and gracious entertaining, this classic home offers timeless appeal in a sought-after community. DETAILS: *4 Bedrooms/3 Bath *4,064 SqFt. *Year Built - 1997 *1.08 acre lot. SPECIAL FEATURES: ~NEW Roof ~NEW Hot Water Heater ~Ceramic Tile & Berber Carpet Flooring ~9ft.+ ceilings including vaulted and tray ceilings ~Trim Package ~Double paned windows accented with 2in. blinds. ~Masonry gas-log fireplace ~Refreshed Interior Paint ~Ample Storage Closets. FLOOR PLAN: -Formal, single-level design atop a finished Daylight Basement. -Welcoming Foyer open to the Great Room and flanked by the formal Dining Room. -Quite spacious and could easily seat 10+, the Dining Room is enhanced with a double tray ceiling and ample space for banquet-sized feasts. -Centrally located and providing access to the screened porch, the Great Room hosts ample space for multiple furniture configurations and gatherings. -Just around the corner, you’ll be taken aback by the expansive gourmet kitchen. Well-equipped, the bright Kitchen is upgraded with sprawling quartz counters that extend to the island and breakfast bar, sleek white cabinets accented by glistening subway-tile backsplash, double-basin under-mount stainless sink, pantry with shelving system, and coordinating white appliance package. APPLIANCES: ~Smooth-top Stove ~Wall Oven ~Wall Microwave ~Dishwasher ~Vent-hood ~Refrigerator.-The kitchen also provides access to the Laundry/Mudroom and extends to a spacious casual dining space, offering the perfect spot to enjoy your morning coffee. -The heart of the home, the Keeping Room, boasts vaulted ceilings, 180” of windows providing ample natural light, and a gas-log fireplace, all adding the perfect touch of character and charm. -The Owner’s Suite is privately accessed off the breakfast room and offers a welcoming retreat with Berber carpet flooring, a tray ceiling with a ceiling fan light fixture, multiple windows and private deck access, and spacious closet with shelving system and adjacent triple full-length mirrors. -The Private ensuite full bath is complete with tile floors, dual-sink vanity with expanded vanity mirror, private water closet, separate shower, and a garden tub accented by a picture window. -Spanning the left hallway are 2 Accessory Bedrooms that share a full bath, each with ensuite access and large closets, plus a third front bedroom boasting a palladium window and vaulted ceiling. -Perfect for guests, an additional full bath is available in the hallway, adding convenience to the living areas. DAYLIGHT BASEMENT: - Open Rec. Room and Living Space with built-in refrigerator nook. - Berber Carpet. - Rear Patio and Yard Access. - Half Bath. - Refinished Storage Area with shelving and access to the crawl space and independent heat and air system. - This perfect design provides the footprint for Inlaw suite conversion or the ideal layout for UGA Game Day Parties!! EXTERIOR: ~Covered Front Porch ~Screened Porch ~Dedicated Owner’s Suite Private Deck ~Custom Landscaping ~Irrigation System and Professionally-installed Drainage System ~Fenced Rear Yard ~2-car Side-entry Garage ~Concrete Walkways and Driveway ~ALL-Brick Exterior ~Public Water and Septic Tank pumped 2026 ~Electric and Natural Gas. LOCATION: -Conveniently located within 2 miles to Epps Bridge Shopping, Restaurants and Hwy. 316. -7 miles to Downtown Athens/UGA. Gracefully situated in one of Athens’ most desirable settings, this inviting home offers the perfect blend of timeless appeal, comfortable living, and an exceptional space.
-
Tipo di proprietà
Casa
-
Anno di costruzione
1997
-
Prezzo/piede²
$195
Caratteristiche
- Camino
- Garage
- Giardino
- Bar
- Seminterrato
- Soffitto alto
- Isola della cucina
- Lavanderia
Esplora la zona
1071 Waterford Court, Watkinsville, GA 30677, Bogart, Georgia, Stati Uniti
Visualizza su Google Maps
Prezzo per sqft
Basso
Alto
Iscritto da 4 anni
Hai chiesto informazioni su questa proprietà
L'agente La contatterà al più presto
Pubblicato da
1
Annunci
2022
Iscritto
Prenota una visita con Jared Marsden
Scegli una data e indica se preferisci un tour virtuale o di persona con l’agente.
Data preferita
Tipo di tour

Greater Athens
1361 Jennings Mill Road, Bldg. 100, S-101, 30677, Watkinsville, United States
Visualizza profilo agenzia
Ultimo aggiornamento
Ieri
Prima pubblicazione
Sep 9
Licenza agente
#355925
Riferimento annuncio
2155517734423128
Stato dell'annuncio
New
Proprietà simili nelle vicinanze
Nuovi annunci a Bogart


Esplora più immobili in vendita
tipi di proprietà Bogart, GA, Stati Uniti
Bogart, GA, Stati Uniti ricerche popolari
- Proprietà immobiliari con Piscina a Bogart, GA, Stati Uniti
- Proprietà immobiliari Nuove costruzioni a Bogart, GA, Stati Uniti
- Proprietà immobiliari con Cucina aperta a Bogart, GA, Stati Uniti
- Proprietà immobiliari Comunità recintata a Bogart, GA, Stati Uniti
- Proprietà immobiliari Vista sull'acqua a Bogart, GA, Stati Uniti
- Proprietà immobiliari Lungomare a Bogart, GA, Stati Uniti
- Proprietà immobiliari Vista sul lago a Bogart, GA, Stati Uniti
- Proprietà immobiliari Costiera a Bogart, GA, Stati Uniti
- Proprietà immobiliari Lungolago a Bogart, GA, Stati Uniti
- Proprietà immobiliari con Cinema a Bogart, GA, Stati Uniti
Guide e storie correlate
La fiducia dei migliori broker del mondo
Gli agenti dietro le proprietà più straordinarie del mondo pubblicano su JamesEdition.
- Annunci di Sotheby's, Christie's, BARNES ed Engel & Völkers
- Ogni annuncio è verificato prima della pubblicazione
- Si metta in contatto diretto con agenti verificati
Continuando, accetta i nostri Termini e la nostra Informativa sulla privacy.
brokerages we
partnered with
partnered with