$1,050,000
Unifamiliare Indipendente Watkinsville
- 5 Camere
- 6 Bagni
- 5,292 Sqft
- 1.46 Ac lot
- Aggiornato: Agosto 5
- MLS#CL358863
Informazioni sulla proprietà
La descrizione è stata tradotta automaticamente.
La descrizione viene visualizzata nella lingua originale.
Welcome home to this beautiful four-sided brick home that offers space, character, and thoughtful details throughout. Double front doors open into a stunning two-story foyer, setting the tone for the rest of the home. Just off the entry, the formal dining room features elegant tray ceilings and French doors leading to the front patio, creating the perfect setting for entertaining or everyday gathe

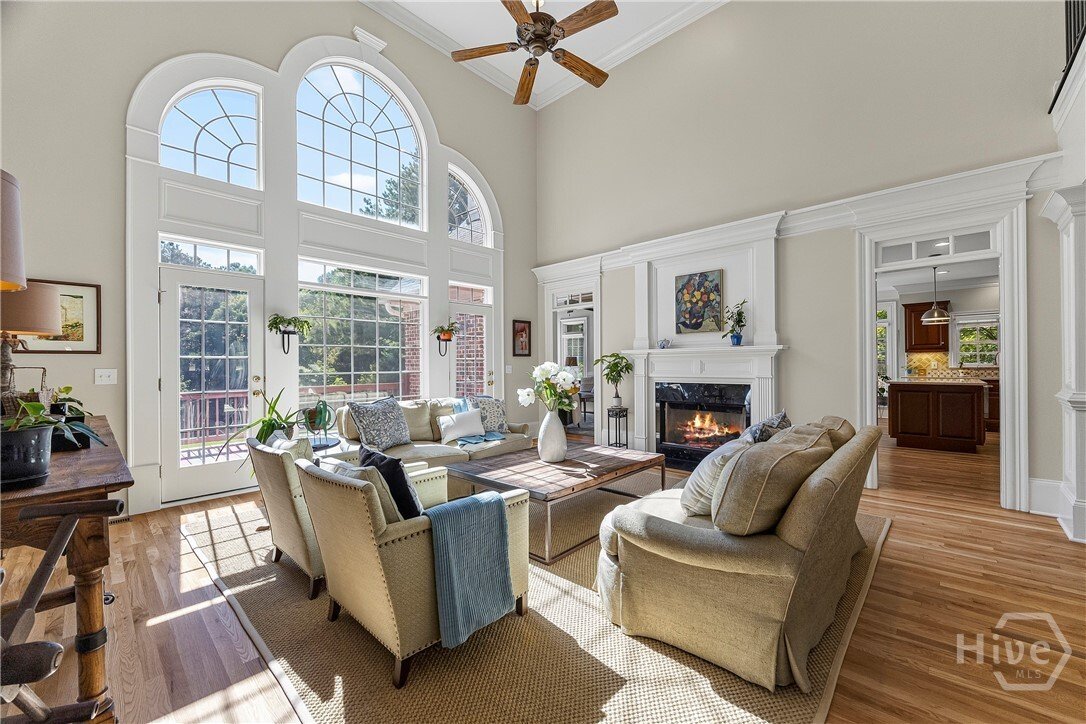
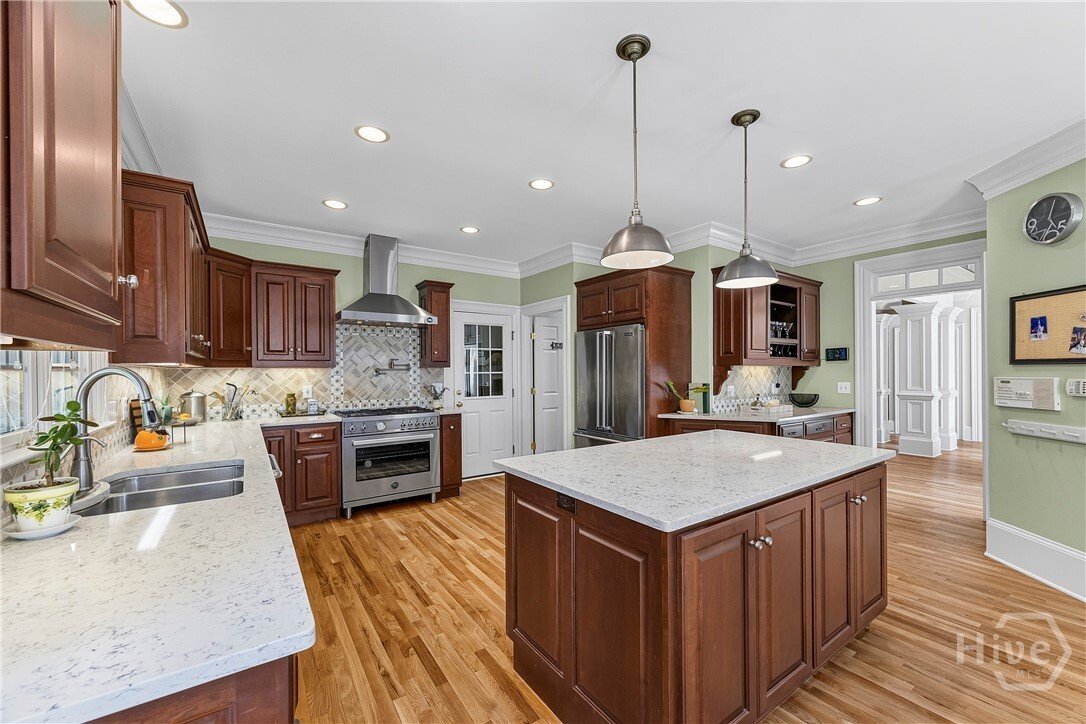
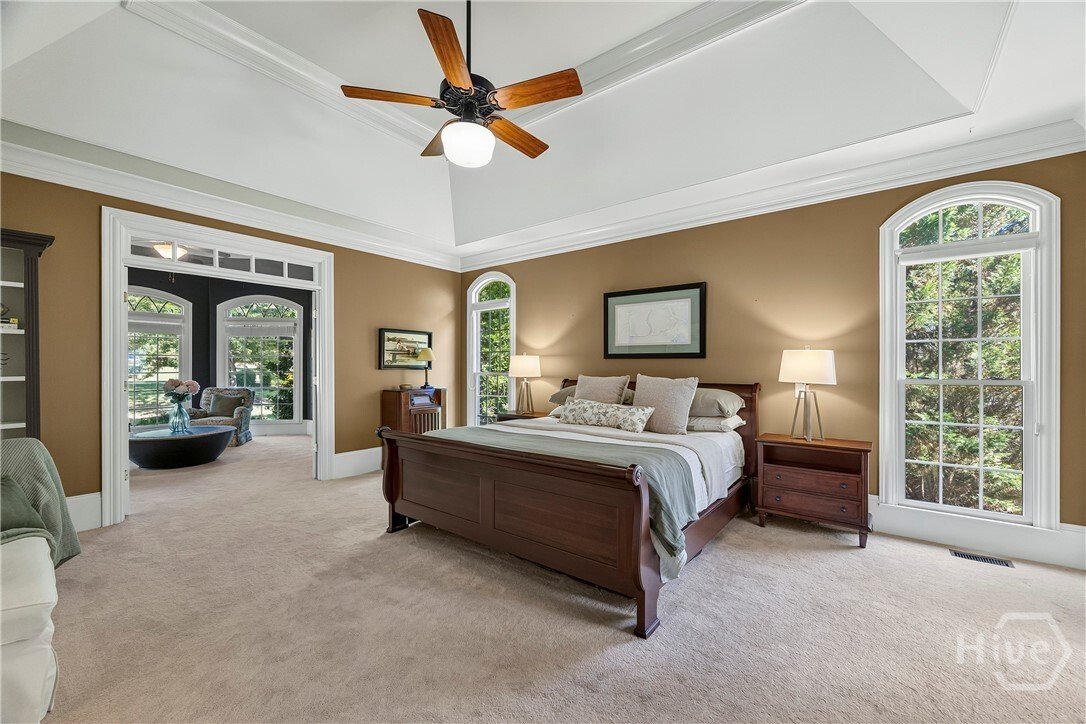
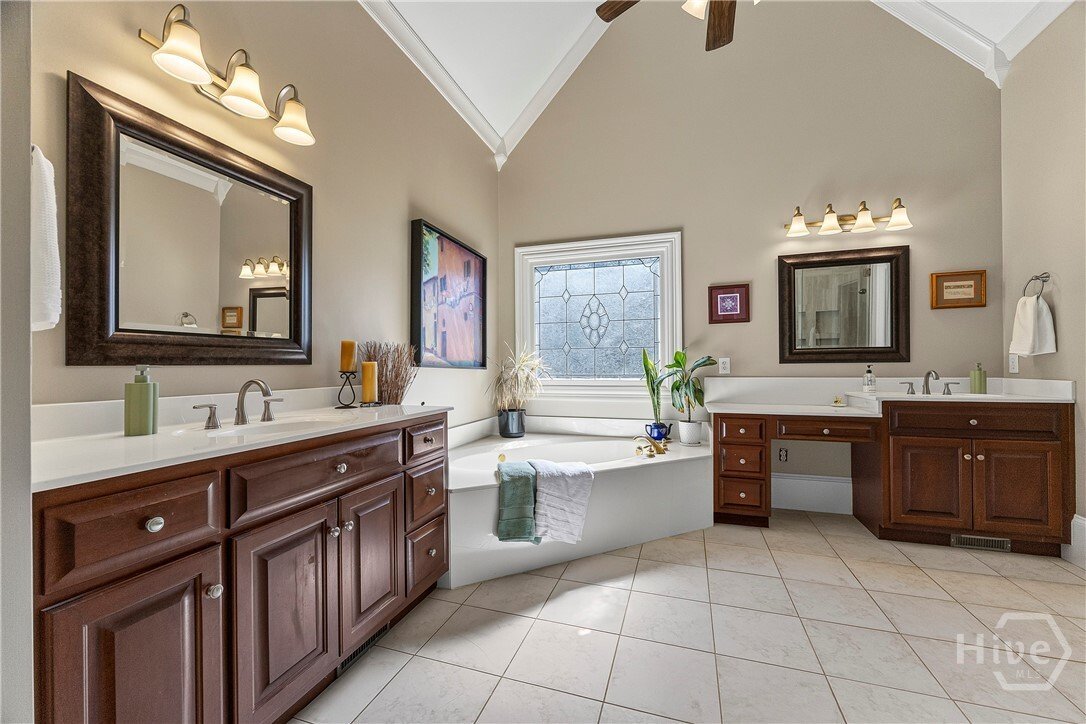
Welcome home to this beautiful four-sided brick home that offers space, character, and thoughtful details throughout. Double front doors open into a stunning two-story foyer, setting the tone for the rest of the home. Just off the entry, the formal dining room features elegant tray ceilings and French doors leading to the front patio, creating the perfect setting for entertaining or everyday gatherings. Just beyond, a second living room opens to the kitchen, offering the ideal layout for entertaining, holidays, and everyday life. The kitchen was designed with both beauty and function in mind, featuring a gas stove with pot filler, tiled backsplash, abundant cabinetry, and plenty of workspace for everything from weeknight dinners to hosting a crowd. Tucked away on the main level, the owner’s suite feels like a private retreat. The spacious bedroom leads to a luxurious ensuite bath complete with separate vanities, a soaking tub, walk-in shower, and an oversized closet. A private office with custom built-in bookshelves connects directly to the suite, creating the perfect space for working from home, reading, or simply enjoying a quiet moment. Upstairs, you’ll find three additional bedrooms and two full bathrooms, offering plenty of space for family and guests. The finished basement expands the living space even further with an additional bedroom and two full bathrooms, making it ideal for multi-generational living, a guest suite, recreation area, or home gym. Step outside to enjoy the large new deck, covered patio, and huge level backyard. A poured concrete pad is ready for basketball games, outdoor entertaining, or your next creative project. And as a special bonus, a producing peach tree brings a touch of Southern charm right to your backyard. With a three-car garage, exceptional storage throughout, beautiful architectural details, and spaces designed for both grand entertaining and everyday comfort, this home offers the perfect blend of luxury, warmth, and livability. It’s more than just a house-it’s the kind of place where memories are made and dreams come home.
-
Tipo di proprietà
Casa
-
Anno di costruzione
2000
-
Prezzo/piede²
$198
Caratteristiche
- Garage
- Camino
- Centro Fitness / Palestra
- Seminterrato
- Ufficio
Esplora la zona
1050 Long Creek Drive, Watkinsville, GA 30677, Georgia, Stati Uniti
Visualizza su Google Maps
Prezzo per sqft
Basso
Alto
Iscritto da 4 anni
Hai chiesto informazioni su questa proprietà
L'agente La contatterà al più presto
Pubblicato da
1
Annunci
2023
Iscritto
Prenota una visita con Marlina Dileng
Scegli una data e indica se preferisci un tour virtuale o di persona con l’agente.
Data preferita
Tipo di tour

Greater Athens
1361 Jennings Mill Road, Bldg. 100, S-101, 30677, Watkinsville, United States
Visualizza profilo agenzia
Ultimo aggiornamento
Agosto 5
Prima pubblicazione
Jun 26
Licenza agente
#417780
Riferimento annuncio
2130375758239530
Stato dell'annuncio
Proprietà simili nelle vicinanze
Nuovi annunci a Watkinsville
Esplora più immobili in vendita
tipi di proprietà Watkinsville, GA, Stati Uniti
Watkinsville, GA, Stati Uniti ricerche popolari
- Proprietà immobiliari con Campo da tennis a Watkinsville, GA, Stati Uniti
- Proprietà immobiliari Moderno a Watkinsville, GA, Stati Uniti
- Proprietà immobiliari Comunità recintata a Watkinsville, GA, Stati Uniti
- Proprietà immobiliari con Aria condizionata a Watkinsville, GA, Stati Uniti
- Proprietà immobiliari con Idromassaggio a Watkinsville, GA, Stati Uniti
- Proprietà immobiliari Investimento immobiliare a Watkinsville, GA, Stati Uniti
Guide e storie correlate
La fiducia dei migliori broker del mondo
Gli agenti dietro le proprietà più straordinarie del mondo pubblicano su JamesEdition.
- Annunci di Sotheby's, Christie's, BARNES ed Engel & Völkers
- Ogni annuncio è verificato prima della pubblicazione
- Si metta in contatto diretto con agenti verificati
Continuando, accetta i nostri Termini e la nostra Informativa sulla privacy.
brokerages we
partnered with
partnered with