$1,050,000
Watertown Unifamiliare Indipendente
- 4 Camere
- 3 Bagni
- 2,937 Sqft
- 1.13 Ac lot
- Aggiornato: Ottobre 22
- MLS#3621534
Informazioni sulla proprietà
La descrizione è stata tradotta automaticamente.
La descrizione viene visualizzata nella lingua originale.
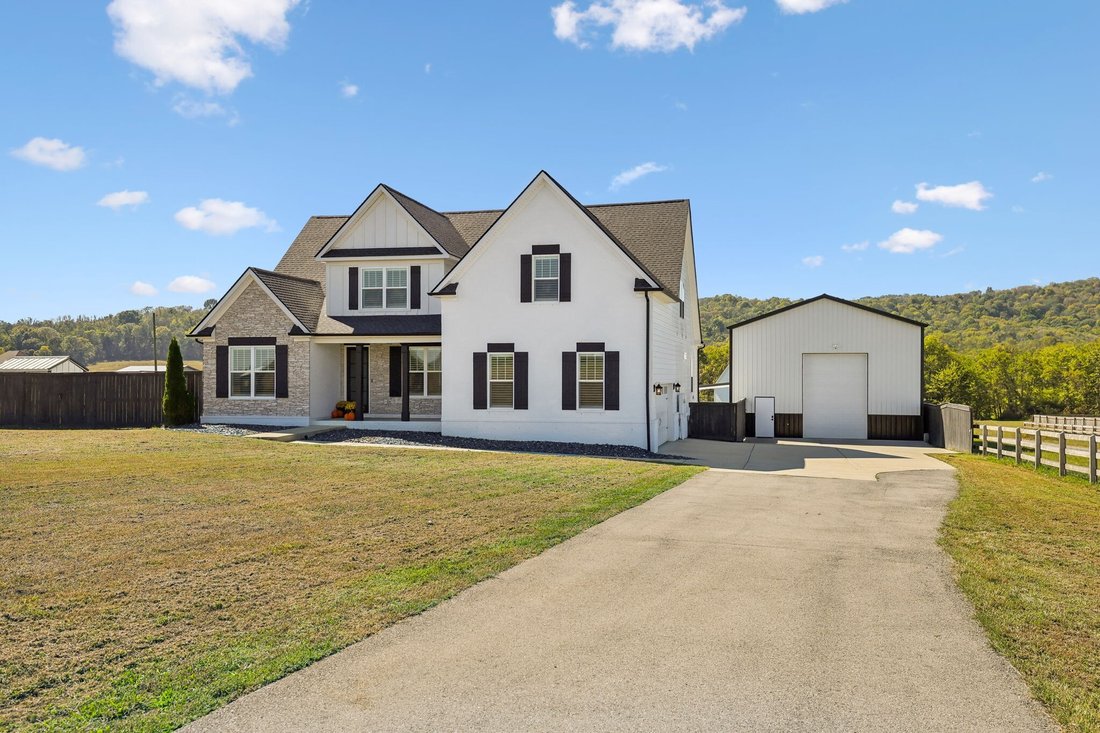
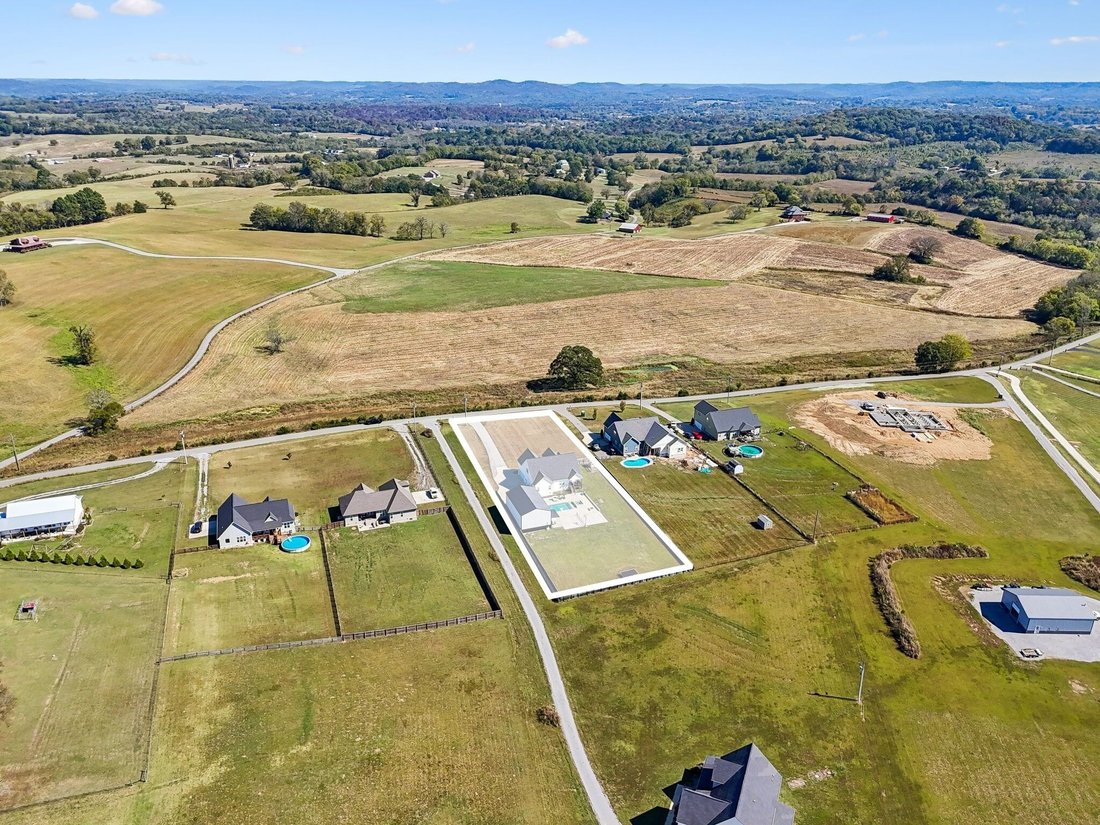
This one’s got it all! Gunite pool and spa, fire pit, chicken coop, pickleball/basketball court, 30x50 shop, separate apartment, storm shelter, fully fenced 1 acre lot. Oh, and the home is a stunner! Designed for exceptional outdoor living, the backyard is a private retreat featuring an in-ground heated gunite pool and spa, complete with a tanning ledge and multicolor LED lighting. Gather around t
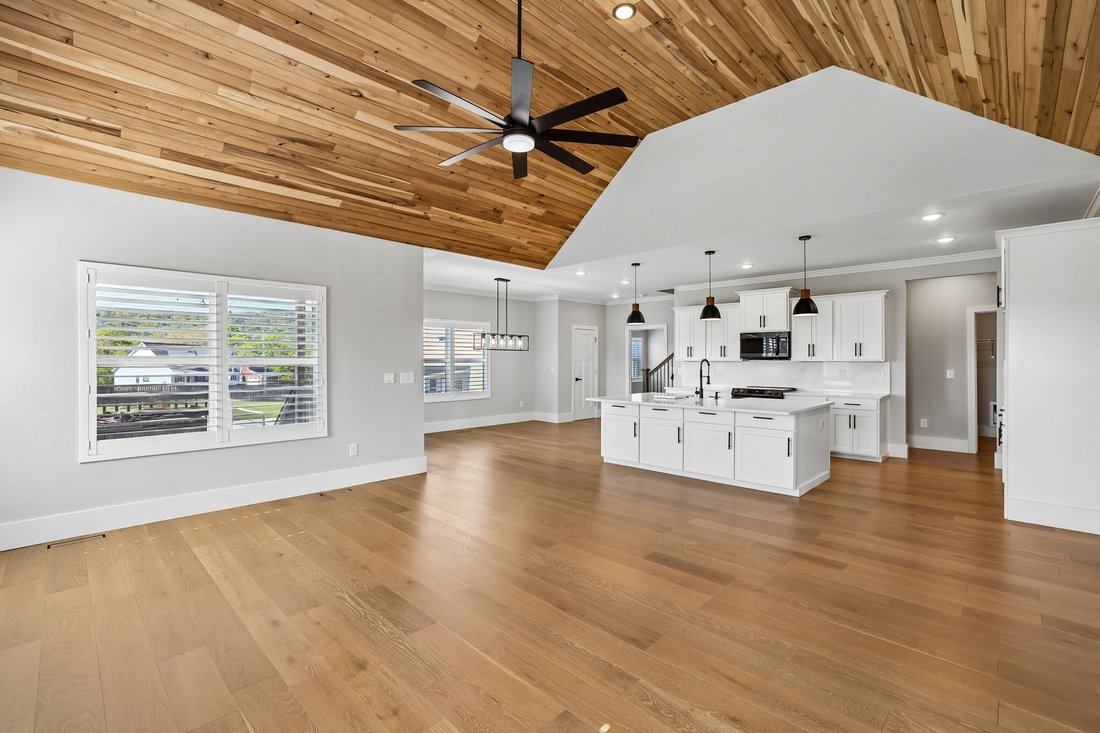
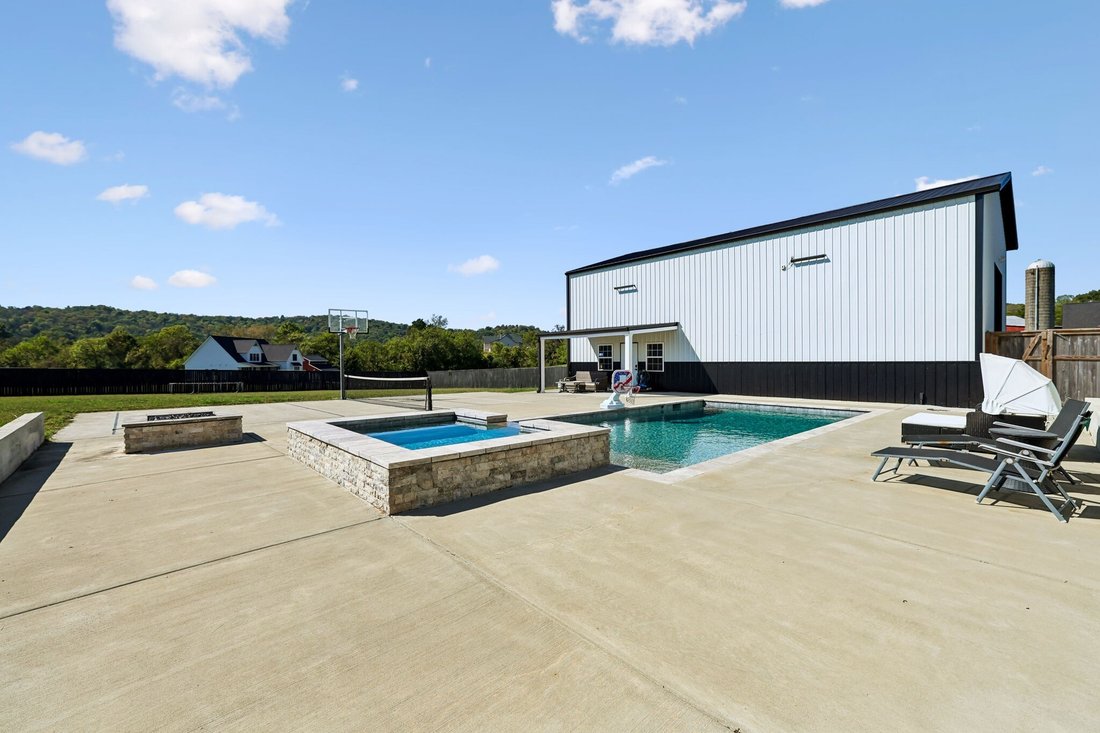
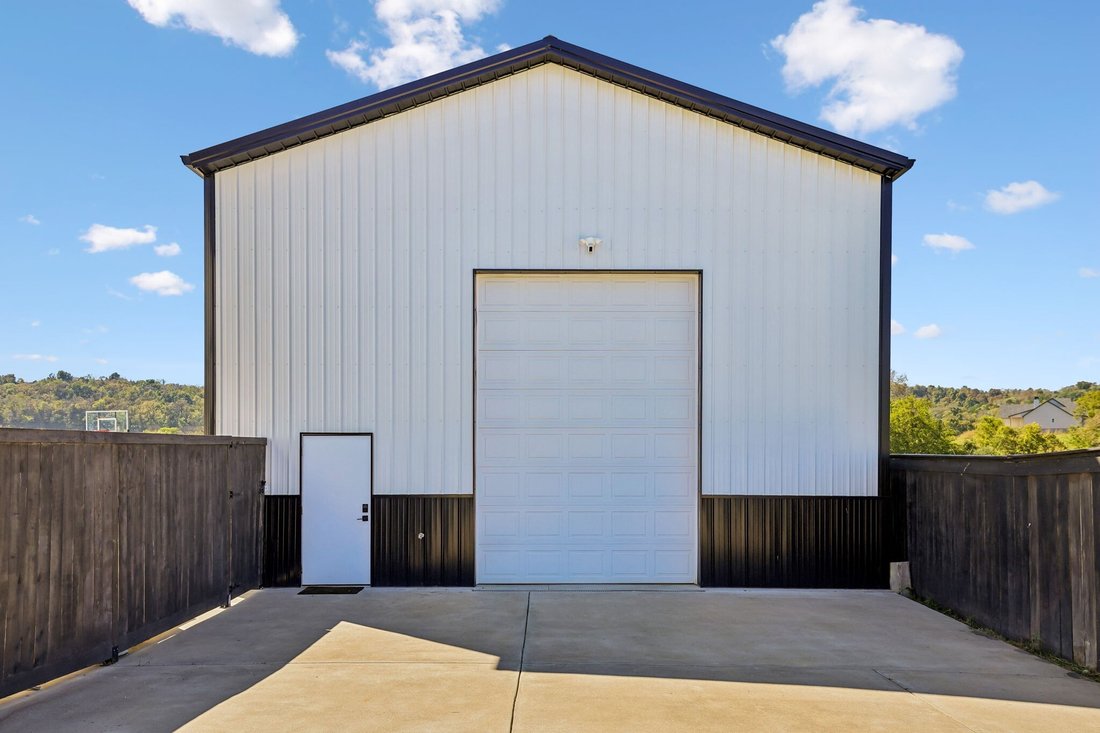
This one’s got it all! Gunite pool and spa, fire pit, chicken coop, pickleball/basketball court, 30x50 shop, separate apartment, storm shelter, fully fenced 1 acre lot. Oh, and the home is a stunner! Designed for exceptional outdoor living, the backyard is a private retreat featuring an in-ground heated gunite pool and spa, complete with a tanning ledge and multicolor LED lighting. Gather around the custom propane fire pit, enjoy outdoor cooking with a dedicated propane hookup and take advantage of your very own pickleball/basketball court. The fully fenced backyard also includes a separate fenced chicken coop, an oversized gate for trailer access, and ample open space to enjoy. An in-ground storm shelter in the attached garage adds an additional layer of preparedness and peace of mind. The impressive 30’ x 50’ shop offers outstanding space, complete with a separate apartment featuring a kitchenette, bedroom and full bathroom. Additional loft space provides abundant storage and potential for expanded use, making this property ideal for hobbies, projects, guests, or a variety of lifestyle needs. With remarkable craftsmanship, an exceptional outdoor oasis, and a versatile shop, this extraordinary property delivers a rare combination of luxury, functionality, and lifestyle amenities. The kitchen features an oversized island, quartz countertops and backsplash, Samsung smart appliances, and two pantry spaces. The main level offers a secondary bedroom and full bathroom, along with a spacious primary suite. The ensuite features dual vanities, an oversized walk-in shower, and expansive his-and-hers closets, including one with direct access to the laundry room. Upstairs, you’ll find two additional bedrooms, a full bathroom with a double vanity, and a versatile bonus room. Zoned for highly sought after Watertown schools. Come enjoy the country while being only 42 minutes from BNA!
-
Tipo di proprietà
Casa
-
Anno di costruzione
2021
-
Prezzo/piede²
$357
Caratteristiche
- Garage
- Cabina armadio
- Giardino
- Camino
- Basket
- Campo da tennis
- Idromassaggio
- Terrazza
- Focolare
Caratteristiche
Lot
Interni
- Soffitto alto
- Camino
- Aria condizionata
- Isola della cucina
- Piano cottura a gas
- Idromassaggio
- Lavanderia
- Controsoffitti in pietra
- Cabina armadio
Outdoor
- Terrazza
- Focolare
- Piscina
- Garage
- Campo da tennis
- Spazio di vita all'aperto
- Cancello
- Giardino
- Basket
Esplora la zona
1160 Hearn Hill Rd, Watertown, TN 37184, Tennessee, Stati Uniti
Visualizza su Google Maps
Prezzo per sqft
Basso
Alto
Iscritto da 8 mesi
Hai chiesto informazioni su questa proprietà
L'agente La contatterà al più presto
Pubblicato da
1
Annunci
2026
Iscritto
Prenota una visita con Kenny Sallis
Scegli una data e indica se preferisci un tour virtuale o di persona con l’agente.
Data preferita
Tipo di tour

Nashville-Mt. Juliet
2031 N. Mt. Juliet Road, Ste. 101, Mt. Juliet, United States
Visualizza profilo agenzia
Ultimo aggiornamento
Ottobre 22
Prima pubblicazione
Ottobre 22
Licenza agente
#342301
Riferimento annuncio
2170320599162070
Stato dell'annuncio
La fiducia dei migliori broker del mondo
Gli agenti dietro le proprietà più straordinarie del mondo pubblicano su JamesEdition.
- Annunci di Sotheby's, Christie's, BARNES ed Engel & Völkers
- Ogni annuncio è verificato prima della pubblicazione
- Si metta in contatto diretto con agenti verificati
Continuando, accetta i nostri Termini e la nostra Informativa sulla privacy.
brokerages we
partnered with
partnered with