$29,995,000
113 Jule Pond Drive, Mulino Ad Acqua, New York 11976
- 8 Camere
- 14 Bagni
- 11,157 Sqft
- 1.95 Ac lot
- Aggiornato: Settembre 15
- 57
- MLS#924347
Informazioni sulla proprietà
La descrizione è stata tradotta automaticamente.
La descrizione viene visualizzata nella lingua originale.
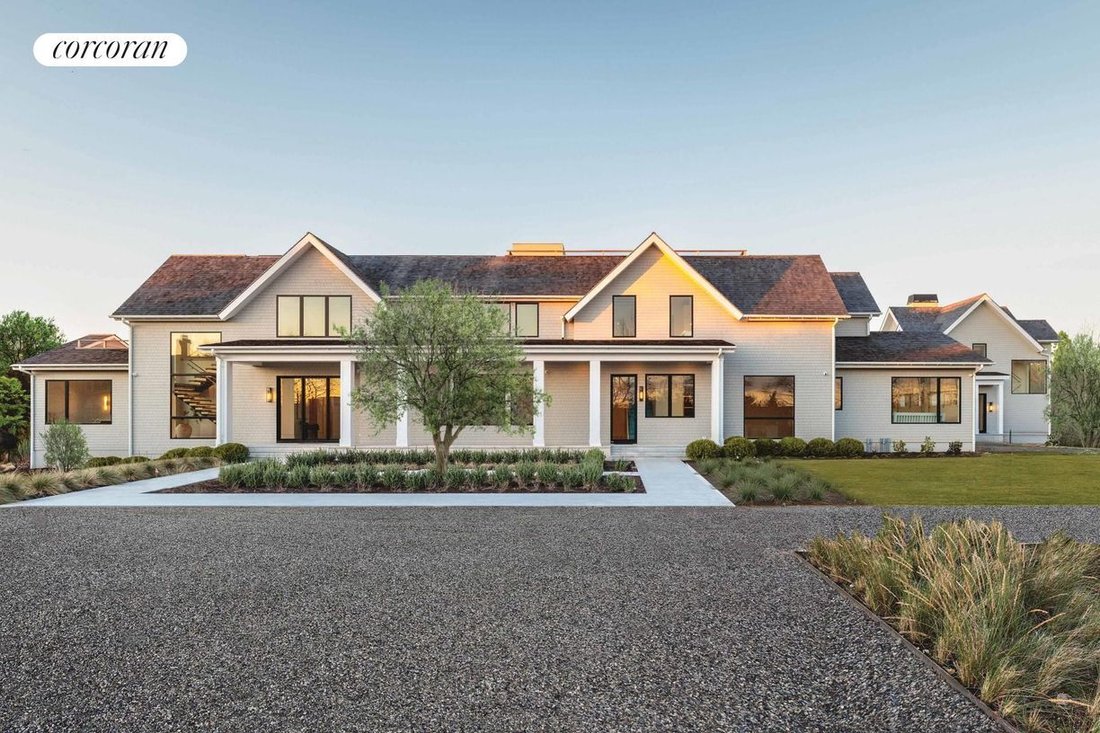
Set on 1.95 acres+/- in the private Fordune enclave, 113 Jule Pond Drive is a newly constructed modern coastal estate offering 11,157 SF+/- of interior living space across 2 levels. The residence features 8 bedrooms, 10 full and 4 half bathrooms, along with a heated 3-car garage. Enjoy deeded access to the Atlantic Ocean via a private path just 0.5 miles+/- away. Sophisticated yet restrained, the
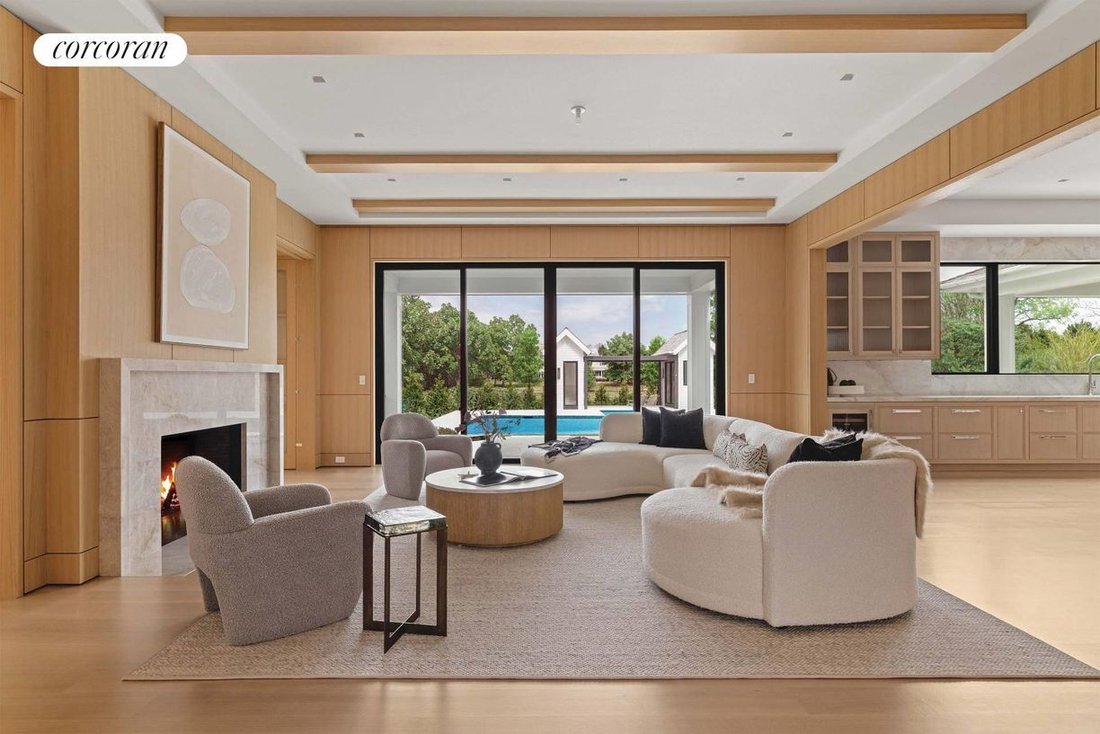
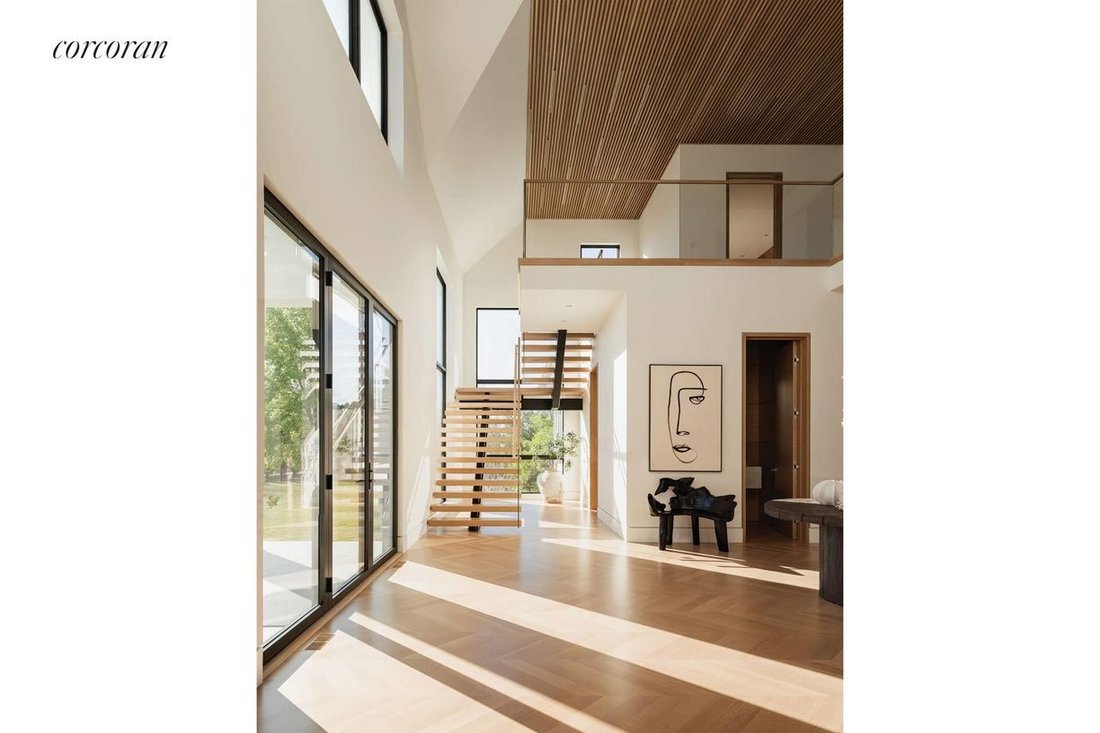
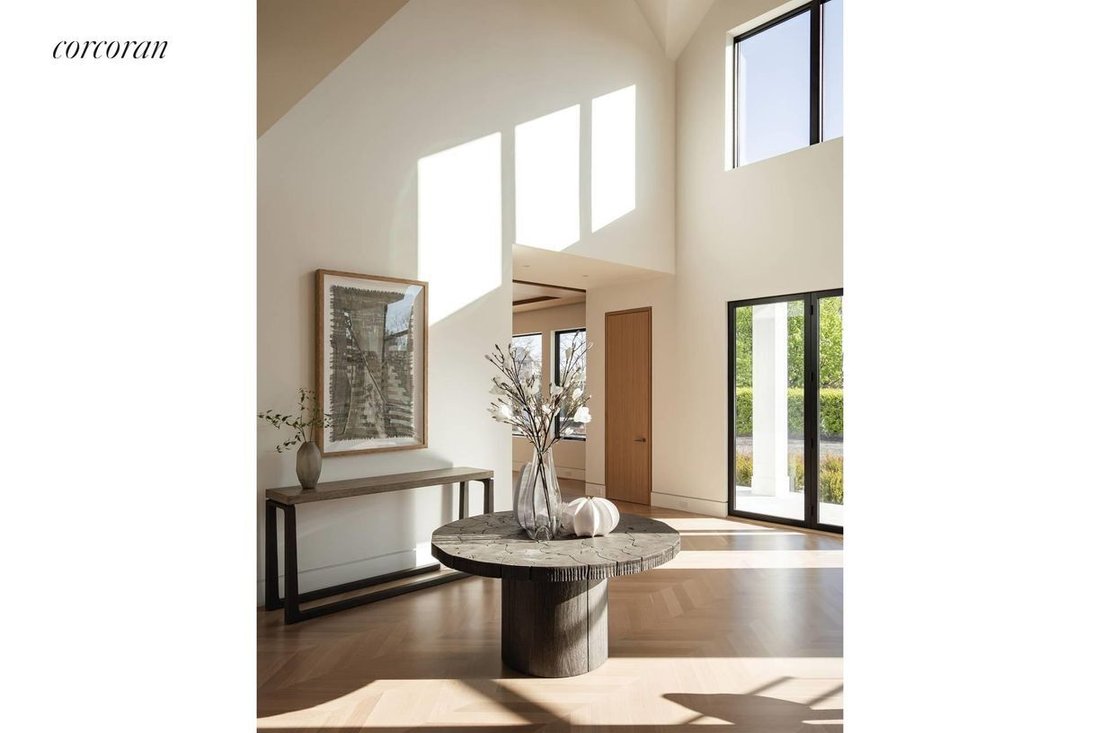
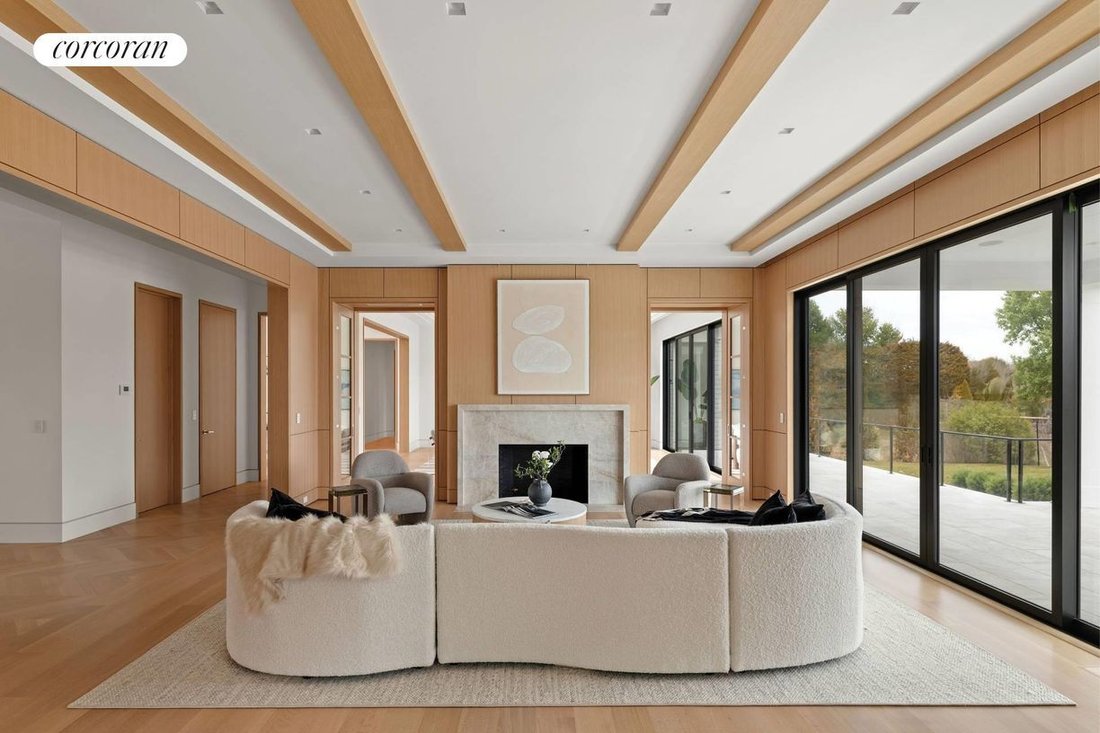
Set on 1.95 acres+/- in the private Fordune enclave, 113 Jule Pond Drive is a newly constructed modern coastal estate offering 11,157 SF+/- of interior living space across 2 levels. The residence features 8 bedrooms, 10 full and 4 half bathrooms, along with a heated 3-car garage. Enjoy deeded access to the Atlantic Ocean via a private path just 0.5 miles+/- away. Sophisticated yet restrained, the architecture prioritizes proportion, material integrity, and effortless movement between indoor and outdoor spaces. Designed for both quiet retreat and elegant entertaining, this is a residence that embraces permanence and natural beauty in equal measure. Conceived by Will Minnear Architect P. C. and built by Jack Curto, the home reflects a quiet confidence, where architectural clarity is softened by natural materials and custom detailing. Landscape design by Araiys Design integrates the structure into its coastal surroundings with a deliberate sense of ease. Every element-from the handcrafted stair tower to the rhythm of white oak ceilings-has been considered with discipline and intention. Discreetly positioned south of the highway in one of Water Mill’s most sought-after communities, the home is bordered to the northeast by reserve, preserving open views and uninterrupted privacy. While the setting offers calm and seclusion, the address remains just 2.8 miles+/- from the world-class shopping, dining, and culture of Southampton Village. With close proximity to several of the Hamptons’ premier golf courses, the estate’s location strikes a rare balance between retreat and access. The main level unfolds around a dramatic double-height entry foyer, framed by a floating steel and white oak staircase and anchored by chevron-patterned oak flooring. The formal living room and adjacent great room share a dual-sided wood-burning fireplace and open directly to the white Turkish marble patio. The kitchen is centered by a large island and flanked by a full chef’s kitchen, butler’s pantry, and breakfast area. Upstairs, the primary suite serves as a private sanctuary, featuring a sitting room with its own terrace, a gas fireplace, 2 bathrooms, and 2 walk-in closets, including a dressing room that opens to a private terrace. A separate guest wing-connected via breezeway and also accessible through a private covered porch-functions as a fully independent living space for staff or long-term guests. On the first level, a dedicated entry opens to a gracious living and recreation area with fireplace, kitchenette, powder room, and coat closet, all with direct access to a private patio. A staircase leads to the second level, where 2 en-suite bedrooms, each with walk-in closets, are supported by a laundry and linen closet. Designed with comfort, autonomy, and architectural cohesion in mind, this discreet residence offers the privacy of a guest house within the seamless footprint of the main estate. The grounds have been thoughtfully programmed for both leisure and event-scale entertaining. A 20’ x 50’ heated gunite pool and integrated spa form the heart of the outdoor experience, surrounded by white Turkish marble patios and curated garden moments. A fully equipped outdoor kitchen, fire pit, and multiple covered porches offer flexibility in dining and relaxation. The pool house includes a kitchenette, powder room, outdoor shower, and pergola lounge, creating a complete destination experience within the property. There is also room for tennis. Engineered for comfort and control, the home features a 12-zone forced air system, radiant heat in select areas, individual bedroom thermostats, municipal water, and a full house filtration system. Audio is seamlessly integrated with spackle-in and flush-mounted speakers throughout. Windows and doors are by Marvin Modern, with Miabec exterior shingles and Waldun Canadian roof shingles completing the home’s quiet exterior presence.
-
Tipo di proprietà
Casa
-
Anno di costruzione
2025
-
Prezzo/piede²
$2,688
Caratteristiche
- Piscina
- Camino
- Giardino
- Garage
- Focolare
- Cucina esterna
- Vista sull'acqua
- Sauna
- Terrazza
Caratteristiche
Lot
- Costiera
- Vista sull'acqua
- Privacy
Interni
- Soffitto alto
- Camino
- Aria condizionata
- Isola della cucina
- Bar
- Lavanderia
- Sauna
- Controsoffitti in pietra
Outdoor
- Terrazza
- Focolare
- Piscina
- Garage
- Cucina esterna
- Pergola
- Giardino
Esplora la zona
113 Jule Pond Drive, Water Mill, NY 11976, New York, Stati Uniti
Visualizza su Google Maps
Prezzo per sqft
Basso
Alto

Iscritto da 3 anni
Hai chiesto informazioni su questa proprietà
L'agente La contatterà al più presto
Pubblicato da
2
Annunci
2024
Iscritto
Prenota una visita con James Peyton
Scegli una data e indica se preferisci un tour virtuale o di persona con l’agente.
Data preferita
Tipo di tour

Corcoran Sag Harbor
35 Main St, 11963, Sag Harbor, New York, United States
Visualizza profilo agenzia
Ultimo aggiornamento
Settembre 15
Prima pubblicazione
Luglio 14, 2025
Riferimento annuncio
f9e8lv
Proprietà simili nelle vicinanze
Nuovi annunci a Water Mill





Esplora più immobili in vendita
tipi di proprietà Water Mill, NY, Stati Uniti
Water Mill, NY, Stati Uniti ricerche popolari
- Proprietà immobiliari con Campo da tennis a Water Mill, NY, Stati Uniti
- Proprietà immobiliari Moderno a Water Mill, NY, Stati Uniti
- Proprietà immobiliari Lungomare a Water Mill, NY, Stati Uniti
- Proprietà immobiliari Equestre a Water Mill, NY, Stati Uniti
- Proprietà immobiliari con Vigneto / Azienda vinicola a Water Mill, NY, Stati Uniti
- Proprietà immobiliari Costiera a Water Mill, NY, Stati Uniti
- Proprietà immobiliari Collina a Water Mill, NY, Stati Uniti
- Proprietà immobiliari Vista sulle montagne a Water Mill, NY, Stati Uniti
Guide e storie correlate
La fiducia dei migliori broker del mondo
Gli agenti dietro le proprietà più straordinarie del mondo pubblicano su JamesEdition.
- Annunci di Sotheby's, Christie's, BARNES ed Engel & Völkers
- Ogni annuncio è verificato prima della pubblicazione
- Si metta in contatto diretto con agenti verificati
Continuando, accetta i nostri Termini e la nostra Informativa sulla privacy.
brokerages we
partnered with
partnered with