5 Camere Da Letto Unifamiliare Indipendente
- 5 Camere
- 7 Bagni
- 5,083 Sqft
- 1.36 Ac lot
- Aggiornato: Ottobre 19
- MLS#26-13164
Informazioni sulla proprietà
Centrally located across from Finger Lake, equal distance from Wasilla or Palmer this home has endless lifestyle possibilities. Has been used on Airbnb & for multigenerational living. 2,700 sq feet of garage/shop space which includes 3 detached garages on a separate meter & additional parking for vehicles/trailers. Each of the 5 bedrooms have an their own ensuite bathroom. 4 also have k
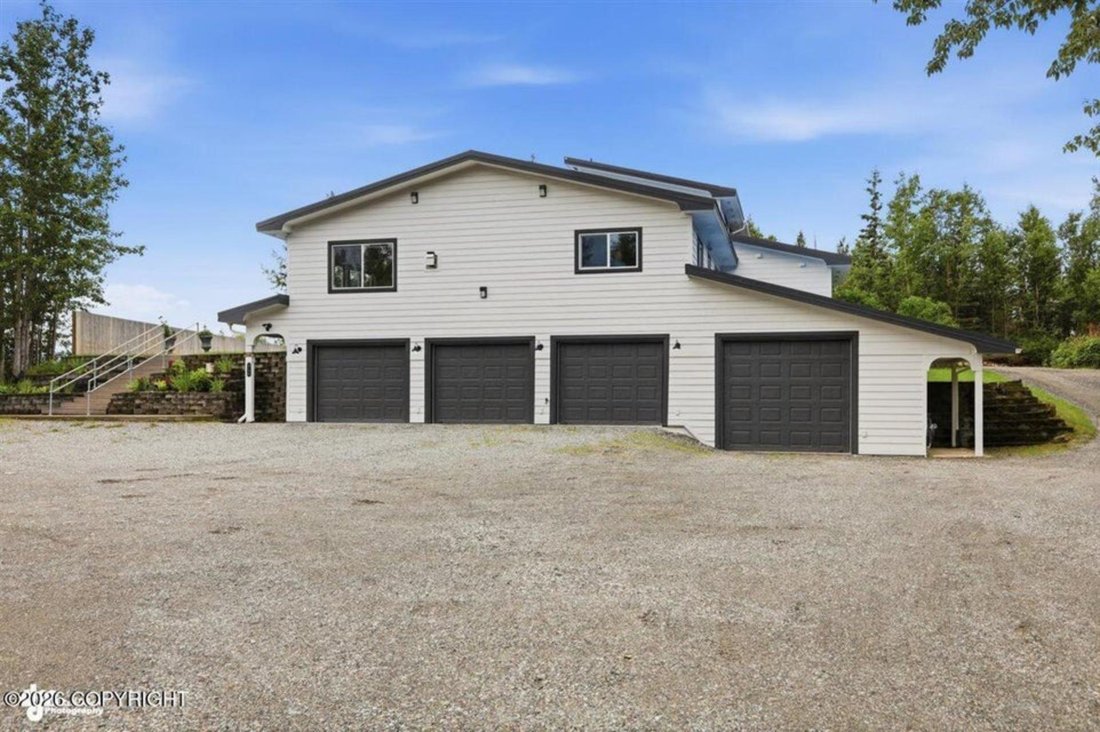
Centrally located across from Finger Lake, equal distance from Wasilla or Palmer this home has endless lifestyle possibilities. Has been used on Airbnb & for multigenerational living. 2,700 sq feet of garage/shop space which includes 3 detached garages on a separate meter & additional parking for vehicles/trailers. Each of the 5 bedrooms have an their own ensuite bathroom. 4 also have kitchenettes
The property is located at the end of a cul-de-sac in an established neighborhood in a great commute location close to Trunk road for easy access to the highway and hospital.
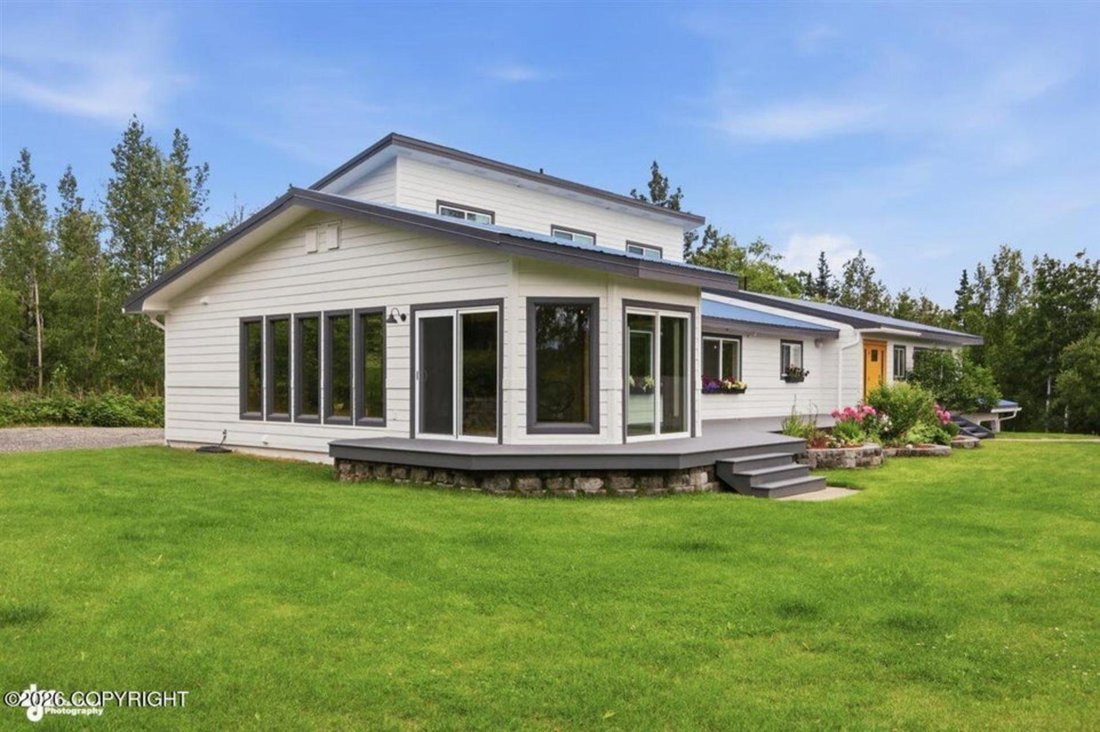
This home has so many distinctive features, from a moody a theater room with coffered ceiling and massive wet bar (can be used as a 2nd kitchen) to a light drenched sun room perfect for a green thumb enthusiast, yoga studio, home gym, large dinner parities; floor to ceiling (12ft) built in cabinetry with lighted glass display shelves, bespoke tile work integrated into the trim, solid oak doors, in floor heat, amazing southern exposure, numerous mountain views, integrated speakers for indoors and outdoors, trex decking, metal roof, new windows, custom built cedar sauna, hidden safe room with full safe door and concrete walls, two laundry rooms, and one of the most unique features ...each bedroom has it’s own ensuite bathroom and 4 of the 5 bedrooms also have kitchenettes with their sinks and mini fridges.
At the heart of the home is the expansive custom kitchen, which features a mirrored tile backsplash, granite countertops, wall oven with warming/proofing drawer, recessed induction stove top, under cabinet and above cabinet lighting.
The kitchen sink is a three compartment sink and there is plumbing in the pantry for a hand washing sink if the new owner wants to use the kitchen for commercial purposes.
The kitchen is open to a vast dining room with it’s own wet bar (used as coffee bar/drink station) with lighted glass display cabinets, drawers for extra serving utensils and glass tile backsplash.
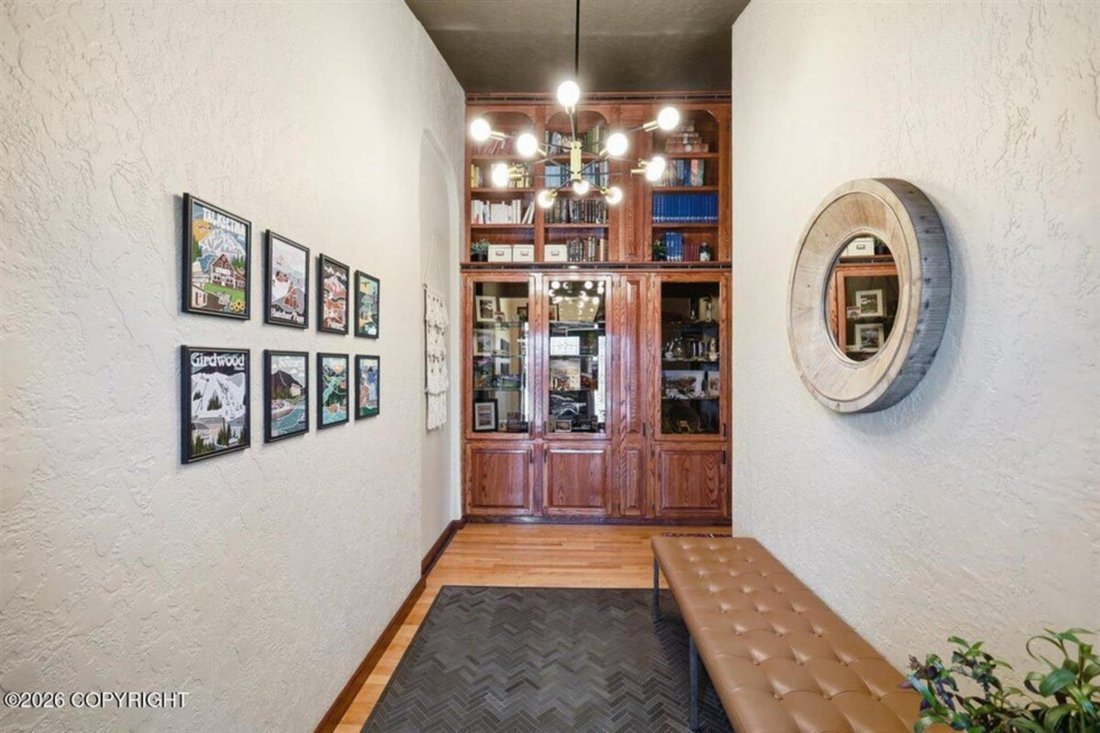
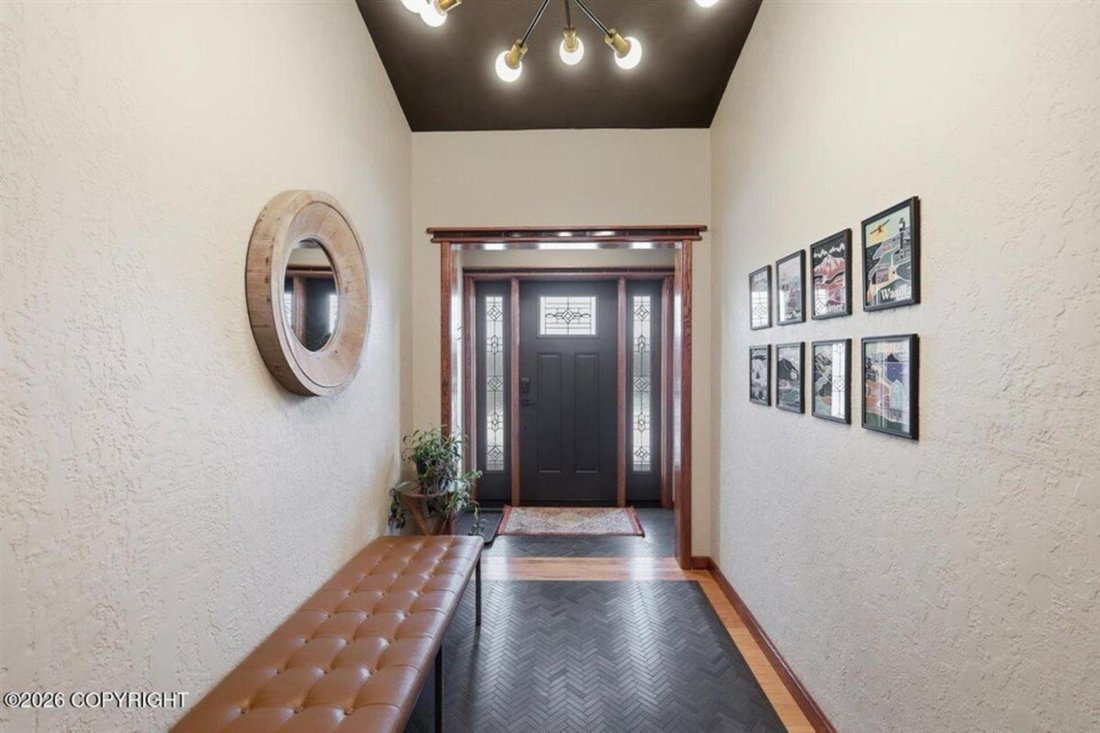
On the other side of the kitchen is the primary entry way for the home which showcases a tile rug design inlaid into the hardwood flooring and 12 ft tall floor to ceiling double tiered built-ins. The bottom tier has lighted glass display cabinets and the above tier has rows and rows of shelving for books and further display items. Down the hallway you’ll find a private office with space for two and more custom cabinetry perfect for keeping the office organized and efficient.At the end of the hall is a large living room. The lighted floor to ceiling cabinets and bookshelves, hardwood flooring, gas fireplace and large windows give it a uniquely cozy library/study feel.
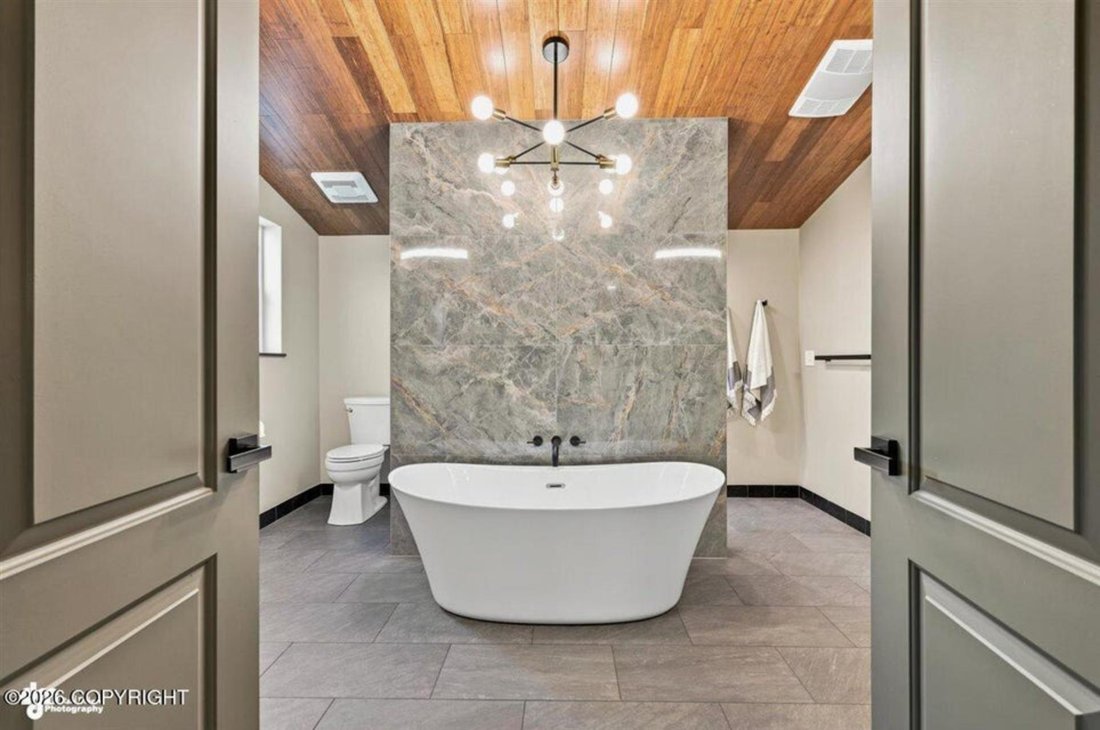
The primary bedroom is a private suite with it’s own hallway, warm heated tile floors that seamlessly flow into the spa like ensuite bathroom. The ensuite includes two separate vanities, a free standing soaking tub, large zero entry custom tiled shower with multiple shower heads and lighted niche. A door from the bathroom leads to a private backyard deck perfect for future hot tub or quiet place to unwind. Attached to the bedroom is a large, bright walk in closet perfect for organizing all of your personal items and a second separate closet for longer hanging items/storage.
How about the laundry? Not only is the laundry located close to the primary bedroom, but it is oversized and features floor to ceiling custom cabinetry providing so much storage and organization space, a large countertop for folding/sorting laundry, deep wash sink and TWO stacked washer and dryers. But just in case that is not enough, there is a SECOND laundry room in the basement with a third washer/dryer, fold out ironing table, wash sink and more custom cabinetry.
Also included in the basement is the theater room with more custom built cabinetry, intricate coffered ceiling, massive wet bar with more display shelving, concrete countertops, sink, dishwasher, and freezer.
-
Tipo di proprietà
Casa
-
Anno di costruzione
1994
-
Prezzo/piede²
$206
Caratteristiche
- Garage
- Giardino
- Camino
- Cabina armadio
- Libreria
- Centro Fitness / Palestra
- Sauna
- Terrazza
- Idromassaggio
Lot
- Vista sulle montagne
Interni
- Soffitto alto
- Ufficio
- Camino
- Isola della cucina
- Piano cottura a gas
- Idromassaggio
- Lavasciuga
- Bar
- Lavanderia
- Sauna
- Libreria
- Seminterrato
- Controsoffitti in pietra
- Cabina armadio
- Centro Fitness / Palestra
Outdoor
Esplora la zona
L'agente La contatterà al più presto
Pubblicato da
Prenota una visita con the agent
Scegli una data e indica se preferisci un tour virtuale o di persona con l’agente.
Proprietà simili nelle vicinanze
Nuovi annunci a Wasilla

Esplora più immobili in vendita
tipi di proprietà Wasilla, AK, Stati Uniti
Wasilla, AK, Stati Uniti ricerche popolari
- Proprietà immobiliari Lungomare a Wasilla, AK, Stati Uniti
- Proprietà immobiliari Lungolago a Wasilla, AK, Stati Uniti
- Proprietà immobiliari con Cucina aperta a Wasilla, AK, Stati Uniti
- Proprietà immobiliari con Terrazza a Wasilla, AK, Stati Uniti
- Proprietà immobiliari con Balcone a Wasilla, AK, Stati Uniti
- Proprietà immobiliari Moderno a Wasilla, AK, Stati Uniti
- Proprietà immobiliari Investimento immobiliare a Wasilla, AK, Stati Uniti
- Proprietà immobiliari Rinnovato a Wasilla, AK, Stati Uniti
- Proprietà immobiliari con Sauna a Wasilla, AK, Stati Uniti
- Proprietà immobiliari Vista panoramica / Scenica a Wasilla, AK, Stati Uniti
- Proprietà immobiliari con Aria condizionata a Wasilla, AK, Stati Uniti
- Proprietà immobiliari con Centro Fitness / Palestra a Wasilla, AK, Stati Uniti
- Proprietà immobiliari con Libreria a Wasilla, AK, Stati Uniti
- Proprietà immobiliari con Sala giochi a Wasilla, AK, Stati Uniti
- Proprietà immobiliari con Cinema a Wasilla, AK, Stati Uniti
- Proprietà immobiliari Lungofiume a Wasilla, AK, Stati Uniti
- Proprietà immobiliari con Bagno turco a Wasilla, AK, Stati Uniti
- Proprietà immobiliari Vista sul fiume a Wasilla, AK, Stati Uniti
- Proprietà immobiliari Equestre a Wasilla, AK, Stati Uniti
- Proprietà immobiliari Comunità recintata a Wasilla, AK, Stati Uniti
- Proprietà immobiliari Fronte mare a Wasilla, AK, Stati Uniti
- Proprietà immobiliari Fronte oceano a Wasilla, AK, Stati Uniti
- Proprietà immobiliari Vista Golf a Wasilla, AK, Stati Uniti
Guide e storie correlate
La fiducia dei migliori broker del mondo
Gli agenti dietro le proprietà più straordinarie del mondo pubblicano su JamesEdition.
- Annunci di Sotheby's, Christie's, BARNES ed Engel & Völkers
- Ogni annuncio è verificato prima della pubblicazione
- Si metta in contatto diretto con agenti verificati
Continuando, accetta i nostri Termini e la nostra Informativa sulla privacy.
partnered with