


Residenza Unifamiliare A Washington
- 4 Camere
- 3 Bagni
- 2,542 Sqft
- 11,762 Sqft lot
- Aggiornato: Ottobre 2
- Fonte: Washington County Board of REALTORS (UT) MLS#26-276631
Informazioni sulla proprietà
Built by highly respected local builder Lance Rigby, this fully upgraded and well-appointed single-story ranch retreat offers comfortable, luxury living. This 4-bedroom, 3-bathroom home commands a premium hillside lot--meticulously leveled to maximize its outdoor space--within the Heights at Washington Bench, delivering unobstructed views of the Red Cliffs Utah Temple and
Built by highly respected local builder Lance Rigby, this fully upgraded and well-appointed single-story ranch retreat offers comfortable, luxury living. This 4-bedroom, 3-bathroom home commands a premium hillside lot--meticulously leveled to maximize its outdoor space--within the Heights at Washington Bench, delivering unobstructed views of the Red Cliffs Utah Temple and Washington Fields.
The open split floor plan is built for easy living and entertaining, anchored by a designer kitchen featuring large windows, sophisticated charcoal-gray iron-ore color cabinetry paired beautifully with white-oak accents, and a premium Bosch appliance package. The residence offers refined proportions and an airy sense of volume, highlighted by 8-foot doors throughout, high ceilings, and expansive windows that invite abundant natural light.
Upon entering, you will love the great room’s 15-foot ceiling and expansive retractable glass sliders that open to provide a seamless connection to the outdoor living space and sweeping southwest views. The room is centered by a striking floor-to-ceiling tiled fireplace with custom shelving and cabinet accents. Throughout the home, you will find beautiful, high-quality engineered wood flooring, custom tile, and plush carpets, along with premier quartz countertops in the kitchen, bathrooms and the laundry room.
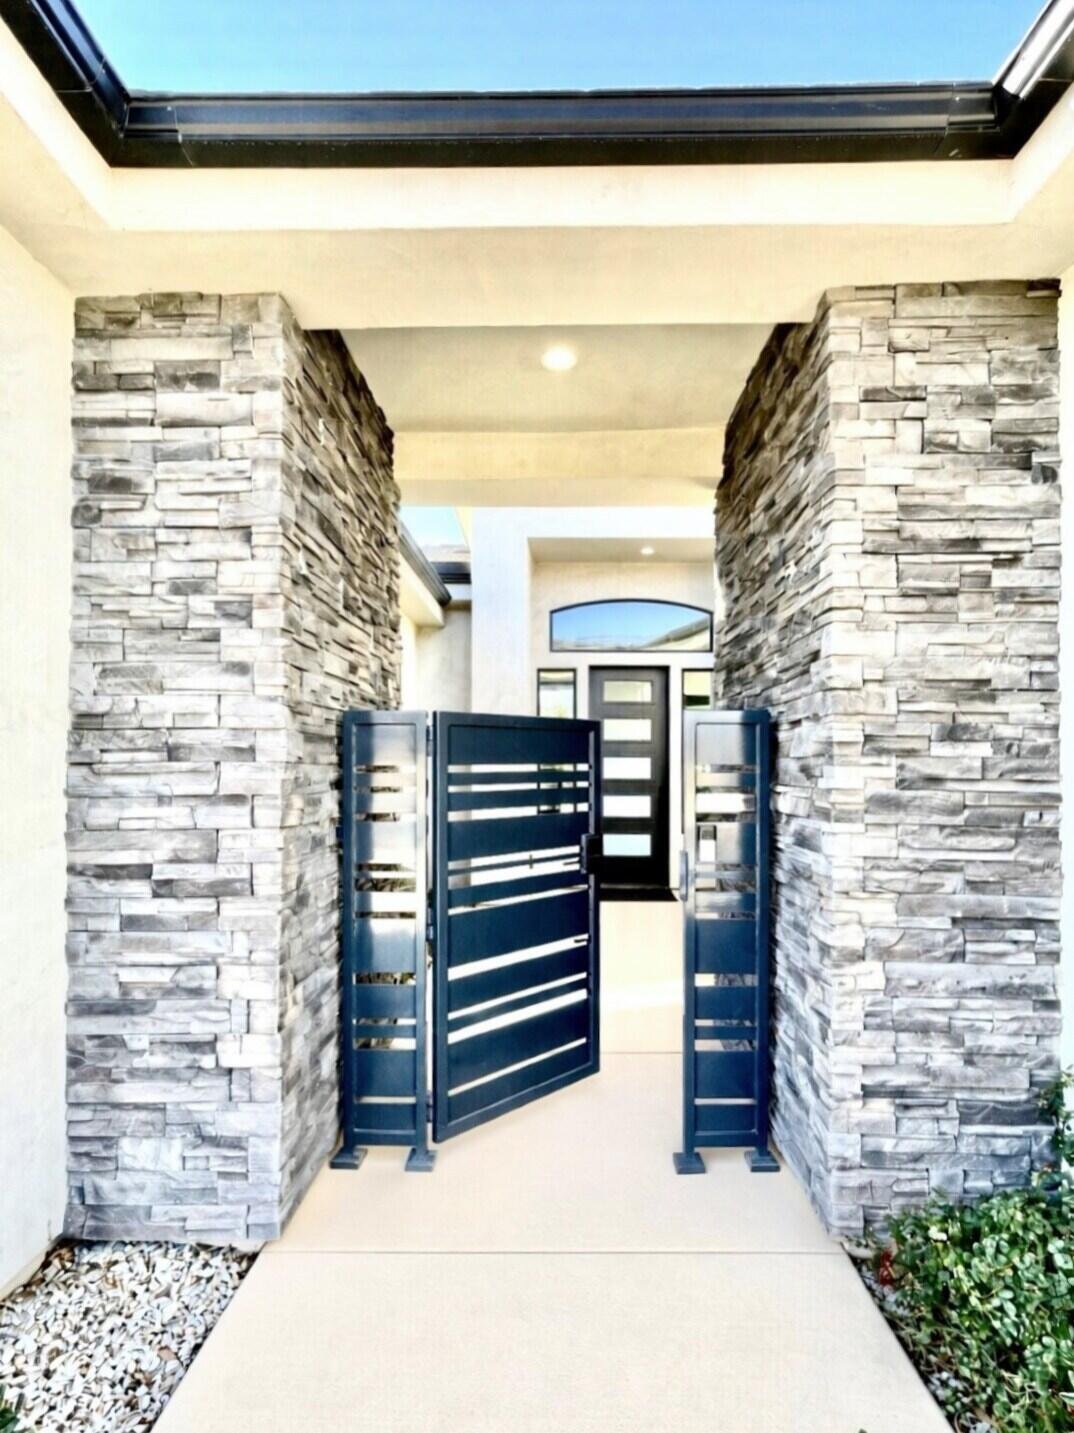
For quiet moments, a gated, private front courtyard features a tranquil Zen garden--the perfect space for sunny morning coffee, reading, or meditation. Practical luxury is also on full display with a finished, attached 3-car garage featuring an epoxy floor and a sprawling concrete driveway that easily accommodates several vehicles. Elegant Accommodations
The primary ensuite boasts a spacious walk-in closet and a full luxury bathroom suite with a freestanding bathtub and an extra-large separate shower equipped with double showerheads and a sleek glass door. Bedroom two features a private entrance off the front courtyard, making it an ideal guest suite, home office, or art studio. Every room is enhanced with upgraded designer lighting, modern ceiling fans, and upgraded cabinetry and carpets. For a cohesive aesthetic, all doors, cabinetry, and gates are finished in a matching, elegant iron-ore color.
Thoughtfully Perfected Premium Upgrades
The home has been meticulously upgraded inside and out for ultimate comfort and security:
” Security & Access: Custom-designed front courtyard and side-yard gates.
” Water Systems: Culligan high-efficiency water-softening system and a dedicated kitchen drinking-water filtration system with a new faucet.
” Climate Control: Ecobee Pro Smart Thermostat Premium for seamless climate control via your cell phone while away.
” Window Treatments: Custom-designed wood shutters, Somfy remote-controlled dual-layer blinds and shades, and privacy/heat-reflecting window tints.
” Door Treatments: Wizard Retracta-View bug screens on all four secondary exterior doors.
” Storage: Classy Closets built-in systems throughout. The primary closet features a custom island of drawers crowned by a distinctive, rare marble top, custom shelving, lockable jewelry drawers, and lockable cabinet doors.
” Electrical outlets: Outlets installed at all toilets, paired with premium, remote-controlled bidets.
” Appliances: 2024 ultra-large-capacity LG Signature washer and dryer, elevated on pedestals.
” Landscaping: Smart watering system controlled via smartphone. The grounds feature mature privacy hedging, evergreen trees, raised garden beds, grapevines, and a fruit orchard including white and donut peach, fig, apricot, apple, mulberry, lemon, guava, and pomegranate trees.
View Integrity & Prime Location
Because the homes behind sit lower on their lots, your indoor view features an unobstructed, open-air backdrop of mountains, sunsets, and the Temple--a premium architectural arrangement that is rare for this corridor.
This friendly neighborhood is served by top-tier schools, including Horizon Elementary, Washington Fields Intermediate, and the highly ranked Crimson Cliffs high school. Just minutes from Virgin River trails and Snow Canyon State Park, and only a 30-minute drive to Zion and Kolob National Parks, this home offers the perfect base for Southern Utah adventures. With quick I-15 access, heading down to Las Vegas or Mesquite is a breeze. Better yet, you are just five minutes from The Paseo--an exciting retail, dining, and entertainment destination scheduled to open March 19, 2027.
If easy care, extraordinary quality, and an elevated lifestyle are what you’re after, this is the home for you. NO HOA.
Turnkey Luxury Available
Carefully chosen high quality designer furniture and decor, curated landscape photography, one-of-a-kind artworks, and rare mineral specimen collections meticulously placed for this specific layout are available for purchase via separate agreement.
-
Tipo di proprietà
Casa
-
Piani
1
-
Anno di costruzione
2023
-
Prezzo/piede²
$471
Caratteristiche
- Garage
- Cabina armadio
- Camino
- Giardino
- Idromassaggio
- Vista sulle montagne
- Lavasciuga
- Cancello
- Lavanderia
Lot
- Vista sulle montagne
- Privacy
Interni
- Soffitto alto
- Ufficio
- Camino
- Isola della cucina
- Piano cottura a gas
- Idromassaggio
- Lavasciuga
- Bar
- Lavanderia
- Controsoffitti in pietra
- Cabina armadio
Outdoor
- Garage
- Spazio di vita all'aperto
- Cancello
- Giardino
Esplora la zona
L'agente La contatterà al più presto
Pubblicato da
Prenota una visita con the agent
Scegli una data e indica se preferisci un tour virtuale o di persona con l’agente.
The data relating to real estate for sale on this website comes in part from the Internet Data exchange (IDX) program of the Washington County Board of REALTORS®. IDX information is provided exclusively for consumers' personal, non-commercial use and may not be used for any purpose other than to identify prospective properties consumers may be interested in purchasing. Real estate listings held by brokerage firms other than Berkshire Hathaway HomeServices Elite Real Estate, are indicated by detailed information about them such as the name of the listing firms. Information deemed reliable but not guaranteed. Copyright © 2026 Washington County Board of REALTORS®. All Rights Reserved.
Proprietà simili nelle vicinanze
Nuovi annunci a Washington

Esplora più immobili in vendita
tipi di proprietà Washington, UT, Stati Uniti
Washington, UT, Stati Uniti ricerche popolari
- Proprietà immobiliari con Cucina aperta a Washington, UT, Stati Uniti
- Proprietà immobiliari con Terrazza a Washington, UT, Stati Uniti
- Proprietà immobiliari Vista Golf a Washington, UT, Stati Uniti
- Proprietà immobiliari Rinnovato a Washington, UT, Stati Uniti
- Proprietà immobiliari con Cinema a Washington, UT, Stati Uniti
- Proprietà immobiliari Vista Città a Washington, UT, Stati Uniti
- Proprietà immobiliari Lungomare a Washington, UT, Stati Uniti
- Proprietà immobiliari Collina a Washington, UT, Stati Uniti
- Proprietà immobiliari Lungolago a Washington, UT, Stati Uniti
- Proprietà immobiliari Fronte mare a Washington, UT, Stati Uniti
- Proprietà immobiliari con Ascensore a Washington, UT, Stati Uniti
- Proprietà immobiliari con Bagno turco a Washington, UT, Stati Uniti
Guide e storie correlate
La fiducia dei migliori broker del mondo
Gli agenti dietro le proprietà più straordinarie del mondo pubblicano su JamesEdition.
- Annunci di Sotheby's, Christie's, BARNES ed Engel & Völkers
- Ogni annuncio è verificato prima della pubblicazione
- Si metta in contatto diretto con agenti verificati
Continuando, accetta i nostri Termini e la nostra Informativa sulla privacy.
partnered with