Residenza Unifamiliare A Washington
- 5 Camere
- 4 Bagni
- 5,556 Sqft
- 16,989 Sqft lot
- Aggiornato: Agosto 8
- Fonte: Washington County Board of REALTORS (UT) MLS#26-274741
Informazioni sulla proprietà
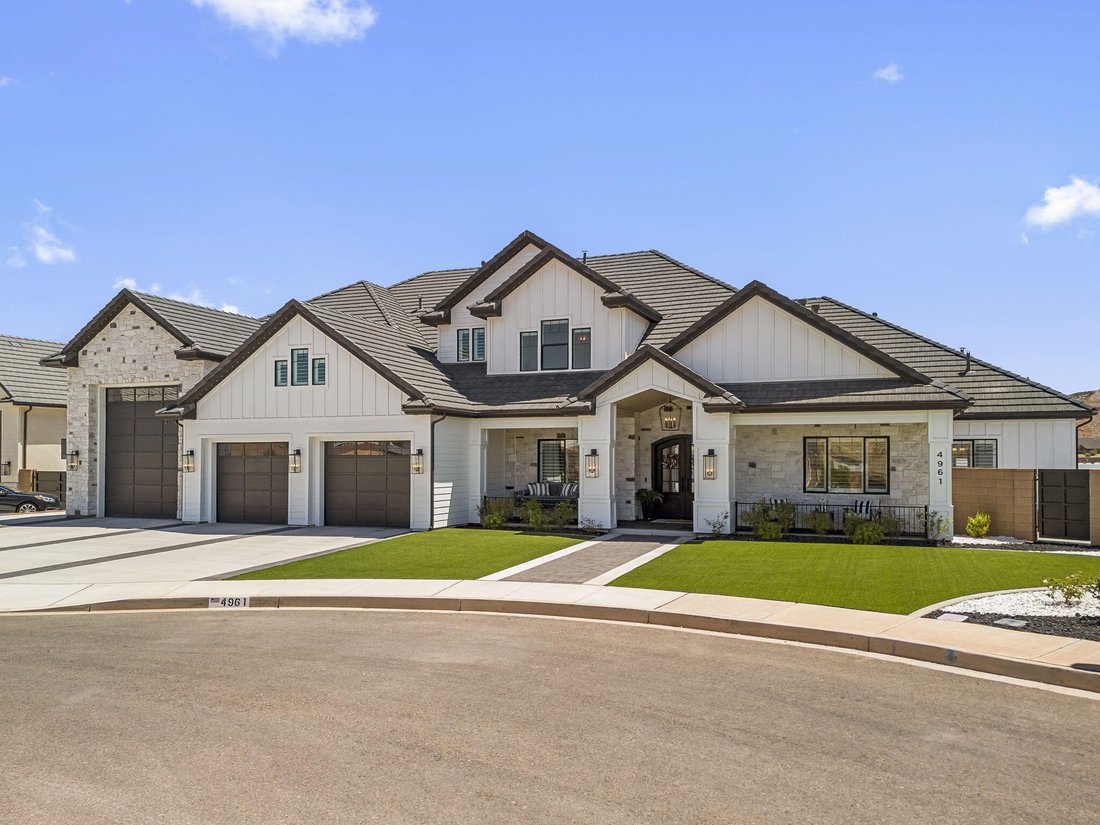
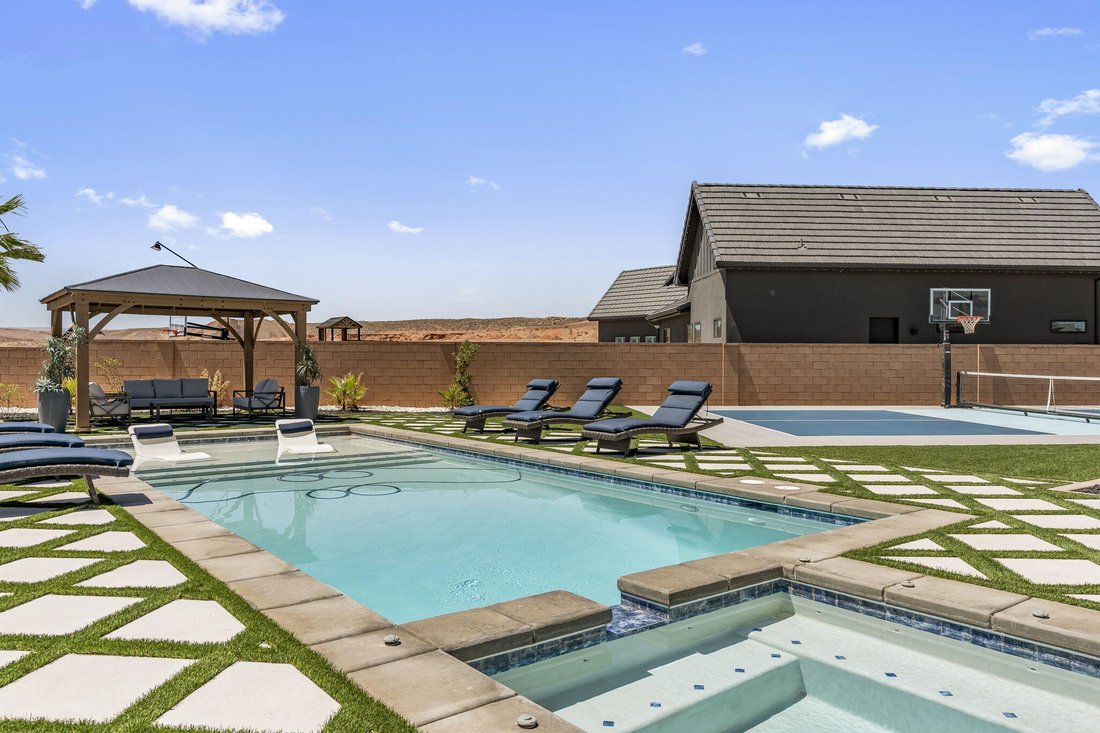
Designed for entertaining on every level, the resort-style backyard features a sparkling pool and spa, private pickleball co
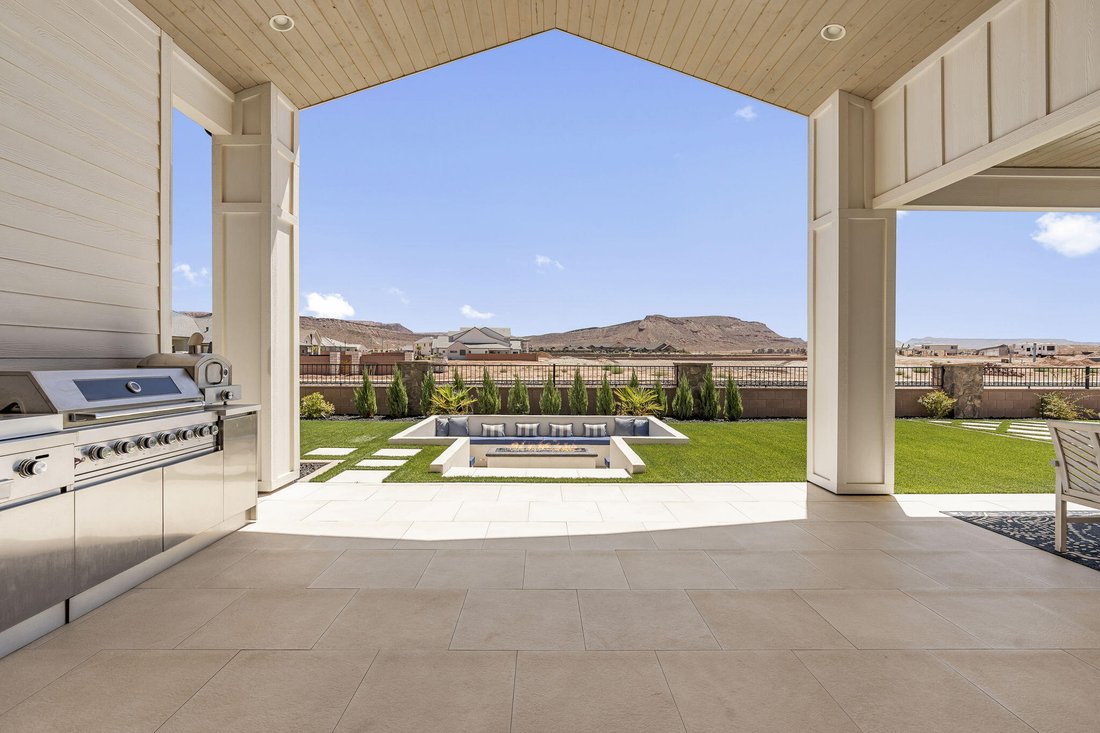
Designed for entertaining on every level, the resort-style backyard features a sparkling pool and spa, private pickleball court, putting green, outdoor kitchen with built-in BBQ, expansive covered patio, and a sunken conversation lounge centered around a stunning fire feature. Whether hosting family and friends or enjoying a quiet evening under the stars, every outdoor space was thoughtfully designed to be enjoyed year-round.
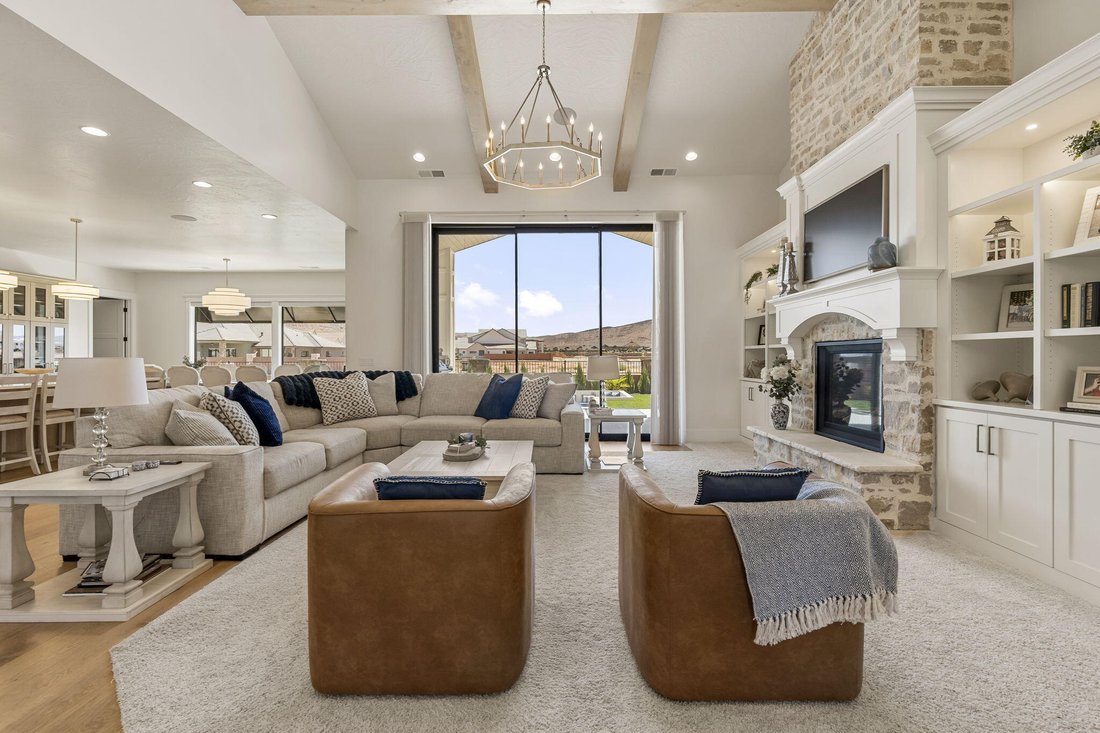
Inside, you’ll find soaring ceilings with exposed beams, a floor-to-ceiling stone fireplace, custom built-ins, designer finishes, and expansive sliding glass doors that seamlessly connect indoor and outdoor living. The open-concept floor plan is filled with natural light and showcases exceptional craftsmanship throughout.
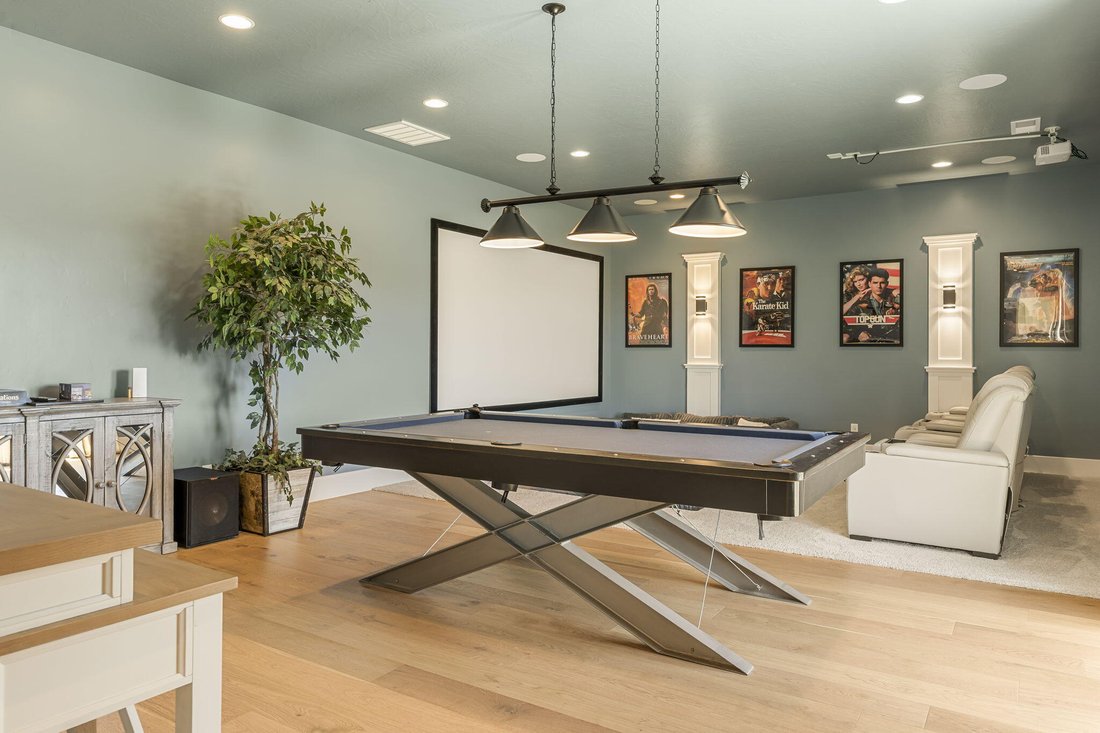
The entertainment continues with a dedicated theater room, spacious game room, and multiple gathering areas that make this home ideal for everything from movie nights to game days.
Located within the highly sought-after Crimson Cliffs High School boundaries, this home offers access to one of Southern Utah’s most desirable school areas while combining luxury, privacy, and an unmatched setting.
From the forever-protected views to the resort-style amenities and timeless design, this is more than just a home--it’s a place you’ll look forward to coming home to every day. Opportunities like this are exceptionally rare.
-
Tipo di proprietà
Casa
-
Piani
2
-
Anno di costruzione
2025
-
Prezzo/piede²
$404
Caratteristiche
- Garage
- Cabina armadio
- Piscina
- Camino
- Cinema
- Vista sull'acqua
- Sala giochi
- Basket
- Cucina esterna
Lot
- Vista panoramica / Scenica
- Vista sulle montagne
- Vista sull'acqua
- Privacy
Interni
- Soffitto alto
- Camino
- Isola della cucina
- Idromassaggio
- Bar
- Sala giochi
- Cinema
- Cucina aperta
- Controsoffitti in pietra
- Cabina armadio
Outdoor
- Focolare
- Piscina
- Garage
- Cucina esterna
- Campo da tennis
- Spazio di vita all'aperto
- Giardino
- Basket
Esplora la zona
L'agente La contatterà al più presto
Pubblicato da
Prenota una visita con the agent
Scegli una data e indica se preferisci un tour virtuale o di persona con l’agente.
The data relating to real estate for sale on this website comes in part from the Internet Data exchange (IDX) program of the Washington County Board of REALTORS®. IDX information is provided exclusively for consumers' personal, non-commercial use and may not be used for any purpose other than to identify prospective properties consumers may be interested in purchasing. Real estate listings held by brokerage firms other than Berkshire Hathaway HomeServices Elite Real Estate, are indicated by detailed information about them such as the name of the listing firms. Information deemed reliable but not guaranteed. Copyright © 2026 Washington County Board of REALTORS®. All Rights Reserved.
Proprietà simili nelle vicinanze
Nuovi annunci a Washington

Esplora più immobili in vendita
tipi di proprietà Washington, UT, Stati Uniti
Washington, UT, Stati Uniti ricerche popolari
- Proprietà immobiliari con Cucina aperta a Washington, UT, Stati Uniti
- Proprietà immobiliari con Terrazza a Washington, UT, Stati Uniti
- Proprietà immobiliari Vista Golf a Washington, UT, Stati Uniti
- Proprietà immobiliari Rinnovato a Washington, UT, Stati Uniti
- Proprietà immobiliari con Cinema a Washington, UT, Stati Uniti
- Proprietà immobiliari Vista Città a Washington, UT, Stati Uniti
- Proprietà immobiliari Lungomare a Washington, UT, Stati Uniti
- Proprietà immobiliari Collina a Washington, UT, Stati Uniti
- Proprietà immobiliari Lungolago a Washington, UT, Stati Uniti
- Proprietà immobiliari Fronte mare a Washington, UT, Stati Uniti
- Proprietà immobiliari con Ascensore a Washington, UT, Stati Uniti
- Proprietà immobiliari con Bagno turco a Washington, UT, Stati Uniti
Guide e storie correlate
La fiducia dei migliori broker del mondo
Gli agenti dietro le proprietà più straordinarie del mondo pubblicano su JamesEdition.
- Annunci di Sotheby's, Christie's, BARNES ed Engel & Völkers
- Ogni annuncio è verificato prima della pubblicazione
- Si metta in contatto diretto con agenti verificati
Continuando, accetta i nostri Termini e la nostra Informativa sulla privacy.
partnered with