$835,000
Un Attico D'angolo Privato Sopra La Città
- 3 Camere
- 2 Bagni
- 1,800 Sqft
- Aggiornato: Oggi
Informazioni sulla proprietà
La descrizione è stata tradotta automaticamente.
La descrizione viene visualizzata nella lingua originale.
*** First Open Houses SAT 9/12 & SUN 9/13, 12pm-2pm *** Unparalleled Corner Penthouse Living with a 900 SQFT Private Roof Deck! Positioned on a rare corner lot overlooking the vast green space of the historic Old Soldiers’ Home, Unit 2 is a recently constructed, two-level luxury penthouse delivering scale, sophisticated architectural design, and ultimate urban indoor-outdoor living. Spanning a
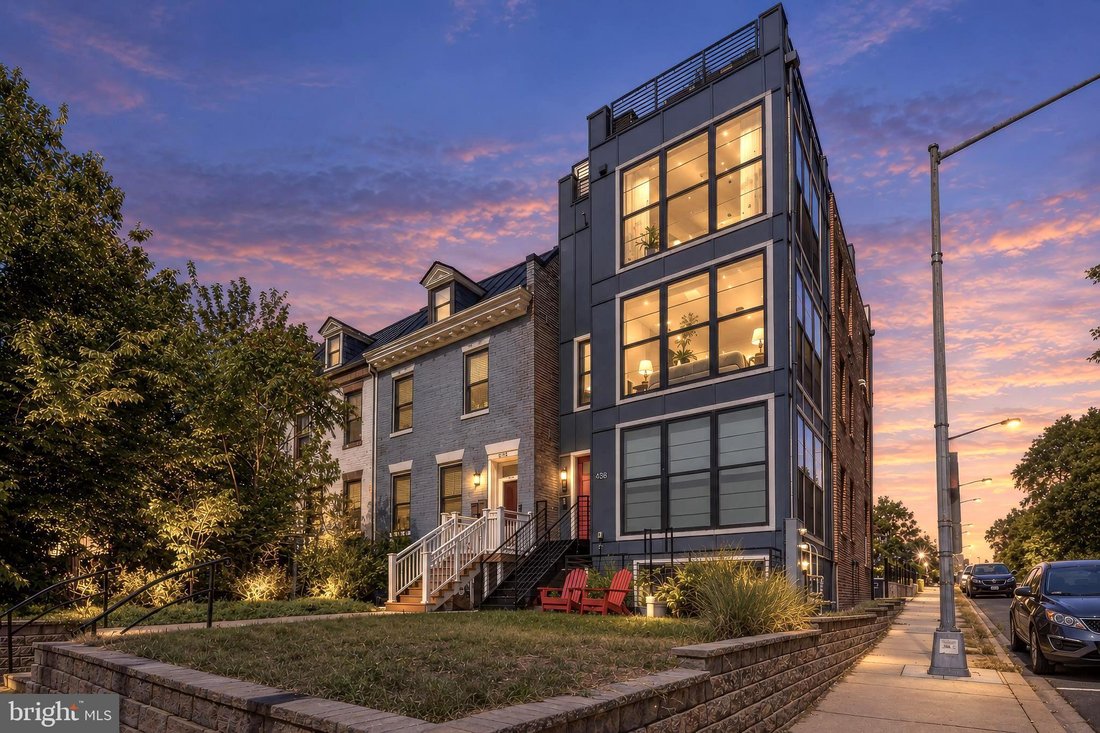
*** First Open Houses SAT 9/12 & SUN 9/13, 12pm-2pm *** Unparalleled Corner Penthouse Living with a 900 SQFT Private Roof Deck! Positioned on a rare corner lot overlooking the vast green space of the historic Old Soldiers’ Home, Unit 2 is a recently constructed, two-level luxury penthouse delivering scale, sophisticated architectural design, and ultimate urban indoor-outdoor living. Spanning approximately 1,800 interior square feet plus an expansive 900-square-foot private roof deck, this turnkey residence offers the space and privacy of a grand detached townhome with the low-maintenance ease of a luxury boutique condominium.
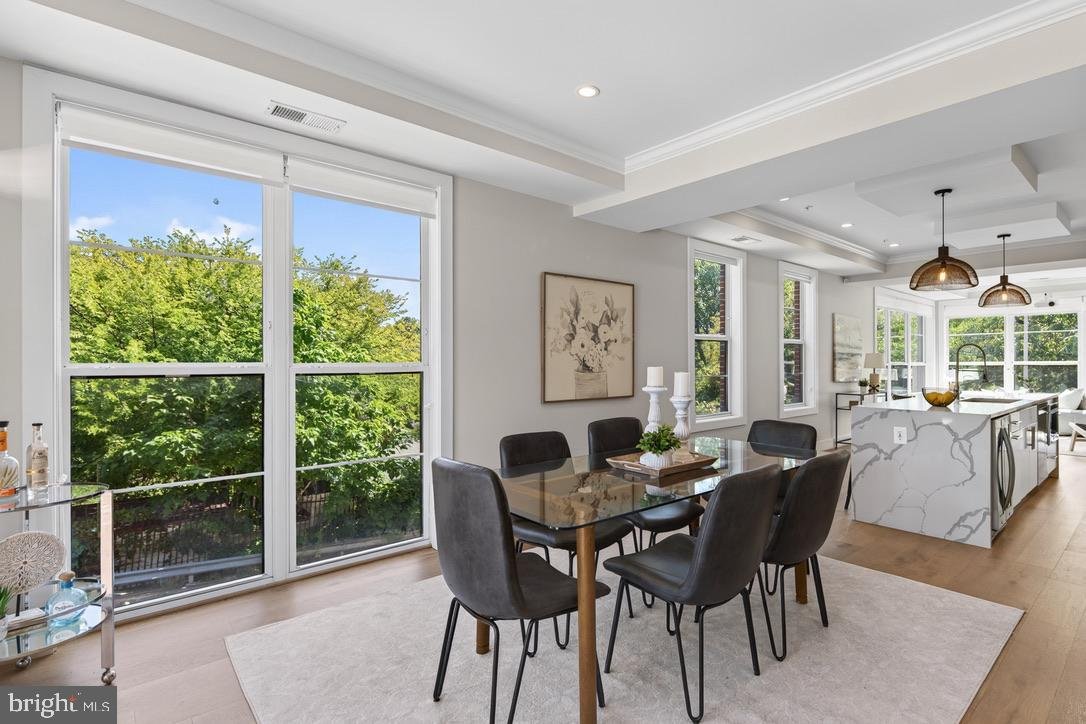
The main living level is a sun-drenched sanctuary designed for effortless entertaining, wrapped in three walls of windows capturing northern, eastern, and southern exposures. Wide-plank floors and soaring light lead into a formal dining area that comfortably seats eight. The chef’s kitchen is a true showstopper, featuring a massive quartz island with waterfall edge tile backsplash, custom cabinetry with under-cabinet lighting, stylish pendant fixtures, and upgraded KitchenAid stainless steel appliances including a gas range and complete with a built-in wine fridge. The picturesque living room has two walls of floor-to-ceiling glass and a retractable movie projection screen with projector (included) for elevated movie nights. A conveniently located guest powder room sits immediately off the main living space.
Ascend to the dedicated upper living quarters featuring three generous bedrooms. The primary suite is a private retreat with a custom accent wall, decorative lighting, two oversized closets, and an en-suite bath with a double vanity, floor-to-ceiling tile, and a frameless glass shower. The front bedroom acts as a second primary suite bathed in natural light from its southern exposure, featuring its own attached bath with tub. The middle bedroom looks directly out over the serene park foliage. A dedicated utility room houses a full-sized washer and dryer, tankless hot water heater, and additional storage, complemented by extra storage beneath the stairs.
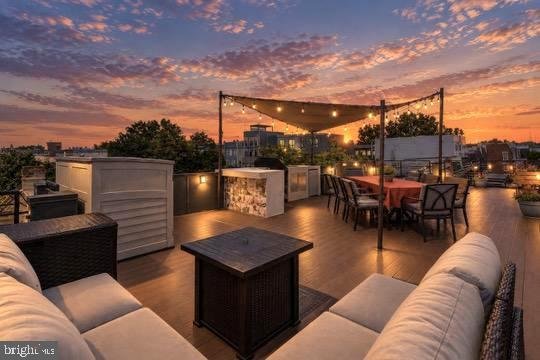
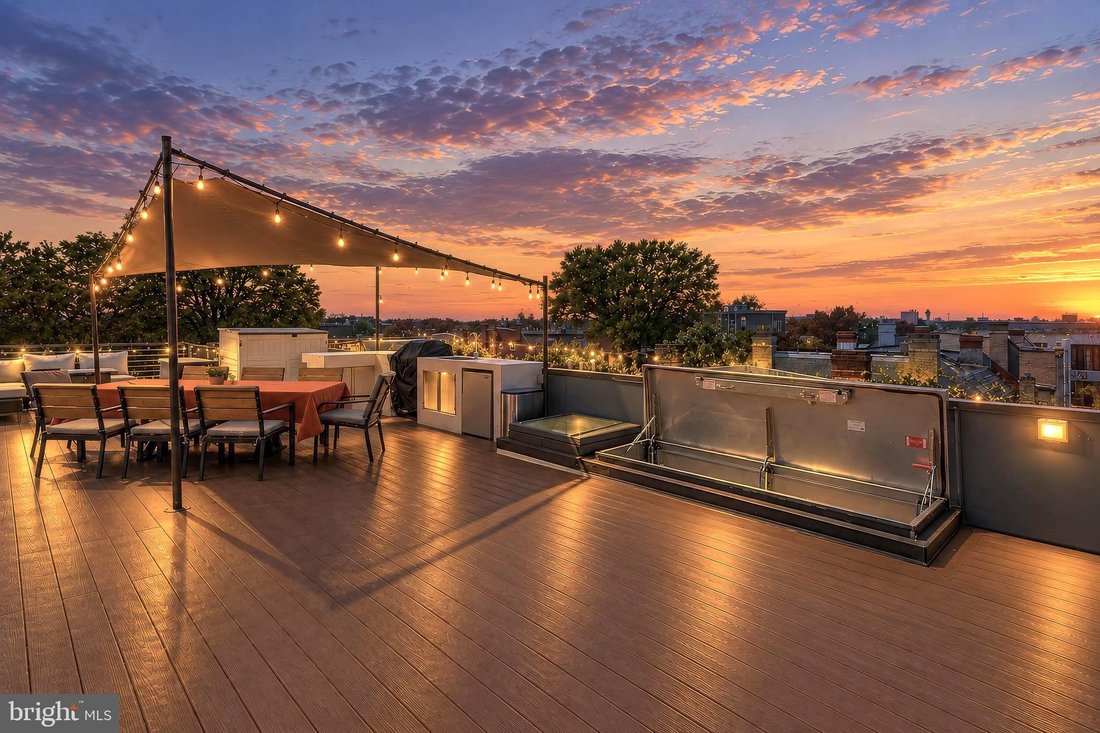
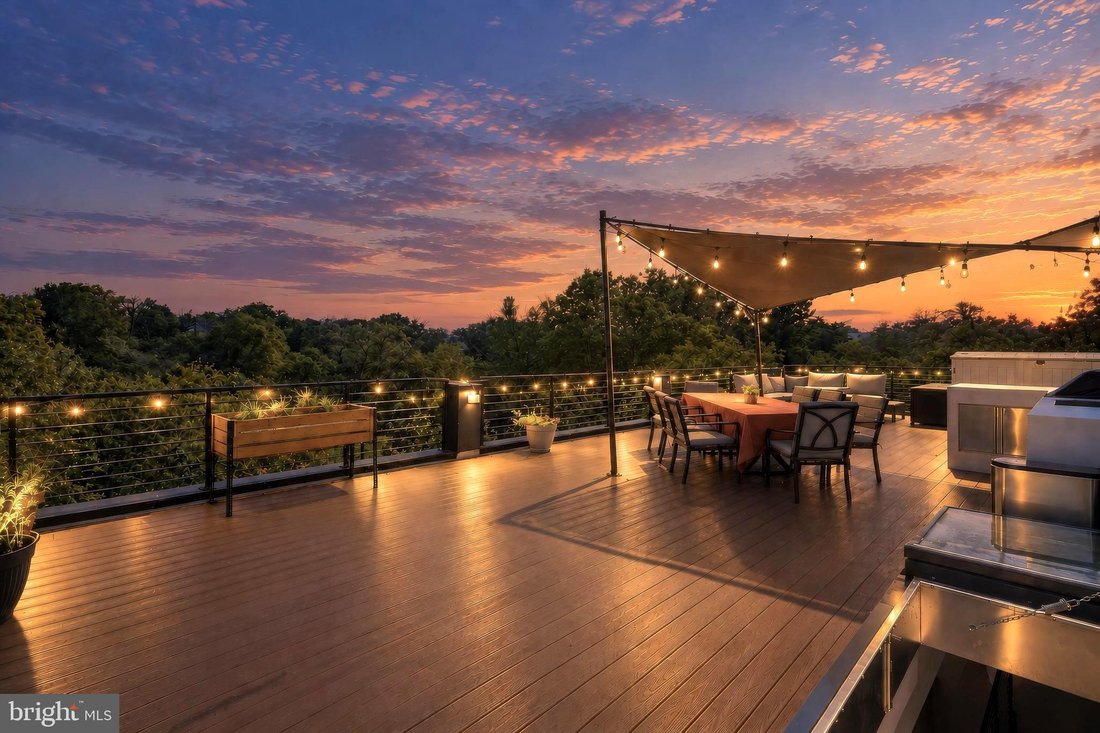
The crowning feature of this home is the private 900-square-foot roof deck, accessed via the stairs and a secure hatch and spanning the entire footprint of the building. Ideal for entertaining 25+ guests, it features durable Trex decking, custom steel railings, integrated indirect lighting, and a full outdoor kitchenette with built-in space for a gas grill connected to a dedicated gas line, sink, and refrigerator. Relax under the stylish covered pergola, set up a large sectional, or host sunrise yoga facing eastern light. Take in breathtaking views where sunrises over parkland and sunsets illuminate the National Cathedral, Washington Monument, and city skyline. Dedicated off-street parking is included at the rear.
Positioned perfectly in Park View DC, this location sets up the buyer for an incredible city lifestyle. Neighborhood residents treasure the unique blend of quiet green views and effortless urban access. Enjoy quick walks to the Green/Yellow Metro line, Washington Hospital Center, and iconic local hangouts like the original Call Your Mother Deli, Midlands Beer Garden, and Hook Hall - delivering the best in community, dining, and transit right at your front door.
The main living level is a sun-drenched sanctuary designed for effortless entertaining, wrapped in three walls of windows capturing northern, eastern, and southern exposures. Wide-plank floors and soaring light lead into a formal dining area that comfortably seats eight. The chef’s kitchen is a true showstopper, featuring a massive quartz island with waterfall edge tile backsplash, custom cabinetry with under-cabinet lighting, stylish pendant fixtures, and upgraded KitchenAid stainless steel appliances including a gas range and complete with a built-in wine fridge. The picturesque living room has two walls of floor-to-ceiling glass and a retractable movie projection screen with projector (included) for elevated movie nights. A conveniently located guest powder room sits immediately off the main living space.
Ascend to the dedicated upper living quarters featuring three generous bedrooms. The primary suite is a private retreat with a custom accent wall, decorative lighting, two oversized closets, and an en-suite bath with a double vanity, floor-to-ceiling tile, and a frameless glass shower. The front bedroom acts as a second primary suite bathed in natural light from its southern exposure, featuring its own attached bath with tub. The middle bedroom looks directly out over the serene park foliage. A dedicated utility room houses a full-sized washer and dryer, tankless hot water heater, and additional storage, complemented by extra storage beneath the stairs.
The crowning feature of this home is the private 900-square-foot roof deck, accessed via the stairs and a secure hatch and spanning the entire footprint of the building. Ideal for entertaining 25+ guests, it features durable Trex decking, custom steel railings, integrated indirect lighting, and a full outdoor kitchenette with built-in space for a gas grill connected to a dedicated gas line, sink, and refrigerator. Relax under the stylish covered pergola, set up a large sectional, or host sunrise yoga facing eastern light. Take in breathtaking views where sunrises over parkland and sunsets illuminate the National Cathedral, Washington Monument, and city skyline. Dedicated off-street parking is included at the rear.
Positioned perfectly in Park View DC, this location sets up the buyer for an incredible city lifestyle. Neighborhood residents treasure the unique blend of quiet green views and effortless urban access. Enjoy quick walks to the Green/Yellow Metro line, Washington Hospital Center, and iconic local hangouts like the original Call Your Mother Deli, Midlands Beer Garden, and Hook Hall - delivering the best in community, dining, and transit right at your front door.
-
Tipo di proprietà
Condominio
-
Anno di costruzione
2020
-
Prezzo/piede²
$463
Caratteristiche
- Terrazza
- Cucina esterna
- Pergola
- Vista panoramica / Scenica
- Vista Città
- Nuove costruzioni
- Piano cottura a gas
- Lavasciuga
- Isola della cucina
Caratteristiche
Lot
- Vista panoramica / Scenica
- Vista Città
- Nuove costruzioni
Interni
- Isola della cucina
- Piano cottura a gas
- Lavasciuga
- Controsoffitti in pietra
Outdoor
- Terrazza
- Parcheggio
- Cucina esterna
- Pergola
Esplora la zona
433 PARK ROAD NW 2, Washington, Distretto di Columbia, Stati Uniti
Visualizza su Google Maps
Prezzo per sqft
Basso
Alto

Iscritto da 3 anni
Hai chiesto informazioni su questa proprietà
L'agente La contatterà al più presto
Pubblicato da
4
Annunci
2024
Iscritto
Prenota una visita con Philip DiRuggiero
Scegli una data e indica se preferisci un tour virtuale o di persona con l’agente.
Data preferita
Tipo di tour

Ultimo aggiornamento
Oggi
Prima pubblicazione
Sep 11
Licenza agente
#SP98360490
Riferimento annuncio
DCDC2282402
Proprietà simili nelle vicinanze
Nuovi annunci a Washington








Esplora più immobili in vendita
tipi di proprietà Washington, DC, Stati Uniti
Washington, DC, Stati Uniti ricerche popolari
- Proprietà immobiliari con Balcone a Washington, DC, Stati Uniti
- Proprietà immobiliari con Giardino a Washington, DC, Stati Uniti
- Proprietà immobiliari con Piscina a Washington, DC, Stati Uniti
- Proprietà immobiliari Moderno a Washington, DC, Stati Uniti
- Proprietà immobiliari con Centro Fitness / Palestra a Washington, DC, Stati Uniti
- Proprietà immobiliari con Ascensore a Washington, DC, Stati Uniti
- Proprietà immobiliari Investimento immobiliare a Washington, DC, Stati Uniti
- Proprietà immobiliari con Libreria a Washington, DC, Stati Uniti
- Proprietà immobiliari Vista panoramica / Scenica a Washington, DC, Stati Uniti
- Proprietà immobiliari con Cantina a Washington, DC, Stati Uniti
- Proprietà immobiliari Lungomare a Washington, DC, Stati Uniti
- Proprietà immobiliari con Sauna a Washington, DC, Stati Uniti
- Proprietà immobiliari con Campo da tennis a Washington, DC, Stati Uniti
- Proprietà immobiliari Comunità recintata a Washington, DC, Stati Uniti
- Proprietà immobiliari Equestre a Washington, DC, Stati Uniti
- Proprietà immobiliari con Cinema a Washington, DC, Stati Uniti
- Proprietà immobiliari con Bagno turco a Washington, DC, Stati Uniti
- Proprietà immobiliari con Vigneto / Azienda vinicola a Washington, DC, Stati Uniti
- Proprietà immobiliari Collina a Washington, DC, Stati Uniti
Guide e storie correlate
La fiducia dei migliori broker del mondo
Gli agenti dietro le proprietà più straordinarie del mondo pubblicano su JamesEdition.
- Annunci di Sotheby's, Christie's, BARNES ed Engel & Völkers
- Ogni annuncio è verificato prima della pubblicazione
- Si metta in contatto diretto con agenti verificati
Continuando, accetta i nostri Termini e la nostra Informativa sulla privacy.
brokerages we
partnered with
partnered with