$700,000
Indipendente Unifamiliare Washington Twp
- 5 Camere
- 6 Bagni
- 4,477 Sqft
- 1.78 Ac lot
- Aggiornato: Oggi
- MLS#972699
Informazioni sulla proprietà
La descrizione è stata tradotta automaticamente.
La descrizione viene visualizzata nella lingua originale.
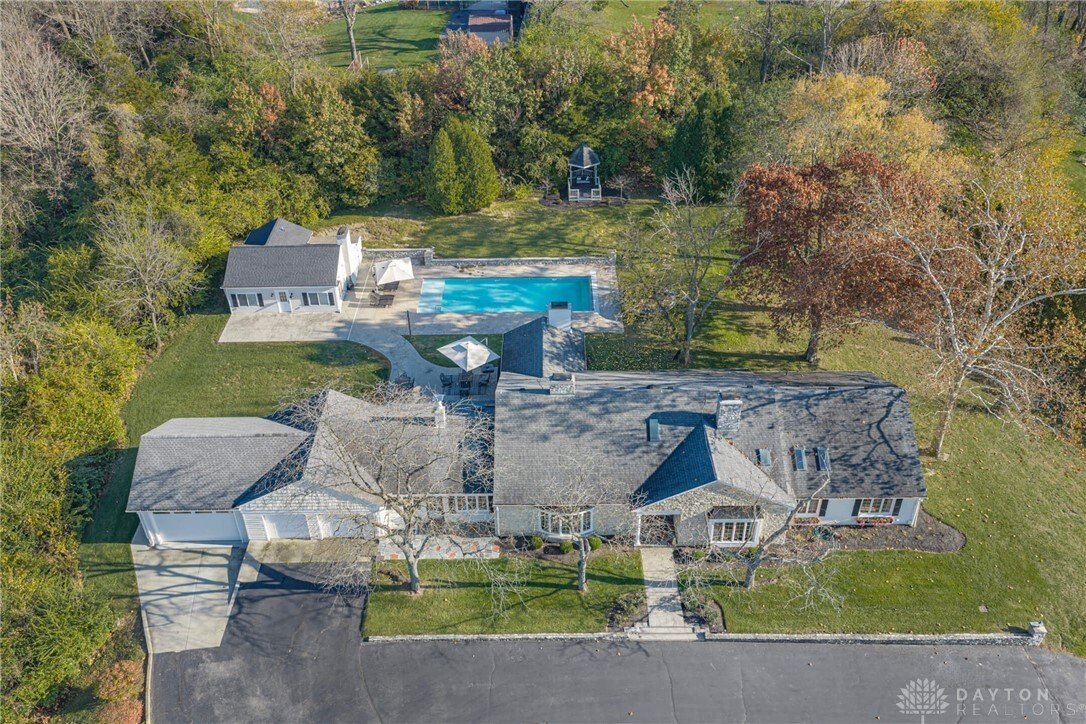
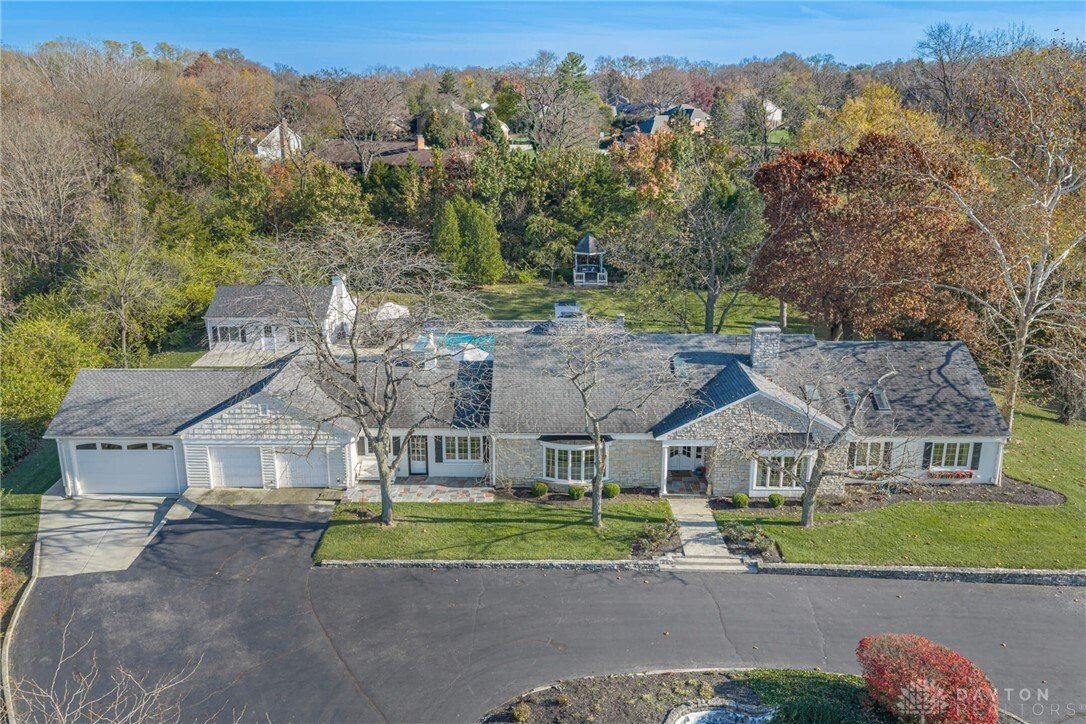
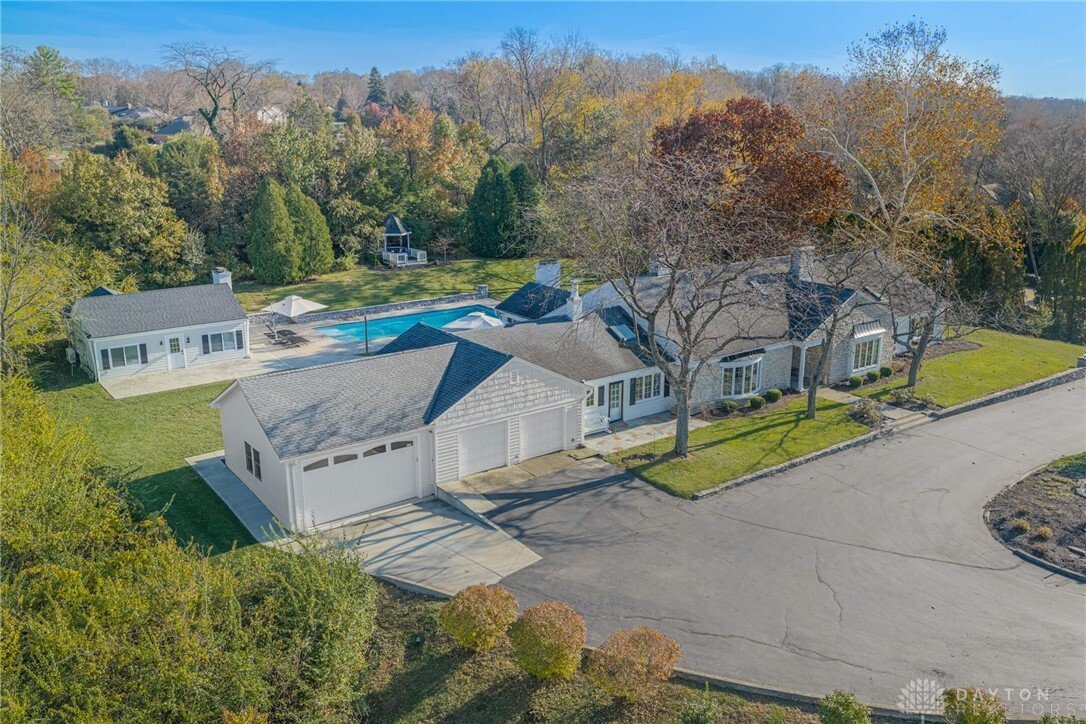
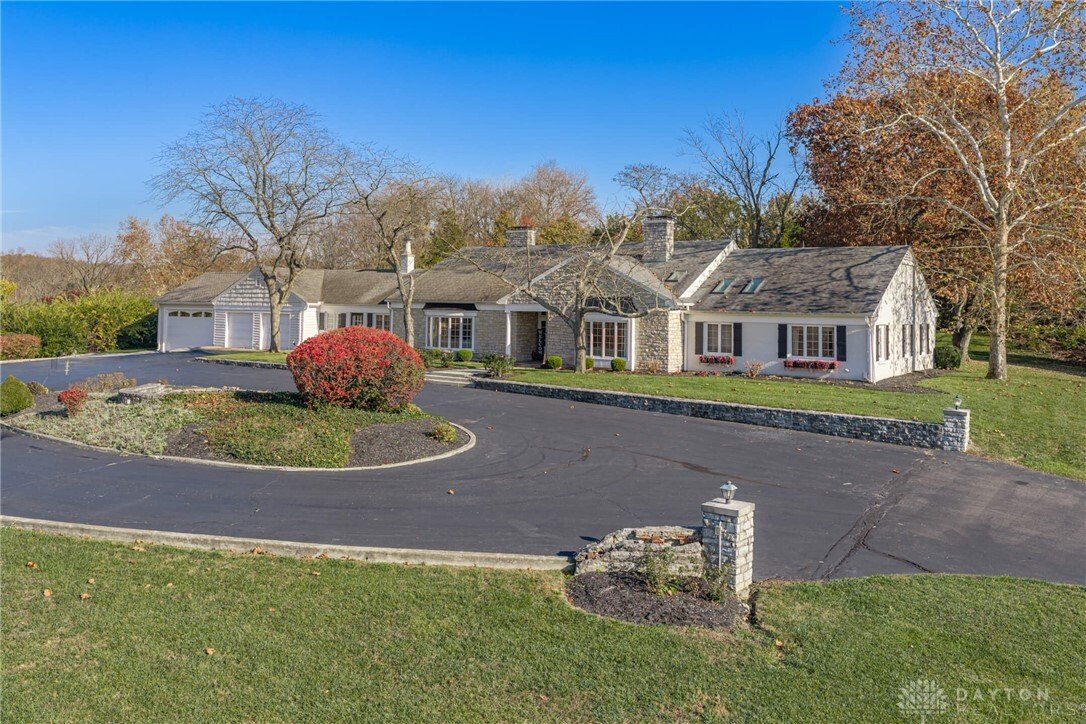
This sprawling 4,477-square-foot ranch home sits on a private 1.78-acre hilltop lot, delivering a one-of-a-kind layout centered around a 40-by-15-foot saltwater pool and a fully equipped guest cottage. The property features five bedrooms and five-and-a-half total bathrooms. Four bedrooms and four-and-a-half bathrooms are located in the 3,861-square-foot main house, plus one bedroom and one full ba
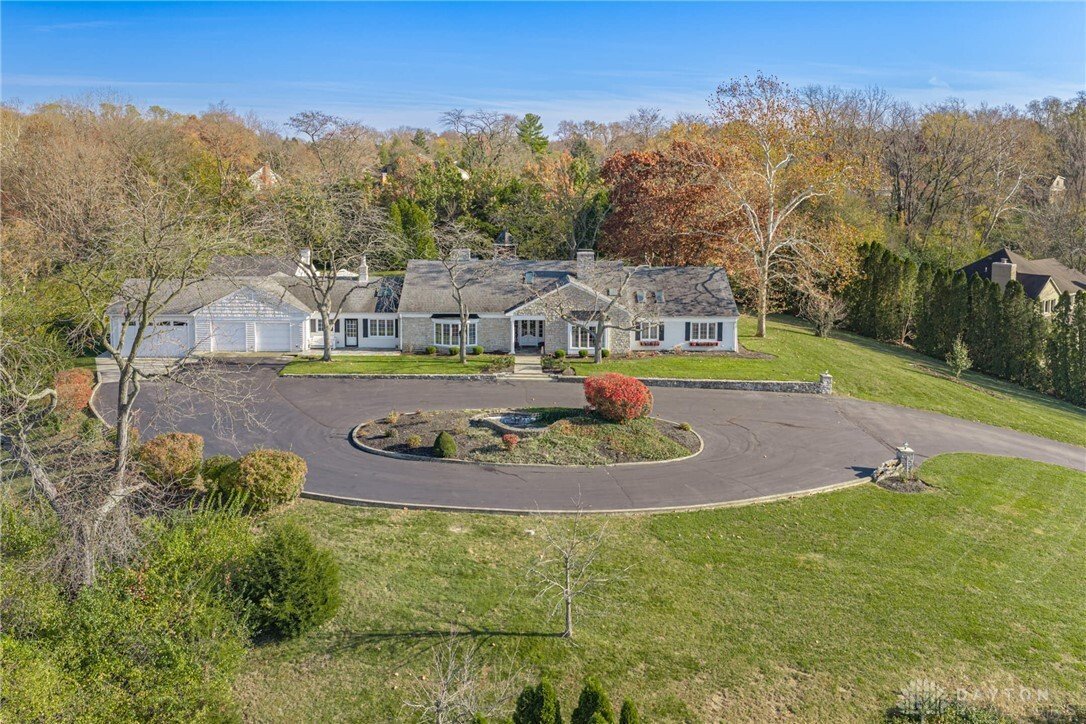
This sprawling 4,477-square-foot ranch home sits on a private 1.78-acre hilltop lot, delivering a one-of-a-kind layout centered around a 40-by-15-foot saltwater pool and a fully equipped guest cottage. The property features five bedrooms and five-and-a-half total bathrooms. Four bedrooms and four-and-a-half bathrooms are located in the 3,861-square-foot main house, plus one bedroom and one full bathroom is situated in the 616 square-foot guest cottage. Extensive recent renovations elevate the property, highlighted by a fully remodeled kitchen, fresh exterior paint, updated shutters, a driveway extension for an additional two-car garage, and brand new concrete across the entire backyard patio area. Inside, the main floor presents an open layout defined by tall ceilings, decorative trim, custom built-in shelving, and four distinct fireplaces. LVP flooring runs seamlessly throughout the shared living areas, ensuring high durability. The fully remodeled kitchen connects directly to the open dining and expansive living spaces, outfitted with premium GE Monogram appliances, custom cabinetry, a modern vent hood, a new sink, and durable quartz countertops. Continuing through the main level, each of the bedrooms provides its own private en-suite bathroom, one of which has been completely remodeled to include an oversized roll-in shower. Outside, the hilltop acreage provides deep privacy. The concrete patio connects the main house to the large in-ground saltwater pool, creating an expansive outdoor footprint. Adjacent to the pool, the remodeled guest cottage operates as a separate living space, complete with its own kitchenette and bathroom. This unique property offers abundant space and distinct character. Located in Washington Township, the home provides immediate access to major local highways, popular shopping centers, diverse restaurants, and regional points of interest. This property blends expansive private acreage with convenient proximity to everyday necessities.
-
Tipo di proprietà
Casa
-
Anno di costruzione
1960
-
Prezzo/piede²
$156
Esplora la zona
1609 Chartwell Drive, Washington Twp, OH 45459, Woodbourne-Hyde Park, Ohio, Stati Uniti
Visualizza su Google Maps
Prezzo per sqft
Basso
Alto
Iscritto da 5 anni
Hai chiesto informazioni su questa proprietà
L'agente La contatterà al più presto
Pubblicato da
10
Annunci
2022
Iscritto
Prenota una visita con the agent
Scegli una data e indica se preferisci un tour virtuale o di persona con l’agente.
Data preferita
Tipo di tour

Dayton Cincy Central
2835 Miami Village Drive, 45342, Miamisburg, United States
Visualizza profilo agenzia
Ultimo aggiornamento
Oggi
Prima pubblicazione
Novembre 14
Licenza agente
#2024004766
Riferimento annuncio
2180282406241424
Stato dell'annuncio
Proprietà simili nelle vicinanze
Nuovi annunci a Woodbourne-Hyde Park

Esplora più immobili in vendita
Woodbourne-Hyde Park, OH, Stati Uniti ricerche popolari
- Proprietà immobiliari con Ufficio a Woodbourne-Hyde Park, OH, Stati Uniti
- Proprietà immobiliari con Sala giochi a Woodbourne-Hyde Park, OH, Stati Uniti
- Proprietà immobiliari con Centro Fitness / Palestra a Woodbourne-Hyde Park, OH, Stati Uniti
- Proprietà immobiliari Moderno a Woodbourne-Hyde Park, OH, Stati Uniti
- Proprietà immobiliari con Cinema a Woodbourne-Hyde Park, OH, Stati Uniti
- Proprietà immobiliari con Aria condizionata a Woodbourne-Hyde Park, OH, Stati Uniti
Guide e storie correlate
La fiducia dei migliori broker del mondo
Gli agenti dietro le proprietà più straordinarie del mondo pubblicano su JamesEdition.
- Annunci di Sotheby's, Christie's, BARNES ed Engel & Völkers
- Ogni annuncio è verificato prima della pubblicazione
- Si metta in contatto diretto con agenti verificati
Continuando, accetta i nostri Termini e la nostra Informativa sulla privacy.
Brokerages we
partnered with
partnered with