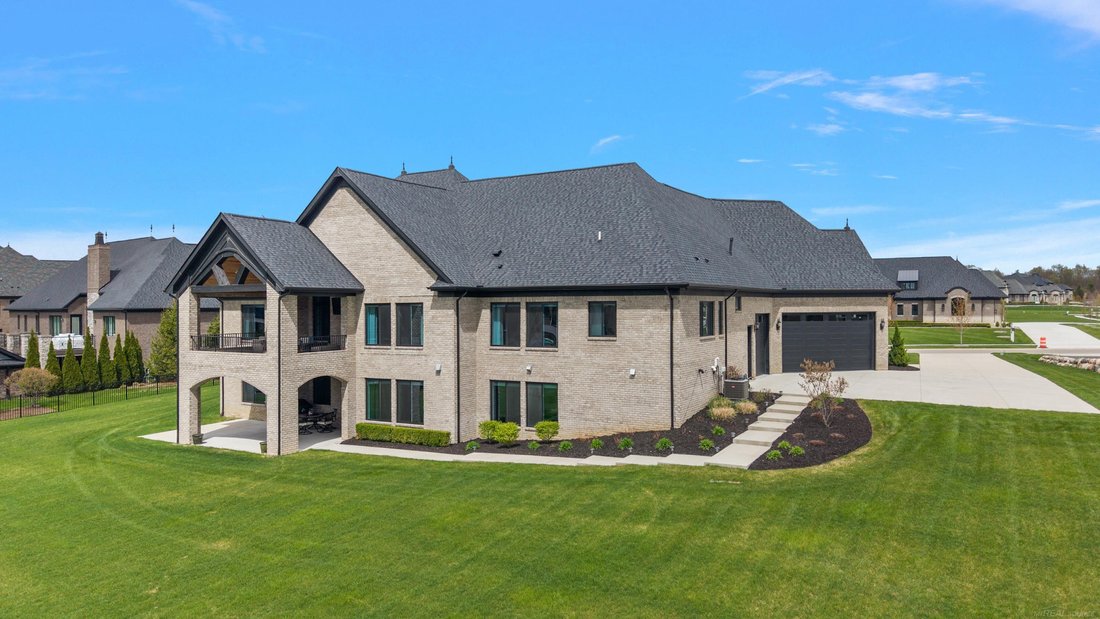
$2,199,999

Residenza Unifamiliare A Washington Twp

  • 4 Camere
  • 5 Bagni
  • 7,328 Sqft
  • 40,947 Sqft lot
  • Aggiornato: Giugno 30
  • 9
    Visualizzazioni degli ultimi 30 giorni
  • 3
  • Fonte:
    MiRealSource  MLS#50206612

Informazioni sulla proprietà

La descrizione è stata tradotta automaticamente.
La descrizione viene visualizzata nella lingua originale.
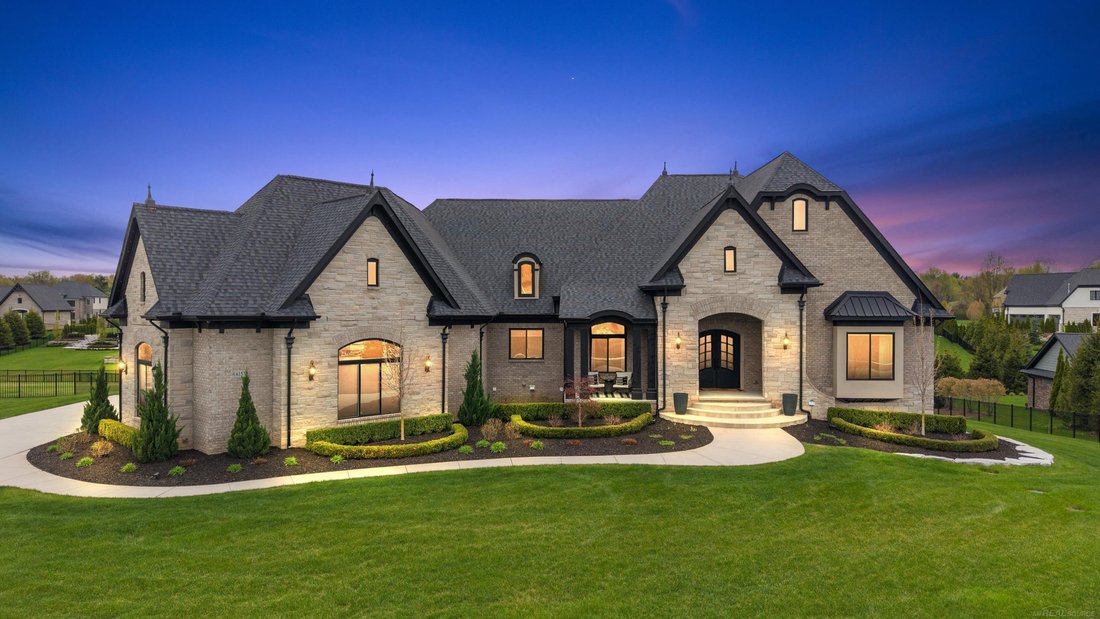
Experience the pinnacle of luxury living in this exceptional custom ranch, ideally situated within the prestigious Bradbury community of Washington Township. From the moment you step into the grand foyer with its striking open staircase, you’re welcomed by exceptional craftsmanship, custom woodwork, designer lighting, and rich hardwood flooring that flows seamlessly throughout the home. The heart
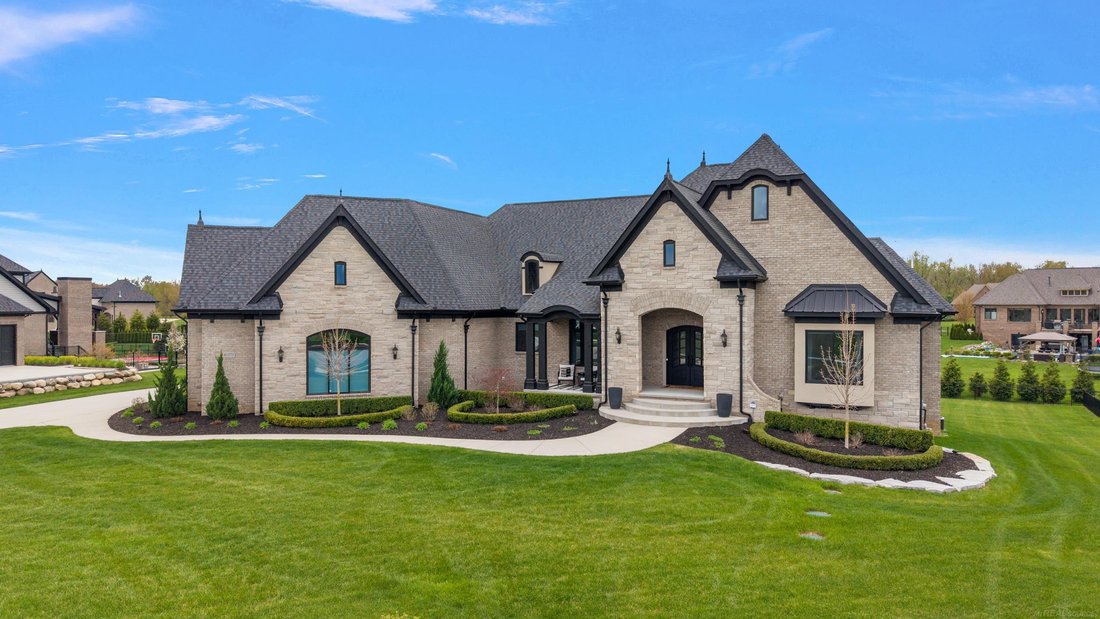
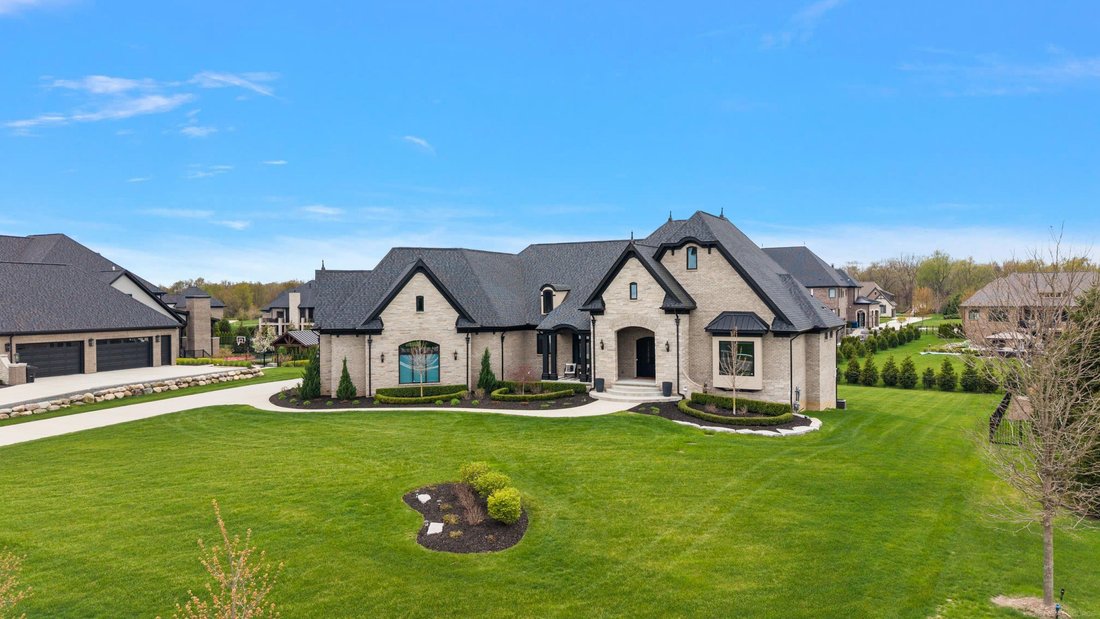
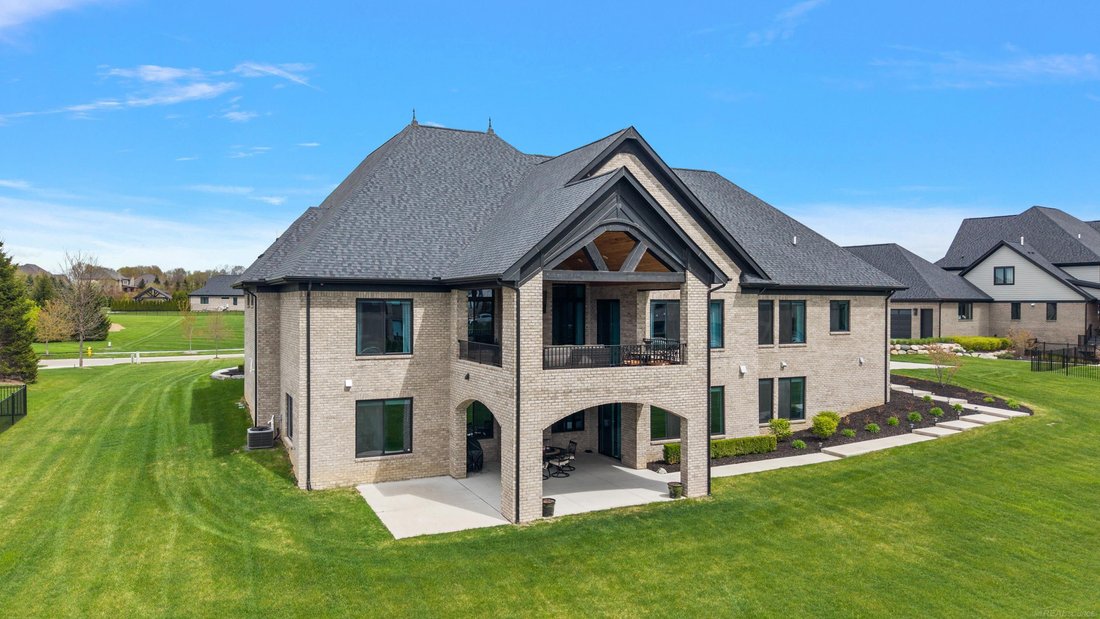
Experience the pinnacle of luxury living in this exceptional custom ranch, ideally situated within the prestigious Bradbury community of Washington Township. From the moment you step into the grand foyer with its striking open staircase, you’re welcomed by exceptional craftsmanship, custom woodwork, designer lighting, and rich hardwood flooring that flows seamlessly throughout the home. The heart of the residence is a chef’s dream kitchen, showcasing custom LaFata cabinetry, premium finishes, and a massive walk-in pantry perfectly designed for both everyday living and elevated entertaining. The luxurious primary suite offers a true retreat, featuring a spa-inspired bath with a freestanding soaking tub, an expansive frameless glass shower with premium fixtures, and an impressive custom walk-in closet system. Every bedroom is designed as private retreat complete with it’s own en-suite. A beautifully designed den with built-in bookcases adds warmth, character, and sophistication. The professionally finished walkout basement is an entertainer’s dream, complete with a full second kitchen, walk-in pantry, fireplace, fourth bedroom with a full bath and steam shower, and a dedicated theater room. Additional flexible space provides the option for a fifth bedroom, fitness room, or even a private lounge. Step outside to a covered loggia and lower-level patio, surrounded by professionally landscaped grounds that complement the home’s timeless all-brick exterior. Additional highlights include Anderson windows that flood the home with natural light, a whole-home sound system on both levels, and exquisite architectural details throughout. Located within the highly acclaimed Romeo Community Schools district, this home is a true masterpiece seamlessly blending luxury, comfort, and thoughtful design.
  • Tipo di proprietà

    Casa

  • Piani

    1

  • Anno di costruzione

    2021

  • Prezzo/piede²

    $300

Caratteristiche

  • Garage
  • Camino
  • Cabina armadio
  • Libreria
  • Bagno turco
  • Seminterrato

Esplora la zona

61573 Cotswold Drive, Washington, Michigan, Stati Uniti Visualizza su Google Maps
Prezzo per sqft
Basso
Alto

Vedi altri 80 annunci a Washington

Vanguard Realty Group LLC - Rochester Hills

Iscritto da 2 mesi
Il tuo messaggio
Hai chiesto informazioni su questa proprietà

L'agente La contatterà al più presto

Pubblicato da

Vanguard Realty Group LLC - Rochester Hills
Michigan, United States
Visualizza profilo agenzia
6
Annunci
2026
Iscritto

Prenota una visita con the agent

Scegli una data e indica se preferisci un tour virtuale o di persona con l’agente.

In-person tour
Data preferita
Tipo di tour
Vanguard Realty Group LLC - Rochester Hills
Rochester Hills, Michigan, United States
Visualizza profilo agenzia
Ultimo aggiornamento
Giugno 30
Prima pubblicazione
Jun 30
Riferimento annuncio
50206612
Stato dell'annuncio
Chiamata

Avvia chiamata telefonica con:

Salve, chiamo per la proprietà con riferimento 50206612, che ho trovato su JamesEdition.

Dopo la chiamata, forniremo i tuoi contatti all'agente per una comunicazione facile.

brokerages we
partnered with