

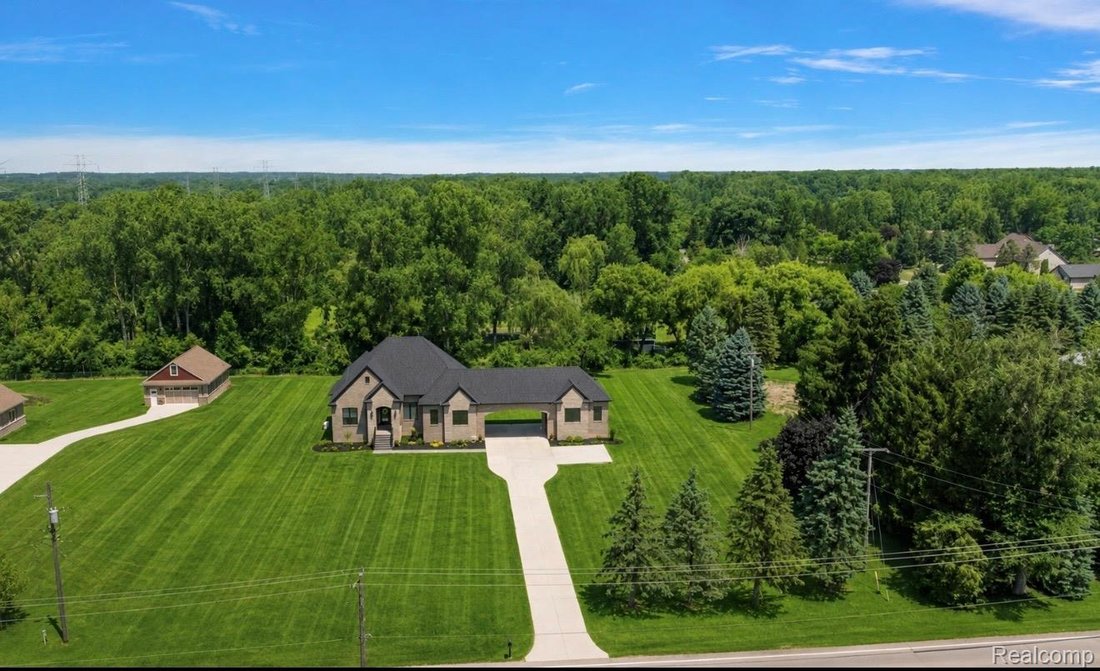

Casa/Casa Unifamiliare Washington Stati Uniti
- 3 Camere
- 3 Bagni
- 2,700 Sqft
- 1.47 Ac lot
- Aggiornato: Agosto 19
- 1
- MLS#20261065845
Informazioni sulla proprietà
-
Tipo di proprietà
Casa
-
Piani
1
-
Anno di costruzione
2023
-
Prezzo/piede²
$429
Caratteristiche
- Garage
- Camino
- Cabina armadio
- Giardino
- Parcheggio
- Aria condizionata
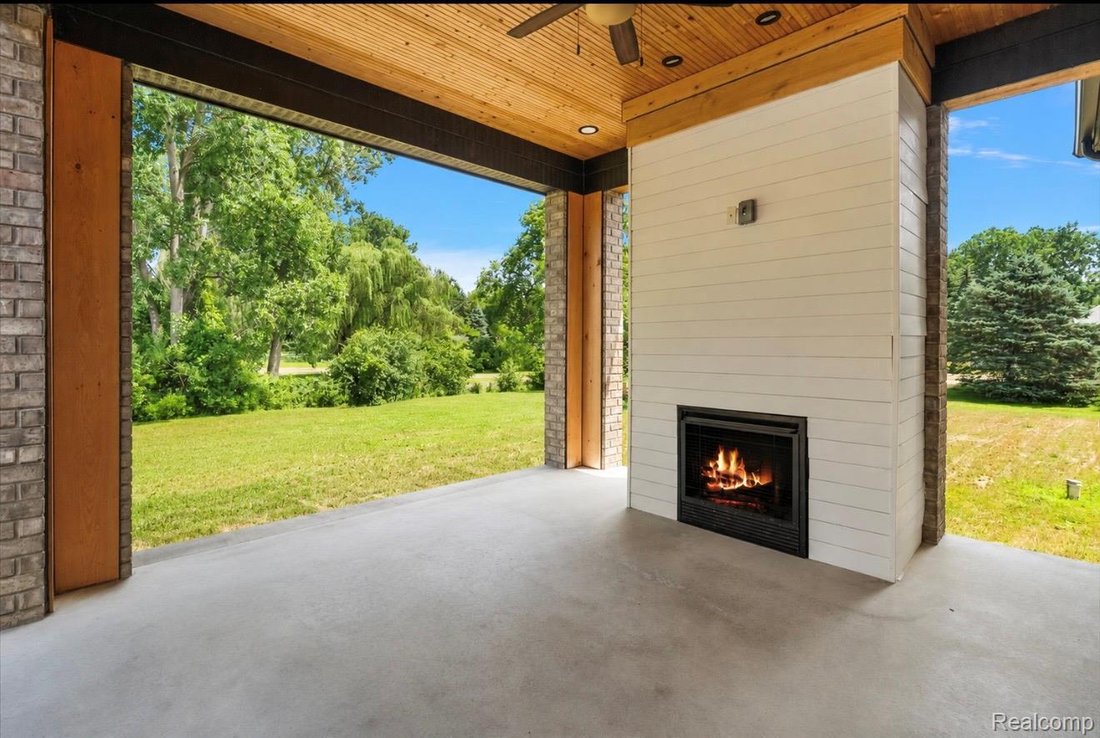
- Spazio di vita all'aperto
- Planimetria 2D
- Piano cottura a gas
Lot
- Nuove costruzioni
Interni
- Soffitto alto
- Camino
- Aria condizionata
- Isola della cucina
- Piano cottura a gas
- Lavanderia
- Seminterrato
- Controsoffitti in pietra
- Cabina armadio
Outdoor
- Parcheggio
- Garage
- Spazio di vita all'aperto
- Giardino
Esplora la zona

L'agente La contatterà al più presto
Pubblicato da
Prenota una visita con Janine Grillo
Scegli una data e indica se preferisci un tour virtuale o di persona con l’agente.

Rochester is a charming suburban community with a distinct blend of historic appeal and modern amenities. Nestle
Rochester is a charming suburban community with a distinct blend of historic appeal and modern amenities. Nestled in Oakland County, Rochester offers a picturesque downtown area lined with a variety of dining options. The city hosts numerous events and festivals throughout the year, fostering a strong sense of community. Notable landmarks include the historic Rochester Opera House and the Paint Creek Trail, a scenic pathway for walkers and cyclists. With a blend of small-town warmth, cultural events, and outdoor recreation, Rochester maintains a welcoming and vibrant atmosphere for residents and visitors alike.
Proprietà simili nelle vicinanze
Nuovi annunci a Washington




Esplora più immobili in vendita
tipi di proprietà Washington, MI, Stati Uniti
Washington, MI, Stati Uniti ricerche popolari
- Proprietà immobiliari con Cucina aperta a Washington, MI, Stati Uniti
- Proprietà immobiliari Duplex a Washington, MI, Stati Uniti
- Proprietà immobiliari Investimento immobiliare a Washington, MI, Stati Uniti
- Proprietà immobiliari Vista sul lago a Washington, MI, Stati Uniti
- Proprietà immobiliari Vista Golf a Washington, MI, Stati Uniti
- Proprietà immobiliari con Sauna a Washington, MI, Stati Uniti
- Proprietà immobiliari con Bagno turco a Washington, MI, Stati Uniti
- Proprietà immobiliari con Piscina coperta a Washington, MI, Stati Uniti
- Proprietà immobiliari Comunità recintata a Washington, MI, Stati Uniti
Guide e storie correlate
La fiducia dei migliori broker del mondo
Gli agenti dietro le proprietà più straordinarie del mondo pubblicano su JamesEdition.
- Annunci di Sotheby's, Christie's, BARNES ed Engel & Völkers
- Ogni annuncio è verificato prima della pubblicazione
- Si metta in contatto diretto con agenti verificati
Continuando, accetta i nostri Termini e la nostra Informativa sulla privacy.
partnered with