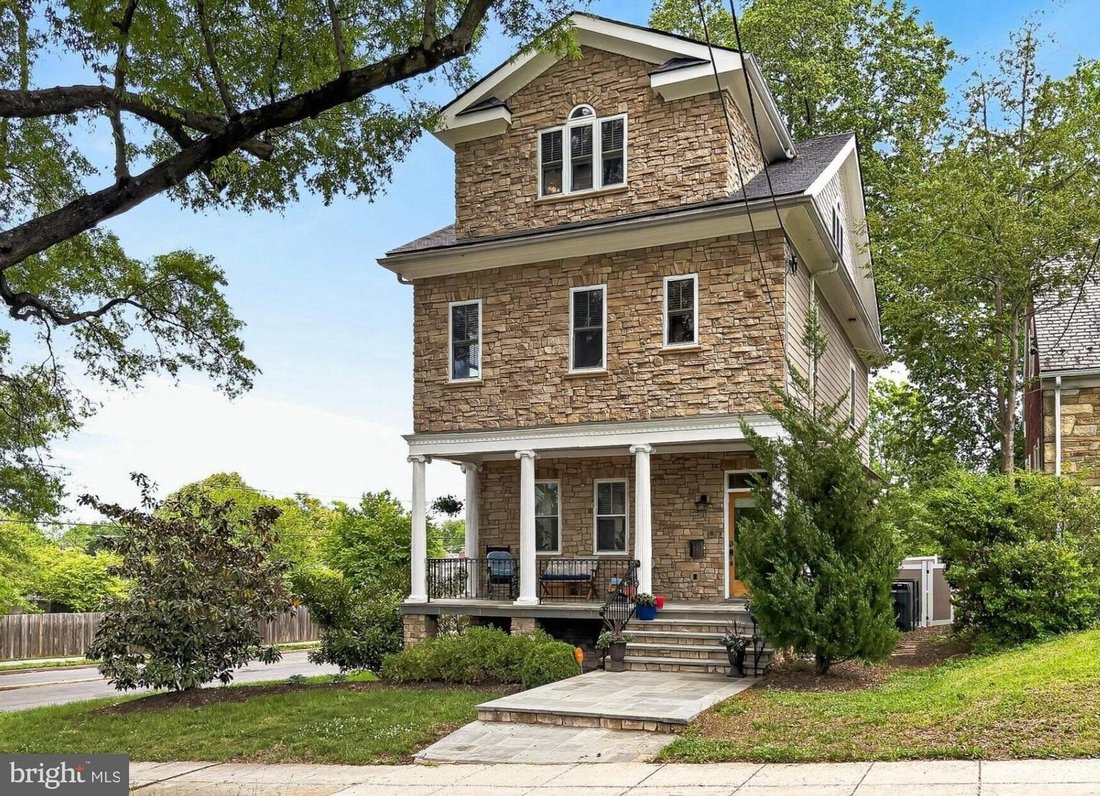
$1,590,000
Eleganza Coloniale Senza Tempo Con Tocchi DI Lusso Moderni
- 7 Camere
- 6 Bagni
- Aggiornato: Agosto 26
- MLS#DCDC2264238
Informazioni sulla proprietà
La descrizione è stata tradotta automaticamente.
La descrizione viene visualizzata nella lingua originale.
Welcome to 4125 19th Street NE, a show-stopping Federal Colonial residence where timeless elegance meets modern luxury in the heart of Northeast Washington’s sought-after Michigan Park neighborhood. Built in 2006 and thoughtfully reimagined through more than 250,000 in curated improvements, this remarkable home offers 4,133 square feet of beautifully appointed living space across four finished lev
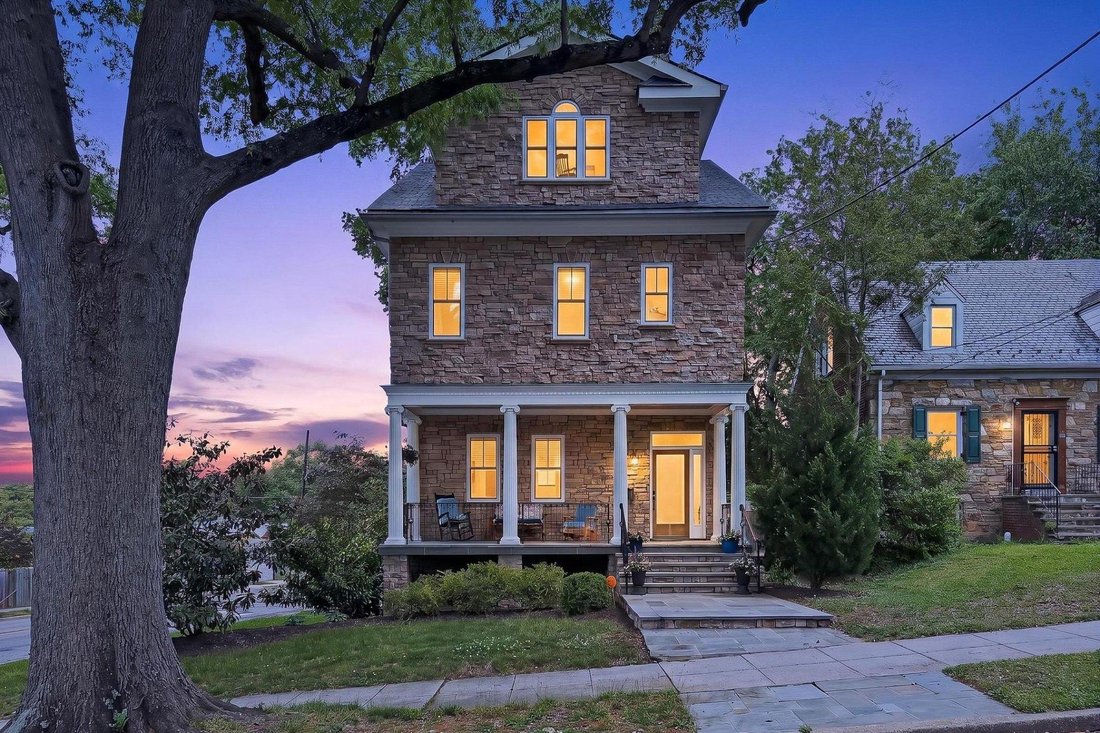
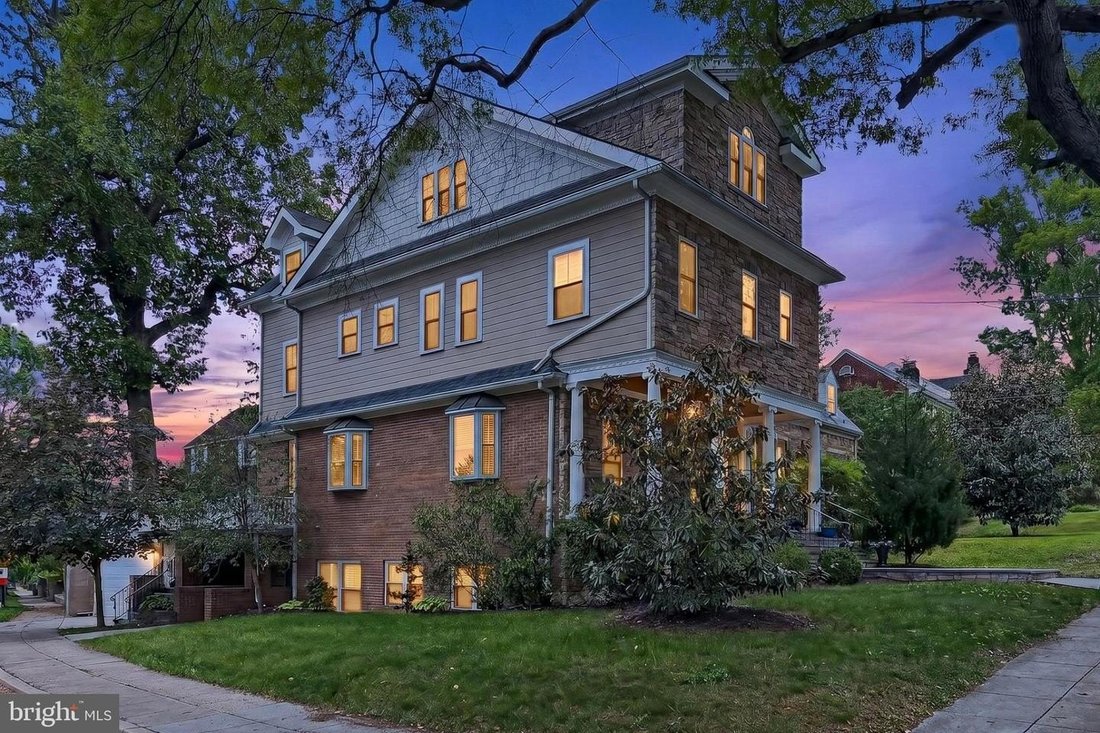
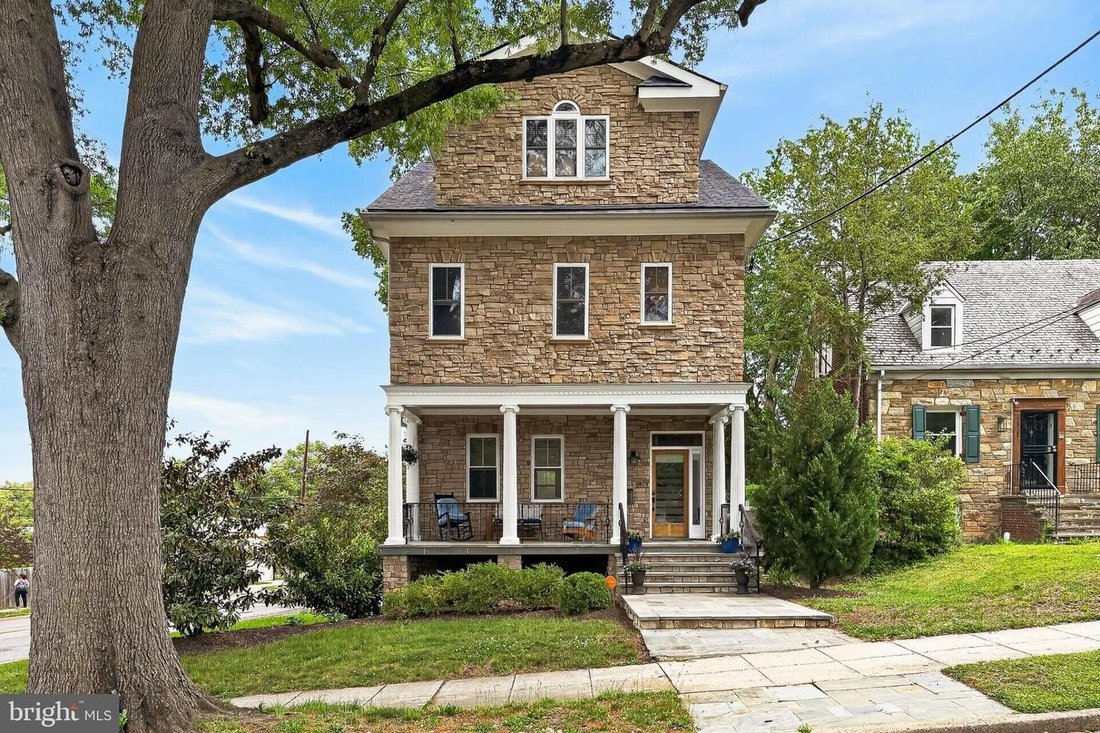
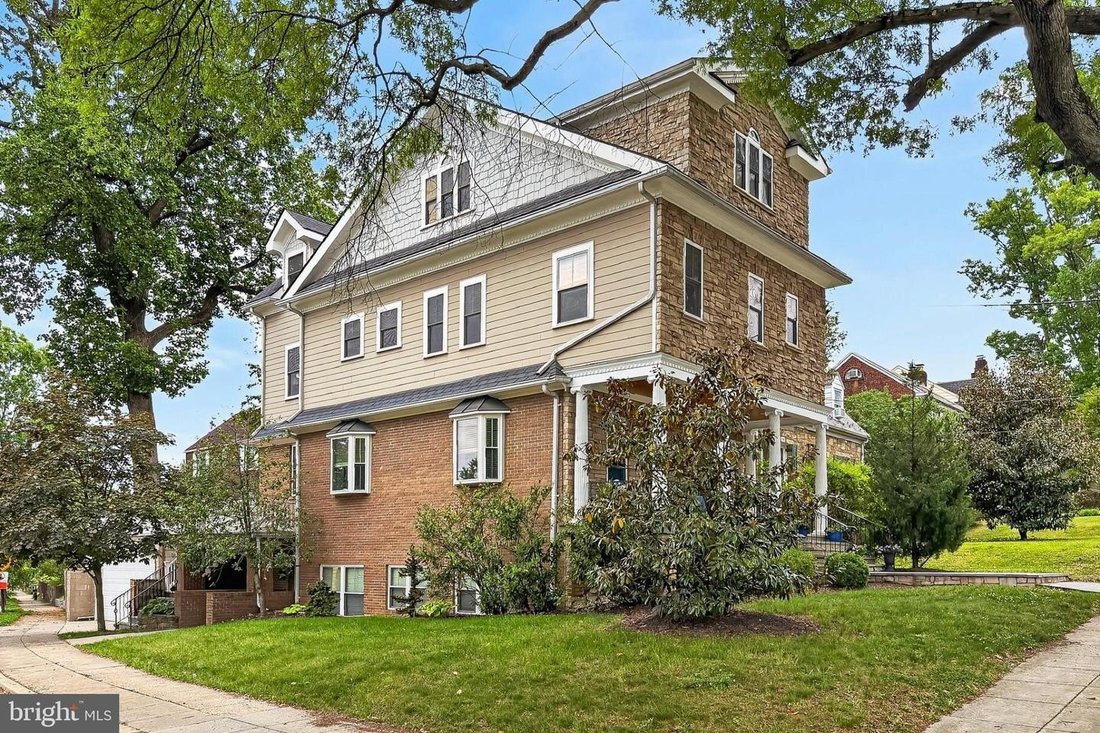
Welcome to 4125 19th Street NE, a show-stopping Federal Colonial residence where timeless elegance meets modern luxury in the heart of Northeast Washington’s sought-after Michigan Park neighborhood. Built in 2006 and thoughtfully reimagined through more than 250,000 in curated improvements, this remarkable home offers 4,133 square feet of beautifully appointed living space across four finished levels with seven bedrooms, five full baths, one half bath and a detached two-car garage to match. From the moment you arrive, the home makes a statement. A striking stacked-stone faade, slate porch, and lush fenced lawn set the scene, while Brazilian cherry hardwood floors, custom millwork, designer lighting, and three fireplaces carry that warmth and sophistication throughout every room. This is a home that simply feels exceptional. The main level is made for living and entertaining. A sun-drenched living room with a bay window and fireplace flows into an elegant formal dining room with a candelabra chandelier that was made for dinner parties. At the heart of it all, a gourmet kitchen dazzles with marble countertops, professional-grade stainless steel appliances, a gas range with suspended vented hood, and custom cabinetry that soars to the ceiling. A sunny breakfast nook and an expansive deck overlooking the beautifully landscaped yard round out this level perfectly. Upstairs, the primary suite is a true retreat, complete with a dedicated sitting area, a walk-in closet with its own private access, and a spa-inspired bath featuring dual vanities, a frameless multi-spray shower, and designer tile finishes refined in both 2017 and 2026. Two additional bedrooms each enjoy their own stylishly updated private baths, and a brand-new second-floor washer/dryer tower (2026) makes daily life effortlessly convenient. The third-floor loft is nothing short of spectacular, soaring cathedral ceilings, a sophisticated media lounge, two additional bedrooms, a full bath, and a custom dry bar with wine refrigeration that makes every evening feel like an occasion. Downstairs, the lower level delivers incredible versatility. Fully remodeled in 2017, it features a stylish family room, a full kitchen, a bedroom, a den, and a full bath with a private entry and exterior egress that make it an ideal income-producing accessory suite, legally permissible under DC zoning. A professionally installed foundation waterproofing system (2019) ensures lasting peace of mind. Outside, the detached two-car garage with its finished roof deck creates a generous and inviting outdoor entertaining space unlike anything else. New 6-foot vinyl fencing (2025), freshly refreshed exterior siding and trim (2025), and manicured landscaping complete a curb appeal that is as polished as it is welcoming. And the location: Simply unbeatable. Michigan Park puts museums, acclaimed restaurants, vibrant nightlife, the National Zoo, and iconic DC landmarks right at your doorstep. Barnard Hill Park is just steps away, and commuters will love the easy access to Metro, Rhode Island Avenue, Route 50, and I-295. Catholic University and Howard University are nearby, adding to the neighborhood’s rich, dynamic energy. This is more than a home, it’s a lifestyle upgrade. Welcome home.
-
Tipo di proprietà
Casa
-
Anno di costruzione
2006
Caratteristiche
- Camino
- Cabina armadio
- Garage
- Terrazza
- Giardino
- Piano cottura a gas
- Spazio di vita all'aperto
- Soffitto alto
- Lavasciuga
Caratteristiche
Interni
- Soffitto alto
- Camino
- Piano cottura a gas
- Lavasciuga
- Bar
- Controsoffitti in pietra
- Cabina armadio
Outdoor
- Terrazza
- Balcone
- Garage
- Spazio di vita all'aperto
- Giardino
Esplora la zona
4125 19TH ST NE WASHINGTON DC 20018 USA, Distretto di Columbia, Stati Uniti
Visualizza su Google Maps
Prezzo per sqft
Basso
Alto
Iscritto da 5 mesi
Hai chiesto informazioni su questa proprietà
L'agente La contatterà al più presto
Pubblicato da
1
Annunci
2026
Iscritto
Prenota una visita con Anthony Ford
Scegli una data e indica se preferisci un tour virtuale o di persona con l’agente.
Data preferita
Tipo di tour

Long & Foster Real Estate Inc.
3975 Fair Ridge Drive, 22033, Fairfax, Virginia, United States
Visualizza profilo agenzia
Long & Foster Real Estate is part of The Long & Foster Companies, a subsidiary of HomeServices of America a
Long & Foster Real Estate is part of The Long & Foster Companies, a subsidiary of HomeServices of America and the industry pioneer of the all-inclusive approach to real estate. With Long & Foster, you have access to everything and everyone you need to buy, sell, rent, invest in and own a home. Real estate. Inspection. Mortgage. Insurance. Settlement. Moving. Property Management. It’s one company and one team with one goal - your real estate success.
Ultimo aggiornamento
Agosto 26
Prima pubblicazione
Aug 26
Riferimento annuncio
c064a170-9fb0-11f1-831f-6045bdd61ac4
Proprietà simili nelle vicinanze
Nuovi annunci a Washington










Esplora più immobili in vendita
tipi di proprietà Washington, DC, Stati Uniti
Washington, DC, Stati Uniti ricerche popolari
- Proprietà immobiliari con Balcone a Washington, DC, Stati Uniti
- Proprietà immobiliari con Giardino a Washington, DC, Stati Uniti
- Proprietà immobiliari con Piscina a Washington, DC, Stati Uniti
- Proprietà immobiliari Moderno a Washington, DC, Stati Uniti
- Proprietà immobiliari con Centro Fitness / Palestra a Washington, DC, Stati Uniti
- Proprietà immobiliari con Ascensore a Washington, DC, Stati Uniti
- Proprietà immobiliari Investimento immobiliare a Washington, DC, Stati Uniti
- Proprietà immobiliari con Libreria a Washington, DC, Stati Uniti
- Proprietà immobiliari Vista panoramica / Scenica a Washington, DC, Stati Uniti
- Proprietà immobiliari con Cantina a Washington, DC, Stati Uniti
- Proprietà immobiliari Lungomare a Washington, DC, Stati Uniti
- Proprietà immobiliari con Sauna a Washington, DC, Stati Uniti
- Proprietà immobiliari con Campo da tennis a Washington, DC, Stati Uniti
- Proprietà immobiliari Equestre a Washington, DC, Stati Uniti
- Proprietà immobiliari Comunità recintata a Washington, DC, Stati Uniti
- Proprietà immobiliari con Bagno turco a Washington, DC, Stati Uniti
- Proprietà immobiliari con Cinema a Washington, DC, Stati Uniti
- Proprietà immobiliari Collina a Washington, DC, Stati Uniti
- Proprietà immobiliari con Vigneto / Azienda vinicola a Washington, DC, Stati Uniti
Guide e storie correlate
La fiducia dei migliori broker del mondo
Gli agenti dietro le proprietà più straordinarie del mondo pubblicano su JamesEdition.
- Annunci di Sotheby's, Christie's, BARNES ed Engel & Völkers
- Ogni annuncio è verificato prima della pubblicazione
- Si metta in contatto diretto con agenti verificati
Continuando, accetta i nostri Termini e la nostra Informativa sulla privacy.
brokerages we
partnered with
partnered with