$3,400,000
Indipendente Unifamiliare Washington
- 4 Camere
- 6 Bagni
- 6,031 Sqft
- 7,841 Sqft lot
- Aggiornato: Agosto 7
-
30
Visualizzazioni degli ultimi 30 giorni
- 2
- MLS#DCDC2267114
Informazioni sulla proprietà
La descrizione è stata tradotta automaticamente.
La descrizione viene visualizzata nella lingua originale.
Welcome to 4101 Parkglen Court NW, a rarely available all-brick estate nestled within the prestigious neighborhood of Hillandale, one of Washington, D. C.’s most exclusive residential enclaves and the only gated community with 24-hour security in the District. Recognized by Forbes as one of the nine best gated communities in America, Hillandale offers a level of privacy, security, and prestige tha
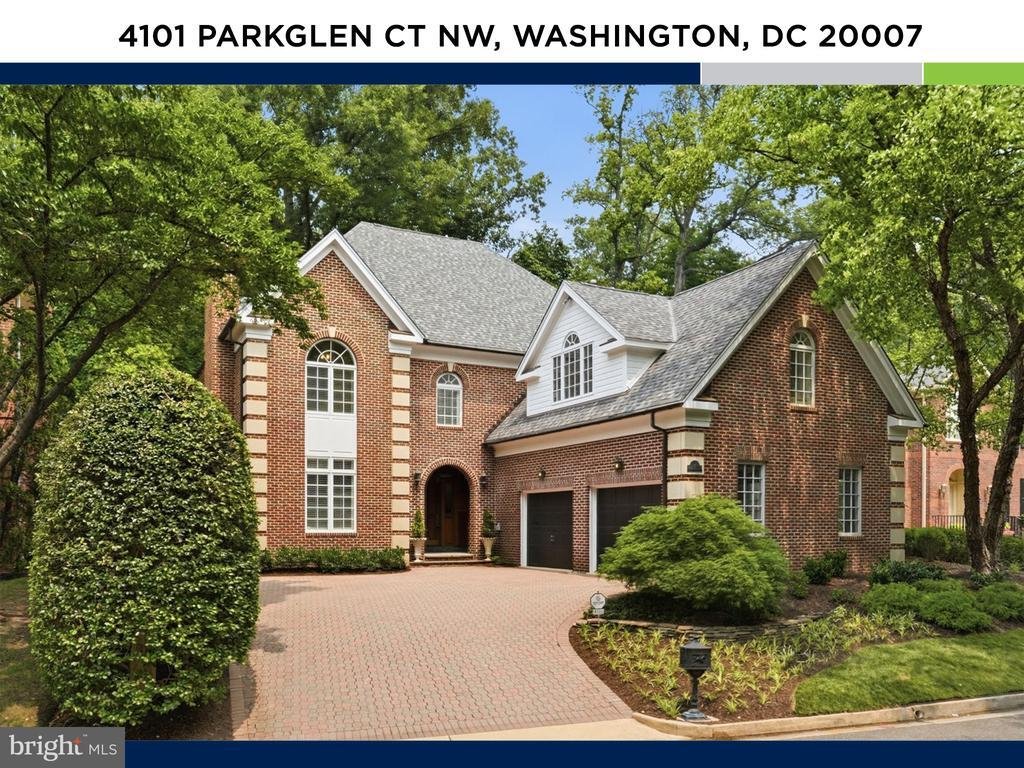
Welcome to 4101 Parkglen Court NW, a rarely available all-brick estate nestled within the prestigious neighborhood of Hillandale, one of Washington, D. C.’s most exclusive residential enclaves and the only gated community with 24-hour security in the District. Recognized by Forbes as one of the nine best gated communities in America, Hillandale offers a level of privacy, security, and prestige that is simply unmatched. Set within a secluded 42-acre community surrounded by the natural beauty of Glover-Archbold Park, this extraordinary neighborhood was thoughtfully designed to provide a tranquil retreat just moments from Georgetown, Embassy Row, Dupont Circle, and the very best of city living.
Spanning an impressive 6,181 square feet, this distinguished residence blends timeless architecture with refined modern luxury. A stately all-brick façade, elegant stone paver driveway, and exquisite millwork create an unforgettable first impression. Inside, soaring ceilings, expansive entertaining spaces, rich hardwood flooring, and meticulous architectural details evoke the grandeur of a classic estate while offering the comfort and functionality expected in today’s luxury market.
Designed for both grand-scale entertaining and intimate gatherings, the home features four gas-burning fireplaces, creating warmth and ambiance throughout the residence. The chef’s kitchen serves as the heart of the home, showcasing stunning Calacatta countertops, a porcelain tile backsplash, custom white cabinetry, brass accents, and an oversized center island that invites conversation and connection. A cozy fireplace adds character and charm, while seamless access to the formal dining and living rooms makes hosting effortless.
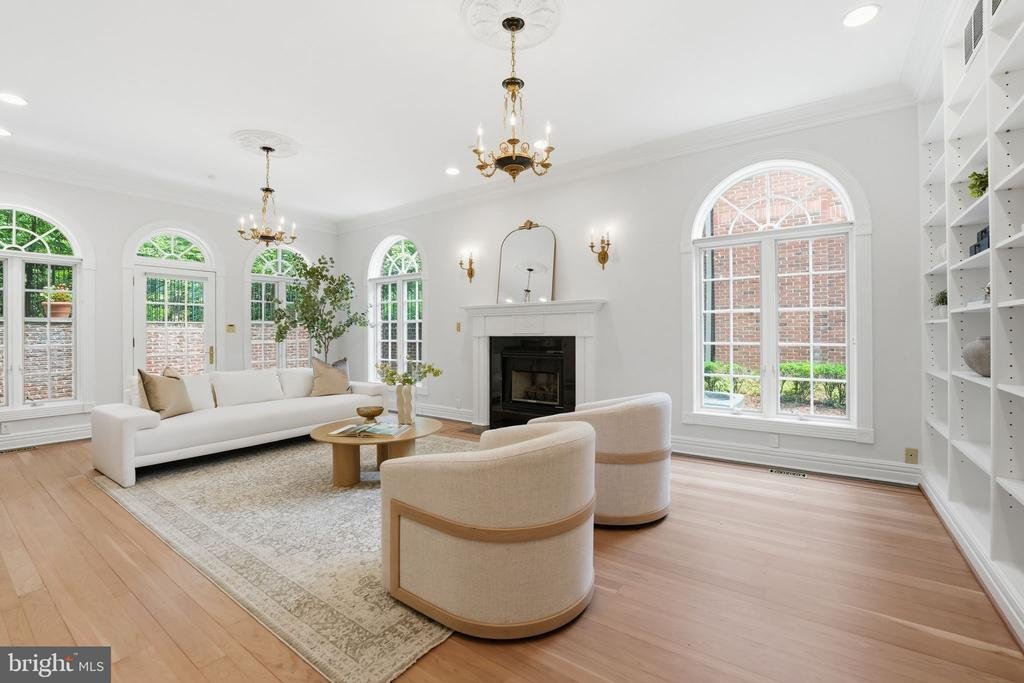
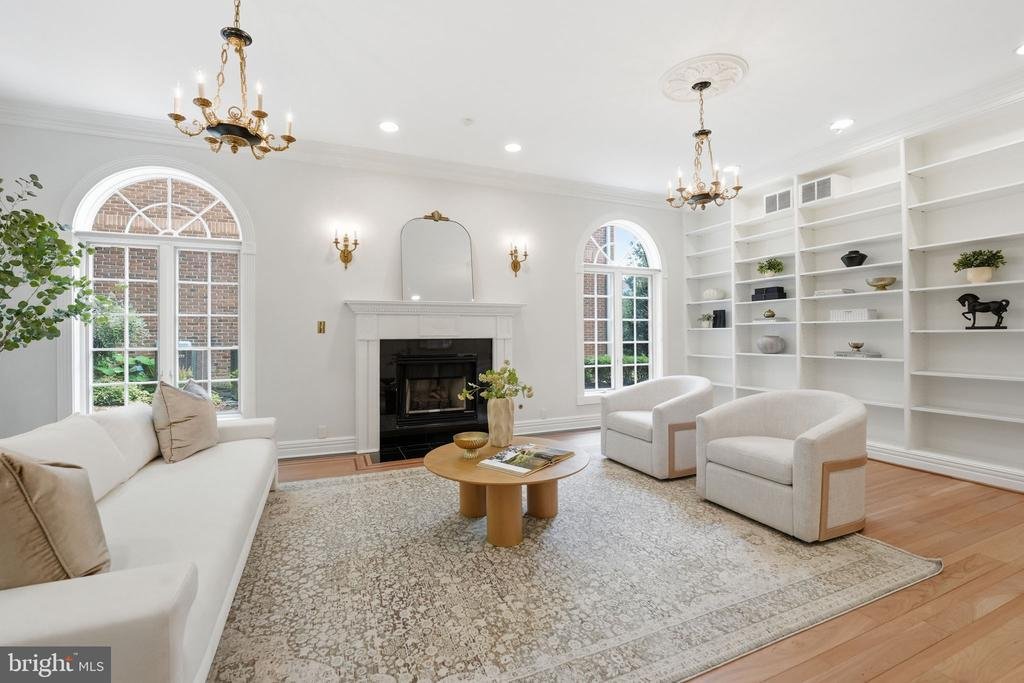
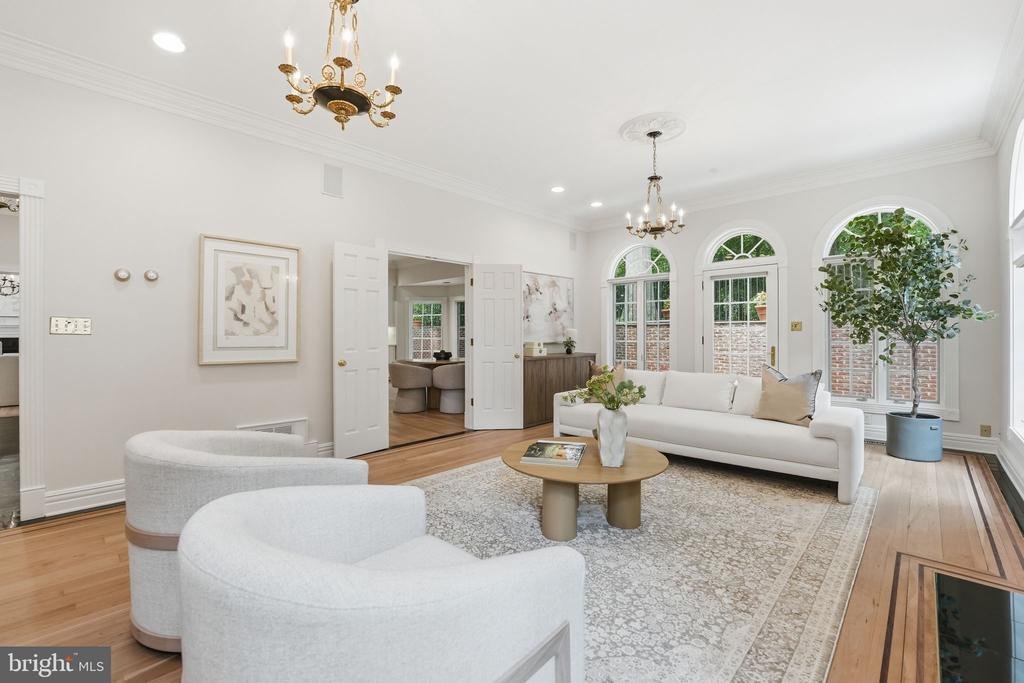
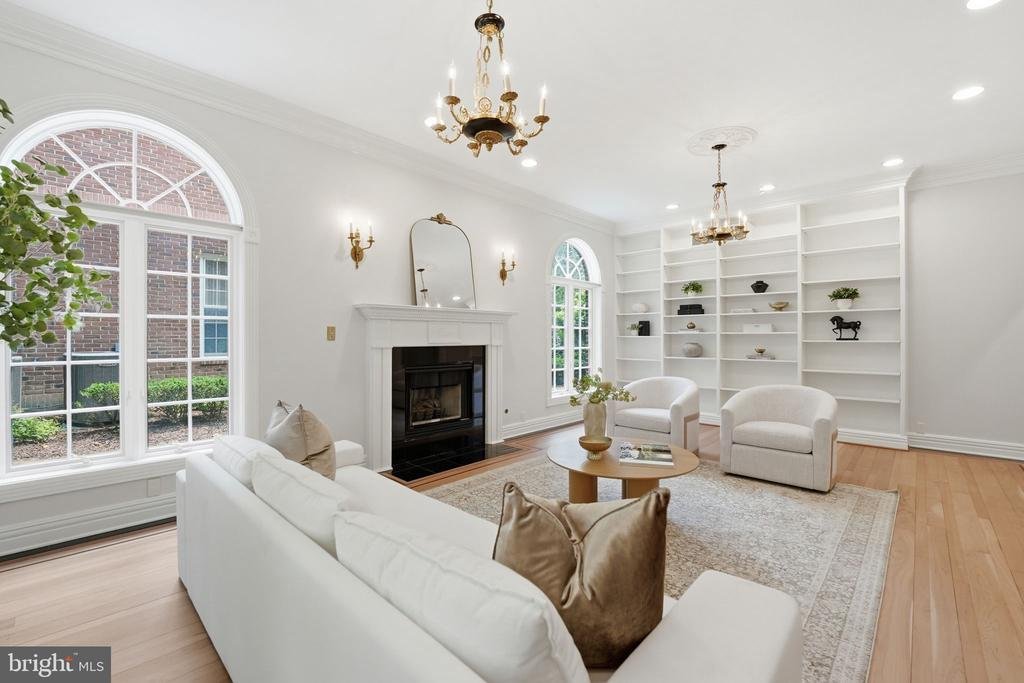
The elegant living room is a true showpiece, highlighted by a beautiful fireplace, custom built-in bookshelves, and dramatic Palladian windows that flood the space with natural light. A French door opens directly to the beautiful flagstone patio, extending the living space outdoors with ease.
The thoughtfully designed floor plan offers exceptional scale and livability. Upstairs, four spacious bedroom suites are accompanied by four full bathrooms and expansive walk-in closets. Occupying the entire eastern wing of the home, the magnificent primary suite serves as a private sanctuary complete with custom built-ins, hardwood flooring, a gas fireplace, and a luxurious spa-inspired bath. The oversized primary bath features a steam shower, dual water closets, dual walk-in closets, additional storage, a large double vanity, and a soaking tub designed for ultimate relaxation.
The lower level is equally impressive, offering a custom built-in bar, theater room, extensive built-ins, laundry room, bonus room ideal as a fifth bedroom or home office, full bathroom, and a large storage room. Whether hosting movie nights, entertaining guests, or creating a private retreat, this level offers endless possibilities.
Outside, the fully fenced stone paver terrace provides the perfect setting for elegant al fresco dining and entertaining. The terraced yard offers both beauty and functionality, with an upper-level shaded lawn ideal for pets, play, or quiet relaxation beneath mature trees. A spacious two-car garage with additional storage completes this remarkable offering.
Residents of Hillandale enjoy an unparalleled collection of amenities, including 24-hour gated security, a heated swimming pool, tennis courts, clubhouse, playground, and an active social calendar that fosters a true sense of community. This highly esteemed and historic neighborhood is more than simply a place to live—it is a lifestyle defined by elegance, privacy, and convenie
Spanning an impressive 6,181 square feet, this distinguished residence blends timeless architecture with refined modern luxury. A stately all-brick façade, elegant stone paver driveway, and exquisite millwork create an unforgettable first impression. Inside, soaring ceilings, expansive entertaining spaces, rich hardwood flooring, and meticulous architectural details evoke the grandeur of a classic estate while offering the comfort and functionality expected in today’s luxury market.
Designed for both grand-scale entertaining and intimate gatherings, the home features four gas-burning fireplaces, creating warmth and ambiance throughout the residence. The chef’s kitchen serves as the heart of the home, showcasing stunning Calacatta countertops, a porcelain tile backsplash, custom white cabinetry, brass accents, and an oversized center island that invites conversation and connection. A cozy fireplace adds character and charm, while seamless access to the formal dining and living rooms makes hosting effortless.
The elegant living room is a true showpiece, highlighted by a beautiful fireplace, custom built-in bookshelves, and dramatic Palladian windows that flood the space with natural light. A French door opens directly to the beautiful flagstone patio, extending the living space outdoors with ease.
The thoughtfully designed floor plan offers exceptional scale and livability. Upstairs, four spacious bedroom suites are accompanied by four full bathrooms and expansive walk-in closets. Occupying the entire eastern wing of the home, the magnificent primary suite serves as a private sanctuary complete with custom built-ins, hardwood flooring, a gas fireplace, and a luxurious spa-inspired bath. The oversized primary bath features a steam shower, dual water closets, dual walk-in closets, additional storage, a large double vanity, and a soaking tub designed for ultimate relaxation.
The lower level is equally impressive, offering a custom built-in bar, theater room, extensive built-ins, laundry room, bonus room ideal as a fifth bedroom or home office, full bathroom, and a large storage room. Whether hosting movie nights, entertaining guests, or creating a private retreat, this level offers endless possibilities.
Outside, the fully fenced stone paver terrace provides the perfect setting for elegant al fresco dining and entertaining. The terraced yard offers both beauty and functionality, with an upper-level shaded lawn ideal for pets, play, or quiet relaxation beneath mature trees. A spacious two-car garage with additional storage completes this remarkable offering.
Residents of Hillandale enjoy an unparalleled collection of amenities, including 24-hour gated security, a heated swimming pool, tennis courts, clubhouse, playground, and an active social calendar that fosters a true sense of community. This highly esteemed and historic neighborhood is more than simply a place to live—it is a lifestyle defined by elegance, privacy, and convenie
-
Tipo di proprietà
Casa
-
Anno di costruzione
1992
-
Prezzo/piede²
$563
Caratteristiche
- Camino
- Cabina armadio
- Garage
- Terrazza
- Comunità recintata
- Campo da tennis
- Cortile
- Vista sull'acqua
- Piscina
Caratteristiche
Lot
- Comunità recintata
- Vista sull'acqua
- Privacy
Interni
- Ufficio
- Camino
- Isola della cucina
- Piano cottura a gas
- Bar
- Lavanderia
- Controsoffitti in pietra
- Cabina armadio
Outdoor
- Terrazza
- Balcone
- Piscina
- Garage
- Cortile
- Campo da tennis
- Cancello
- Giardino
Esplora la zona
4101 PARKGLEN COURT NW, WASHINGTON, DC 20007, Distretto di Columbia, Stati Uniti
Visualizza su Google Maps
Prezzo per sqft
Basso
Alto
Iscritto da 4 anni
Hai chiesto informazioni su questa proprietà
L'agente La contatterà al più presto
Pubblicato da
2
Annunci
2022
Iscritto
Prenota una visita con Timothy Pierson
Scegli una data e indica se preferisci un tour virtuale o di persona con l’agente.
Data preferita
Tipo di tour

Falls Church
3130 Fairview Park Drive, Suite 510, 22046, Falls Church, United States
Visualizza profilo agenzia
Ultimo aggiornamento
Agosto 7
Prima pubblicazione
Jul 23
Licenza agente
#0225088667
Riferimento annuncio
2126772169692768
Stato dell'annuncio
Active under contract-bright
Proprietà simili nelle vicinanze
Nuovi annunci a Washington







Esplora più immobili in vendita
tipi di proprietà Washington, DC, Stati Uniti
Washington, DC, Stati Uniti ricerche popolari
- Proprietà immobiliari con Giardino a Washington, DC, Stati Uniti
- Proprietà immobiliari con Balcone a Washington, DC, Stati Uniti
- Proprietà immobiliari Moderno a Washington, DC, Stati Uniti
- Proprietà immobiliari con Piscina a Washington, DC, Stati Uniti
- Proprietà immobiliari con Centro Fitness / Palestra a Washington, DC, Stati Uniti
- Proprietà immobiliari con Ascensore a Washington, DC, Stati Uniti
- Proprietà immobiliari Investimento immobiliare a Washington, DC, Stati Uniti
- Proprietà immobiliari con Libreria a Washington, DC, Stati Uniti
- Proprietà immobiliari Vista panoramica / Scenica a Washington, DC, Stati Uniti
- Proprietà immobiliari con Cantina a Washington, DC, Stati Uniti
- Proprietà immobiliari Lungomare a Washington, DC, Stati Uniti
- Proprietà immobiliari con Campo da tennis a Washington, DC, Stati Uniti
- Proprietà immobiliari Comunità recintata a Washington, DC, Stati Uniti
- Proprietà immobiliari con Sauna a Washington, DC, Stati Uniti
- Proprietà immobiliari Equestre a Washington, DC, Stati Uniti
- Proprietà immobiliari Collina a Washington, DC, Stati Uniti
- Proprietà immobiliari con Cinema a Washington, DC, Stati Uniti
- Proprietà immobiliari con Bagno turco a Washington, DC, Stati Uniti
- Proprietà immobiliari Costiera a Washington, DC, Stati Uniti
- Proprietà immobiliari con Vigneto / Azienda vinicola a Washington, DC, Stati Uniti
Guide e storie correlate
La fiducia dei migliori broker del mondo
Gli agenti dietro le proprietà più straordinarie del mondo pubblicano su JamesEdition.
- Annunci di Sotheby's, Christie's, BARNES ed Engel & Völkers
- Ogni annuncio è verificato prima della pubblicazione
- Si metta in contatto diretto con agenti verificati
Continuando, accetta i nostri Termini e la nostra Informativa sulla privacy.
brokerages we
partnered with
partnered with