


$3,195,000
Squisita Casa Personalizzata Con Design E Servizi Eleganti
- 6 Camere
- 7 Bagni
- Aggiornato: Settembre 6
- 1
- MLS#DCDC2251844
Informazioni sulla proprietà
La descrizione è stata tradotta automaticamente.
La descrizione viene visualizzata nella lingua originale.
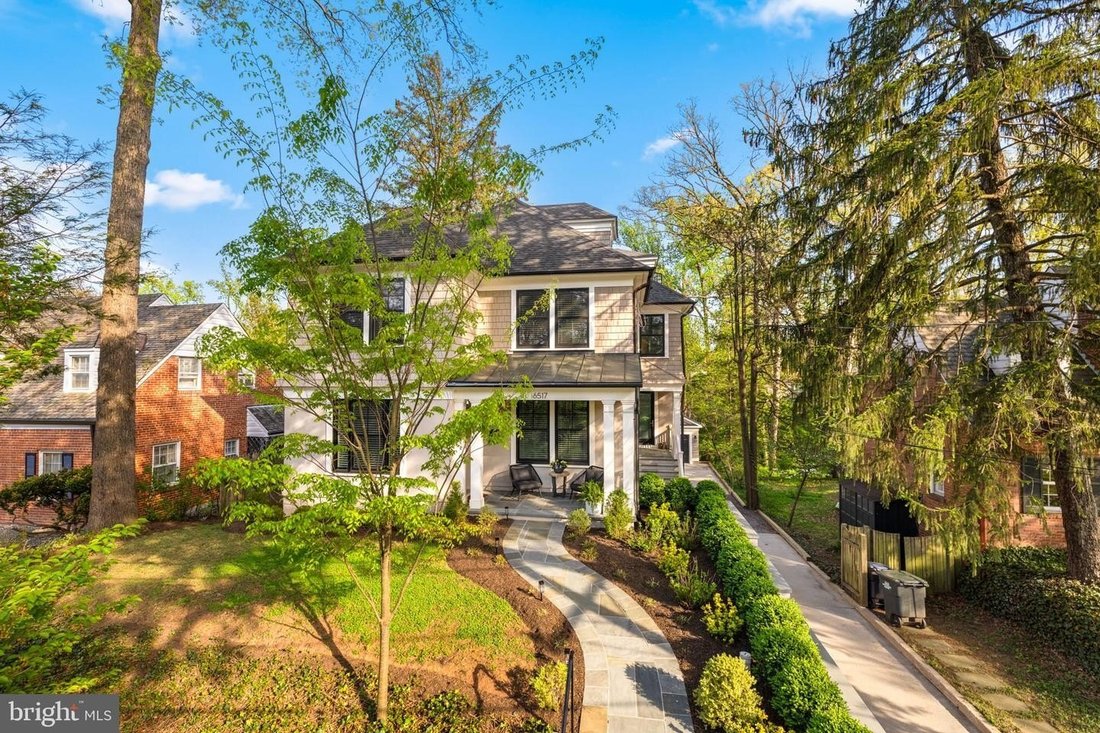
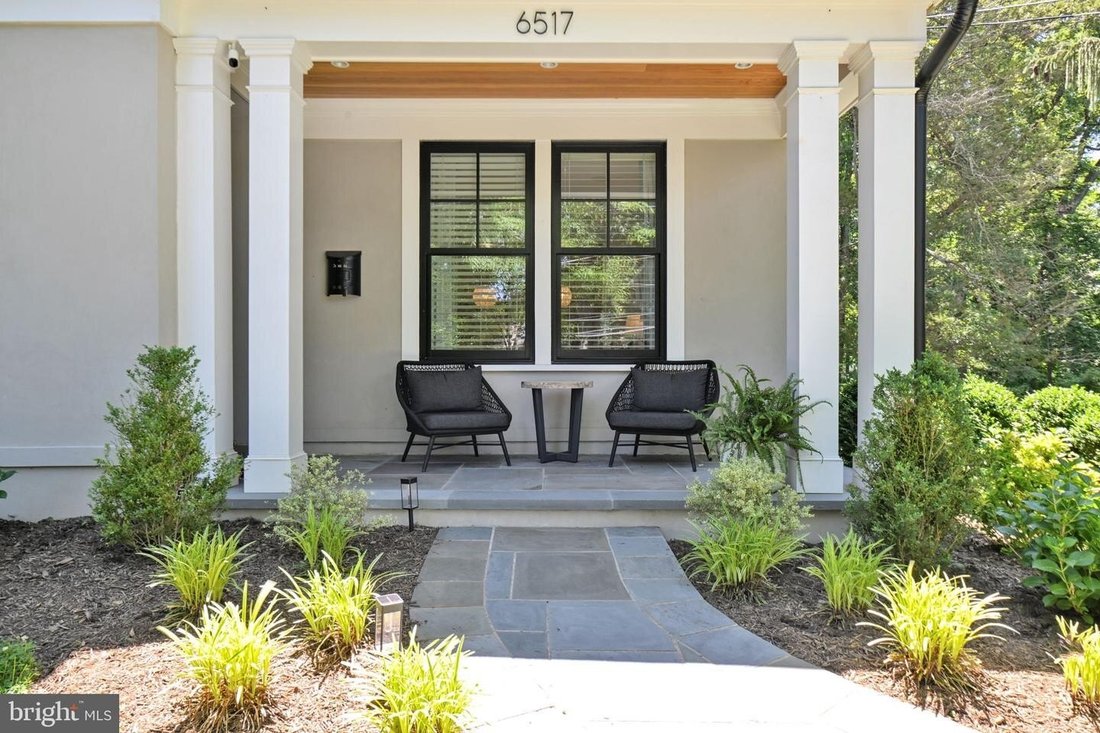
Set on a beautifully landscaped 9,213 square feet lot in the sought-after Barnaby Woods section of Chevy Chase, DC, this elegant home was thoughtfully designed and built in 2018 by well-known builder, Bob Holman, for both everyday living and entertaining. The open and airy layout is filled with natural light and offers a rare blend of timeless design and modern comfort. Offering high ceilings, ele
Set on a beautifully landscaped 9,213 square feet lot in the sought-after Barnaby Woods section of Chevy Chase, DC, this elegant home was thoughtfully designed and built in 2018 by well-known builder, Bob Holman, for both everyday living and entertaining. The open and airy layout is filled with natural light and offers a rare blend of timeless design and modern comfort. Offering high ceilings, elegant moldings, and custom millwork throughout, this beautifully crafted six-bedroom /six and a half bathroom custom home offers 6759 square feet of living space across 4 living levels. First floor features a stunning Kitchen with premium appliances, custom cabinetry, large pantry closet, wet bar, large tablespace, and oversized island opening to a gracious Family Room with elegant stone fireplace and sliding glass doors to comfortable deck with lovely wooded views, a formal Living Room and Dining Room that seats 12, a large mudroom with custom built-ins and Powder Room. The second floor offers a luxurious Primary Suite with large bedroom with sitting area, two walk-in closets and a spa-like bathroom with soaking tub and separate shower, three additional bedrooms with ensuite bathrooms and a convenient Laundry Room. The enormous walk-out Lower Level offers a recreation room large enough for a pool table and ping pong table or multiple entertaining zones as well as a Bedroom/Gym and a full Bathroom. The third-floor boasts treetop views and provides an additional bedroom with ensuite full bathroom and bonus room ideal for a private office or playroom. The expansive grounds include a terrific, flat open turfed backyard plus a more natural and serene setting where a small stream runs along the lower level of the property, creating a peaceful retreat at the property’s edge. In addition, the property features a long private drive, detached garage, beautiful landscaping and practically maintenance-free grounds with professional irrigation. Move-in ready, this is a rare chance to offer buyers a newer custom home with exceptional square footage, versatile living spaces, and outstanding amenities in an established neighborhood setting. House will return to market after Labor Day.
-
Tipo di proprietà
Casa
-
Anno di costruzione
2018
Caratteristiche
- Camino
- Cabina armadio
- Terrazza
- Giardino
- Sala giochi
- Focolare
- Cucina aperta
- Centro Fitness / Palestra
- Garage
Caratteristiche
Lot
- Vista panoramica / Scenica
- Nuove costruzioni
- Rinnovato
Interni
- Soffitto alto
- Camino
- Aria condizionata
- Isola della cucina
- Bar
- Lavanderia
- Sala giochi
- Cucina aperta
- Seminterrato
- Controsoffitti in pietra
- Cabina armadio
- Centro Fitness / Palestra
Outdoor
- Terrazza
- Balcone
- Focolare
- Garage
- Spazio di vita all'aperto
- Giardino
Esplora la zona
6517 BARNABY ST NW WASHINGTON DC 20015, Distretto di Columbia, Stati Uniti
Visualizza su Google Maps
Prezzo per sqft
Basso
Alto
Iscritto da 7 mesi
Hai chiesto informazioni su questa proprietà
L'agente La contatterà al più presto
Pubblicato da
1
Annunci
2026
Iscritto
Prenota una visita con Julie Roberts
Scegli una data e indica se preferisci un tour virtuale o di persona con l’agente.
Data preferita
Tipo di tour

Long & Foster Real Estate Inc.
3975 Fair Ridge Drive, 22033, Fairfax, Virginia, United States
Visualizza profilo agenzia
Long & Foster Real Estate is part of The Long & Foster Companies, a subsidiary of HomeServices of America a
Long & Foster Real Estate is part of The Long & Foster Companies, a subsidiary of HomeServices of America and the industry pioneer of the all-inclusive approach to real estate. With Long & Foster, you have access to everything and everyone you need to buy, sell, rent, invest in and own a home. Real estate. Inspection. Mortgage. Insurance. Settlement. Moving. Property Management. It’s one company and one team with one goal - your real estate success.
Ultimo aggiornamento
Settembre 6
Prima pubblicazione
Settembre 6
Riferimento annuncio
7ef7dcf4-a855-11f1-831f-6045bdd61ac4
Proprietà simili nelle vicinanze
Nuovi annunci a Washington






Esplora più immobili in vendita
tipi di proprietà Washington, DC, Stati Uniti
Washington, DC, Stati Uniti ricerche popolari
- Proprietà immobiliari con Giardino a Washington, DC, Stati Uniti
- Proprietà immobiliari con Balcone a Washington, DC, Stati Uniti
- Proprietà immobiliari Moderno a Washington, DC, Stati Uniti
- Proprietà immobiliari con Piscina a Washington, DC, Stati Uniti
- Proprietà immobiliari con Centro Fitness / Palestra a Washington, DC, Stati Uniti
- Proprietà immobiliari con Ascensore a Washington, DC, Stati Uniti
- Proprietà immobiliari Investimento immobiliare a Washington, DC, Stati Uniti
- Proprietà immobiliari con Libreria a Washington, DC, Stati Uniti
- Proprietà immobiliari Vista panoramica / Scenica a Washington, DC, Stati Uniti
- Proprietà immobiliari con Cantina a Washington, DC, Stati Uniti
- Proprietà immobiliari Lungomare a Washington, DC, Stati Uniti
- Proprietà immobiliari con Sauna a Washington, DC, Stati Uniti
- Proprietà immobiliari con Campo da tennis a Washington, DC, Stati Uniti
- Proprietà immobiliari Comunità recintata a Washington, DC, Stati Uniti
- Proprietà immobiliari con Cinema a Washington, DC, Stati Uniti
- Proprietà immobiliari con Bagno turco a Washington, DC, Stati Uniti
- Proprietà immobiliari Equestre a Washington, DC, Stati Uniti
- Proprietà immobiliari Collina a Washington, DC, Stati Uniti
- Proprietà immobiliari Vista Golf a Washington, DC, Stati Uniti
- Proprietà immobiliari con Vigneto / Azienda vinicola a Washington, DC, Stati Uniti
Guide e storie correlate
La fiducia dei migliori broker del mondo
Gli agenti dietro le proprietà più straordinarie del mondo pubblicano su JamesEdition.
- Annunci di Sotheby's, Christie's, BARNES ed Engel & Völkers
- Ogni annuncio è verificato prima della pubblicazione
- Si metta in contatto diretto con agenti verificati
Continuando, accetta i nostri Termini e la nostra Informativa sulla privacy.
brokerages we
partnered with
partnered with