$3,300,000
7551 17th Street Nw, Washington, DC, 20012
- 5 Camere
- 5 Bagni
- 5,330 Sqft
- 10,019 Sqft lot
- MLS#DCDC2287994
Informazioni sulla proprietà
La descrizione è stata tradotta automaticamente.
La descrizione viene visualizzata nella lingua originale.
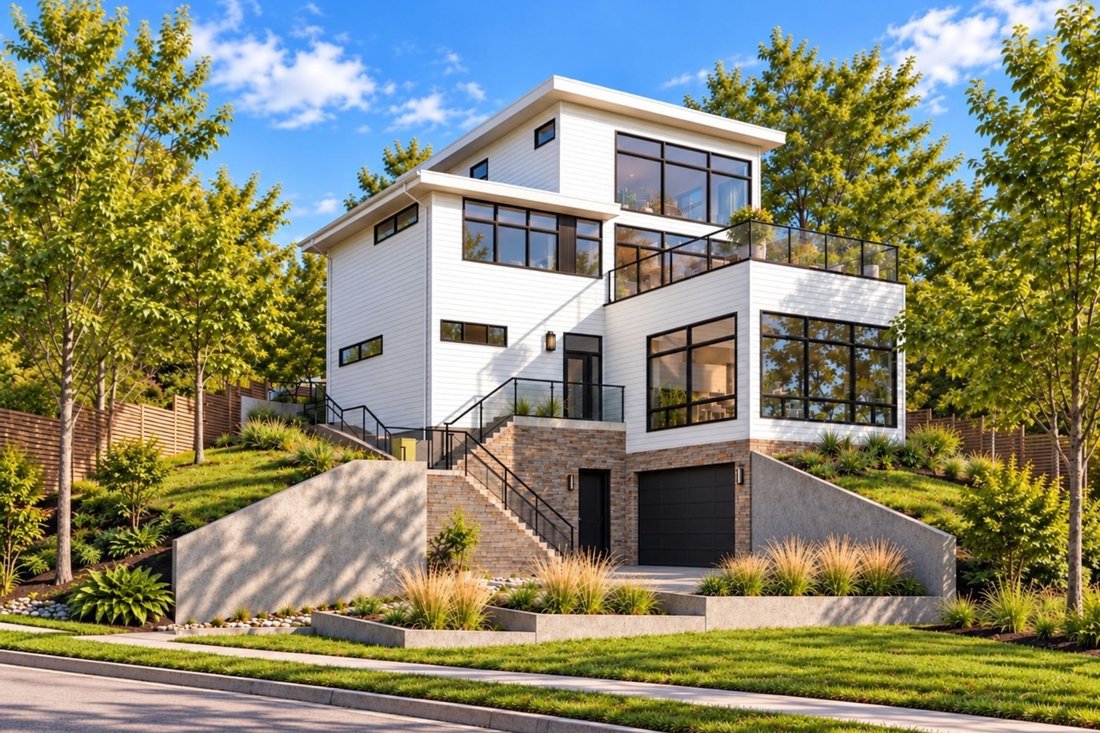
Modern architecture. Internationally sourced finishes. Rooftop entertaining above the surrounding landscape, with beautiful sunset views.
Built in [hidden information]th Street NW pairs a commanding architectural presence with the warmth of custom craftsmanship. With approximately over 5,000 finished square feet, this four-level residence offers five bedrooms, four full bathrooms and one
Built in [hidden information]th Street NW pairs a commanding architectural presence with the warmth of custom craftsmanship. With approximately over 5,000 finished square feet, this four-level residence offers five bedrooms, four full bathrooms and one
Modern architecture. Internationally sourced finishes. Rooftop entertaining above the surrounding landscape, with beautiful sunset views.
Built in [hidden information]th Street NW pairs a commanding architectural presence with the warmth of custom craftsmanship. With approximately over 5,000 finished square feet, this four-level residence offers five bedrooms, four full bathrooms and one half bath, with inviting spaces for entertaining, retreat and everyday living.
Imported wood flooring from Turkey, Belgian windows, custom wood trim and built-ins bring warmth and character to the contemporary interiors. Expansive windows frame the surrounding greenery and reinforce the home’s elevated perspective, complementing its clean architectural lines.
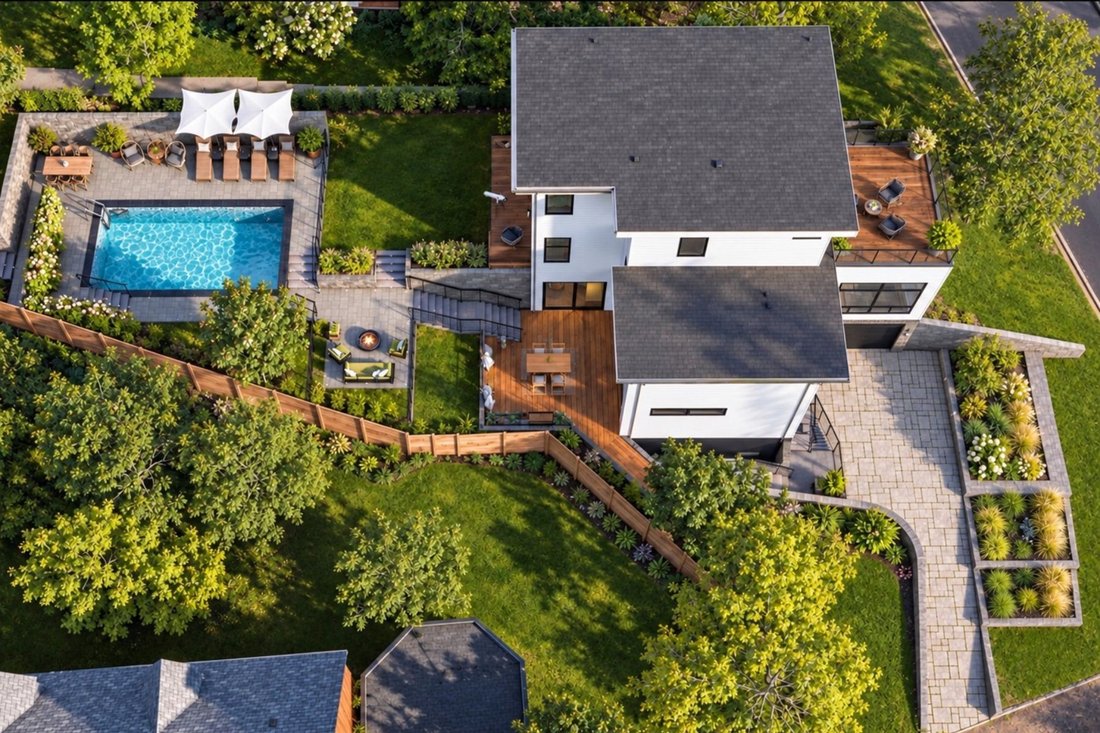
The main level sets the scene for gracious entertaining, with living and dining spaces complemented by a kitchen featuring high-end appliances, a breakfast area and a beverage bar. A fireplace lends warmth to evenings indoors, while a deck directly off the dining area extends gatherings into the open air and connects to the backyard. From leisurely weekend breakfasts to dinner parties that continue outdoors, the home invites an effortless rhythm of indoor and outdoor living.
An outdoor rooftop entertaining space captures the feeling of being above it all. From this elevated vantage point, the surrounding homes and landscape unfold below, while the horizon opens to beautiful sunset views. It is a setting for sunset cocktails, conversation beneath the stars and memorable evenings with friends.
Three bedrooms and two full bathrooms occupy the second level. The third floor offers a retreat of its own: a bedroom, full bathroom, family room, gym and beverage bar provide space for morning workouts, weekend guests or quiet evenings away from the activity below.
The finished walkout lower level adds a recreation room, fifth bedroom, full bathroom and mudroom, with access to the two-car built-in garage.
Thoughtful comforts include heated primary bathroom floors, a heated driveway, Lutron smart technology and wiring for sound. Additional driveway parking accommodates guests.
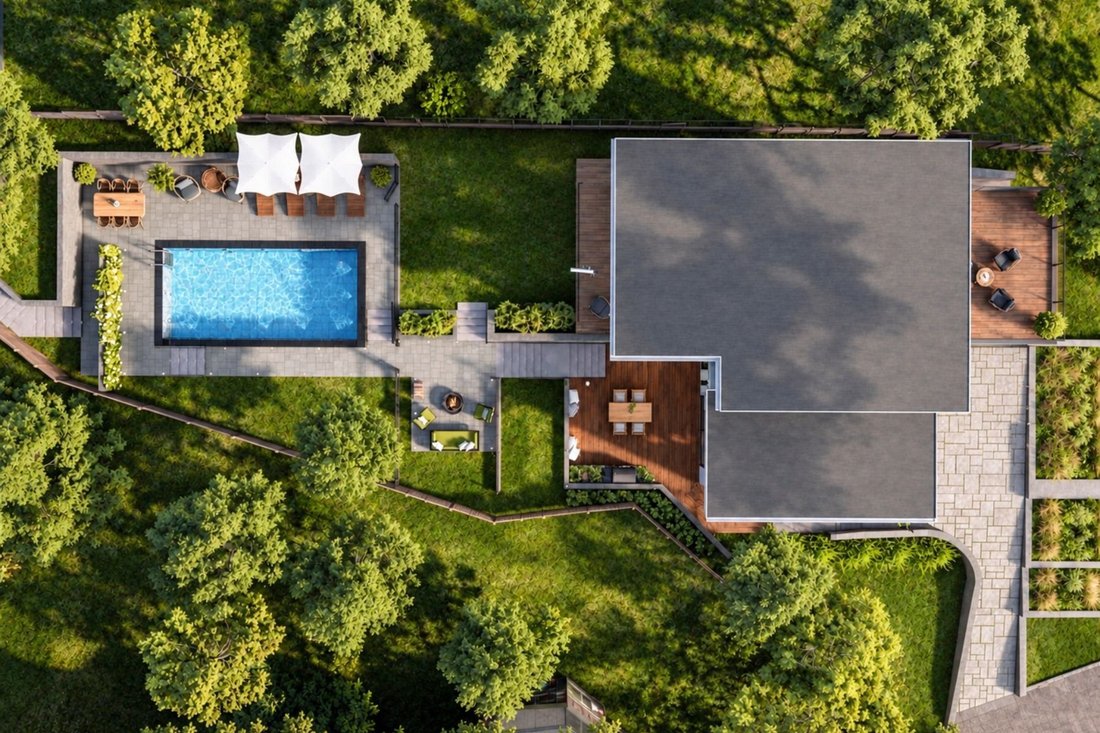
Set on an approximately 10,085-square-foot lot, the grounds offer further possibilities for outdoor dining, lounging and landscaping, with space to explore a future pool, subject to feasibility and required approvals. A front porch and patio complete the outdoor offerings.
From the dining deck to the rooftop, this is a home designed to make entertaining feel special—and everyday living feel just as rewarding. With sunset views and inviting outdoor spaces, it brings a touch of California ease to contemporary Washington living.
-
Tipo di proprietà
Casa
-
Anno di costruzione
2021
-
Prezzo/piede²
$619
Caratteristiche
- Camino
- Cabina armadio
- Garage
- Giardino
- Cantina
- Moderno
- Centro Fitness / Palestra
- Terrazza
- Vista panoramica / Scenica
Caratteristiche
Lot
- Vista panoramica / Scenica
- Moderno
Interni
- Camino
- Aria condizionata
- Isola della cucina
- Bar
- Cantina
- Seminterrato
- Cabina armadio
- Centro Fitness / Palestra
Outdoor
- Terrazza
- Parcheggio
- Garage
- Spazio di vita all'aperto
- Giardino
Esplora la zona
7551 17th Street NW, Washington, DC 20012, Distretto di Columbia, Stati Uniti
Visualizza su Google Maps
Prezzo per sqft
Basso
Alto
Iscritto da 1 anno
Hai chiesto informazioni su questa proprietà
L'agente La contatterà al più presto
Pubblicato da
5
Annunci
2025
Iscritto
Prenota una visita con Nicola Taylor
Scegli una data e indica se preferisci un tour virtuale o di persona con l’agente.
Data preferita
Tipo di tour

TTR Sotheby's International Realty
1206 30th Street NW, 20007, Washington, District of Columbia, United States
Visualizza profilo agenzia
Since 1988, real estate professionals at TTR Sotheby’s International Realty have
ranked among the highest perfo
ranked among the highest perfo
Since 1988, real estate professionals at TTR Sotheby’s International Realty have
ranked among the highest performing in the nation, and are regarded for their
integrity, professional service, and community leadership.
Through our relationship with the venerable Sotheby’s auction house, TTR
Sotheby’s International Realty produces extraordinary results for our clients by
leveraging proprietary global marketing, cutting edge digital strategies, and
unrivaled access to the most affluent and discerning global clientele.
Ultimo aggiornamento
Oggi
Prima pubblicazione
Ottobre 19
Link annuncio
Riferimento annuncio
3NREXT
Proprietà simili nelle vicinanze
Nuovi annunci a Washington






Esplora più immobili in vendita
tipi di proprietà Washington, DC, Stati Uniti
Washington, DC, Stati Uniti ricerche popolari
- Proprietà immobiliari con Giardino a Washington, DC, Stati Uniti
- Proprietà immobiliari con Balcone a Washington, DC, Stati Uniti
- Proprietà immobiliari Moderno a Washington, DC, Stati Uniti
- Proprietà immobiliari con Piscina a Washington, DC, Stati Uniti
- Proprietà immobiliari con Centro Fitness / Palestra a Washington, DC, Stati Uniti
- Proprietà immobiliari con Ascensore a Washington, DC, Stati Uniti
- Proprietà immobiliari Investimento immobiliare a Washington, DC, Stati Uniti
- Proprietà immobiliari con Libreria a Washington, DC, Stati Uniti
- Proprietà immobiliari Vista panoramica / Scenica a Washington, DC, Stati Uniti
- Proprietà immobiliari con Cantina a Washington, DC, Stati Uniti
- Proprietà immobiliari Lungomare a Washington, DC, Stati Uniti
- Proprietà immobiliari con Sauna a Washington, DC, Stati Uniti
- Proprietà immobiliari con Campo da tennis a Washington, DC, Stati Uniti
- Proprietà immobiliari Comunità recintata a Washington, DC, Stati Uniti
- Proprietà immobiliari con Bagno turco a Washington, DC, Stati Uniti
- Proprietà immobiliari con Cinema a Washington, DC, Stati Uniti
- Proprietà immobiliari Collina a Washington, DC, Stati Uniti
- Proprietà immobiliari Equestre a Washington, DC, Stati Uniti
- Proprietà immobiliari Vista Golf a Washington, DC, Stati Uniti
- Proprietà immobiliari con Vigneto / Azienda vinicola a Washington, DC, Stati Uniti
Guide e storie correlate
La fiducia dei migliori broker del mondo
Gli agenti dietro le proprietà più straordinarie del mondo pubblicano su JamesEdition.
- Annunci di Sotheby's, Christie's, BARNES ed Engel & Völkers
- Ogni annuncio è verificato prima della pubblicazione
- Si metta in contatto diretto con agenti verificati
Continuando, accetta i nostri Termini e la nostra Informativa sulla privacy.
brokerages we
partnered with
partnered with